- Overview
- Description
- Property Details
- Location
- Facts & Features
- Getting Around
- Nearby Homes



$625,000
Monthly Est:$3,111
 4 Beds
 3 Baths
2 full baths + 1 half bath
 2,460sqft
315 Wooten Rd, Lutz, FL 33548
$625,000
$3,111/moEst:
Get Pre-Approved
Single Family Residence
Built in 1957
$-- HOA
16,800 sqft lot
$254/sq.ft
Description
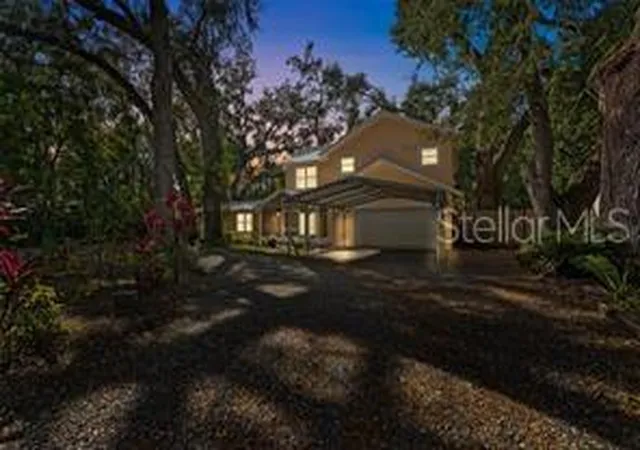
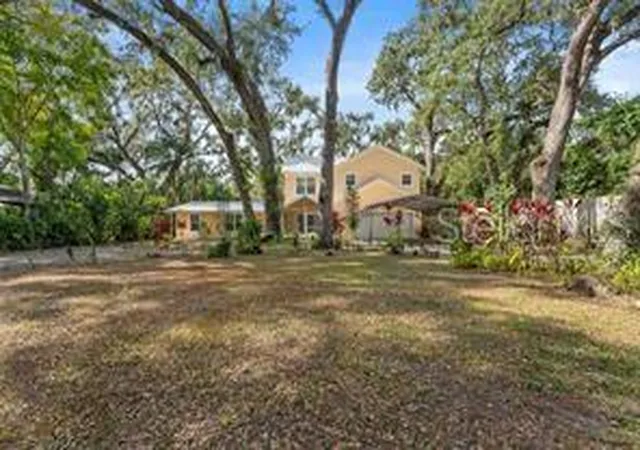
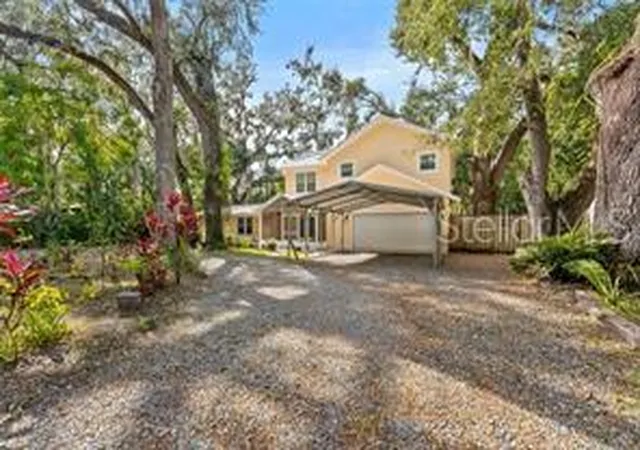
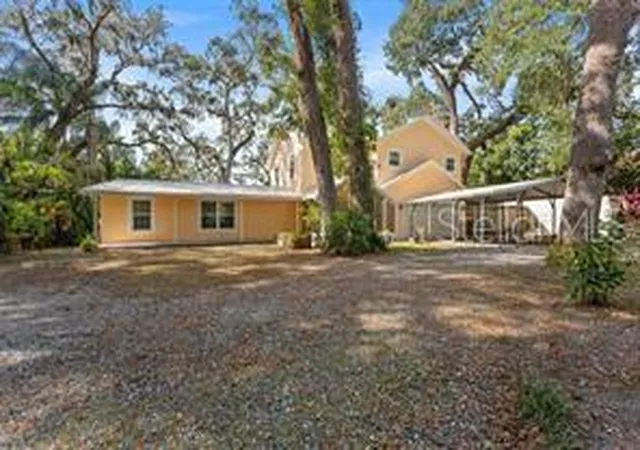
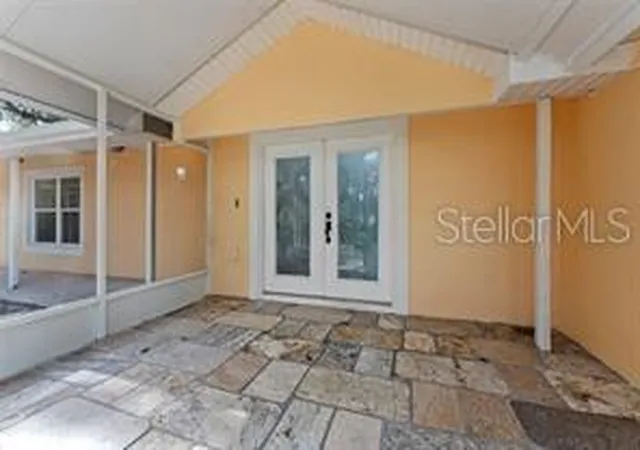
A truly rare multigenerational opportunity just minutes from Tampa, this exceptional property offers flexibility, privacy, and space all in one. Situated on a private, wooded, fully fenced lot with no HOA or CDD, 315 Wooten Rd features a 4-bedroom, 2.5-bath main residence plus a separate 1-bedroom, 1-bath in-law suite with its own private entrance—ideal for extended family, aging parents, or long-term guests.
The main home welcomes you with a spacious, light-filled great room with wood flooring, a versatile bonus room perfect for entertaining or additional living space, and an upstairs loft ideal for a home office, study, or play area. The expansive primary suite offers a true retreat with a private sitting area, walk-in closet, and balcony overlooking peaceful lake views, complemented by a spa-inspired bath with a standalone soaking tub and separate shower.
The in-law suite provides both comfort and independence with its own bedroom, full bath, and living area, while still offering convenient access to the main home if desired. Outdoors, enjoy Florida living year-round with screened front and back porches, shaded yard space, and two storage sheds—perfect for hobbies, gardening, or gatherings.
With a circular driveway, 2-car garage, and 2-car carport, there is ample parking for RVs, boats, trailers, or multiple vehicles. Offering unmatched versatility and privacy in a prime location, this property is a unique opportunity you don’t want to miss.
Property highlights: newer AC, Septic tank serviced in 05/2026, exterior paint 2024, the seller will contribute $3500 for replacement of second AC unit ( size 1 ton)
- Houzeo last checked: 13 minutes ago
- Listing updated: September 3, 2026 at 1:44 pm
- Listing Provided by: Christine Kim (407) 257-7856 | SOGO REAL ESTATE SERVICES LLC (407) 730-3100
- Source: Stellar MLS-FL | MLS#: O6416885

Property Details
Status
Active
Type
Single Family Residence
No. of Stories
2
County
City
Neighborhood
--
Year Built
1957
HOA Fees
-
Finished Area
2,460 sqft
Lot Size
16,800 sqft lot
Basement Area
- sqft
MLS Name
Stellar MLS
MLS Number
O6416885
MLS Status
Active
Days on Market
117
Cumulative Days on Market
81

Continue Your Journey in App
Find your dream home, receive real-time updates, and many more!
Download App
Continue Your Journey in App
Find your dream home, receive real-time updates, and many more!
Location
Facts & Features
Rooms
Bedrooms & bathrooms
Bedrooms: 4
Bathrooms: 3
Great Room
Level: First
Area: 378.00 Square Feet
Dimensions: 27x14
Kitchen
Level: First
Area: 140.00 Square Feet
Dimensions: 7x20
Dining Room
Level: First
Area: 132.00 Square Feet
Dimensions: 11x12
Family Room
Level: First
Area: 289.00 Square Feet
Dimensions: 17x17
Primary Bedroom
Level: Second
Area: 243.00 Square Feet
Dimensions: 18x13.5
Primary Bathroom
Level: Second
Area: 126.00 Square Feet
Dimensions: 9x14
Bedroom 2
Level: First
Area: 88.00 Square Feet
Dimensions: 11x8
Bedroom 3
Level: First
Area: 99.00 Square Feet
Dimensions: 11x9
Bedroom 4
Level: First
Area: 106.25 Square Feet
Dimensions: 12.5x8.5
Loft
Level: Second
Area: 182.00 Square Feet
Dimensions: 14x13
Interior
Heating
Central, Electric
Cooling
Central Air
Flooring
Bamboo
Exterior Features
Lighting, Private Yard
Interior Features
Ceiling Fans(s), Eat In Kitchen, High Ceilings, Split Bedroom, Thermostat, Walk In Closet(s), Window Treatments
Window Features
Window Treatments
Appliances
Dishwasher, Disposal, Dryer, Electric Water Heater, Microwave, Range, Refrigerator, Washer, Water Softener
Sewer
Septic Tank
Construction
Year Built
Year Built: 1957
Home type
Single Family Residence
Construction Materials
Asbestos, Stucco
Roof
Metal
Foundation Details
Block, Slab
Utilities & Energy
Utilities
Bb/hs Internet Available, Cable Available, Cable Connected, Electricity Available, Electricity Connected, Water Available, Water Connected
Fireplace Features
Wood Burning
Water Source
Well
Laundry Features
Laundry Closet
Parking Features
Circular Driveway
Other Features
Lot Features
Oversized Lot
Subdivision Name
Wootens Lakeside Estates
Patio And Porch Features
Covered
Price History
| Date | Event | Price |
|---|---|---|
06/15/2026 Source: | Listed for Sale | $625,000 -1.57% $254/sqft |
02/01/2026 Source: | Listing Removed | $635,000 $258/sqft |
01/19/2026 Source: | Price Decreased | $635,000 -0.78% $258/sqft |
01/13/2026 Source: | Listed for Sale | $640,000 $260/sqft |
01/10/2026 Source: | Listing Removed | $640,000 $260/sqft |

Show more
Nearby Homes

Find Homes by Property Features in Lutz, FL
Nearby New Homes For Sale

Based on information from Stellar MLS® through Oct 11, 2026, 03:45AM as submitted to and distributed by MLS GRID. All data is obtained from various sources and may not have been verified by the broker or MLS GRID. Supplied Open House Information is subject to change without notice. All information should be independently reviewed and verified for accuracy. Properties may or may not be listed by the office/agent presenting the information. IDX information is provided exclusively for consumers’ personal non-commercial use. It may not be used for any purpose other than to identify prospective properties consumers may be interested in purchasing. The data is deemed reliable but is not guaranteed by MLS GRID. The use of the MLS GRID Data may be subject to an end-user license agreement prescribed by the Member Participant’s applicable MLS, if any, and as amended from time to time. © 2026 Stellar MLS. All Rights Reserved.
 Advertising Broker: Fred McGill | Simple Showing, Inc