- Overview
- Description
- Property Details
- Location
- HOA Management
- Facts & Features
- Getting Around
- Nearby Homes




$3,900,000
Monthly Est:$19,412
 4 Beds
 6 Baths
5 full baths + 1 half bath
 7,182sqft
17032 Comunidad De Avila, Lutz, FL 33548
$3,900,000
$19,412/moEst:
Get Pre-Approved
Single Family Residence
Built in 2020
$701.83/mo HOA
33,977 sqft lot
$543/sq.ft
Description
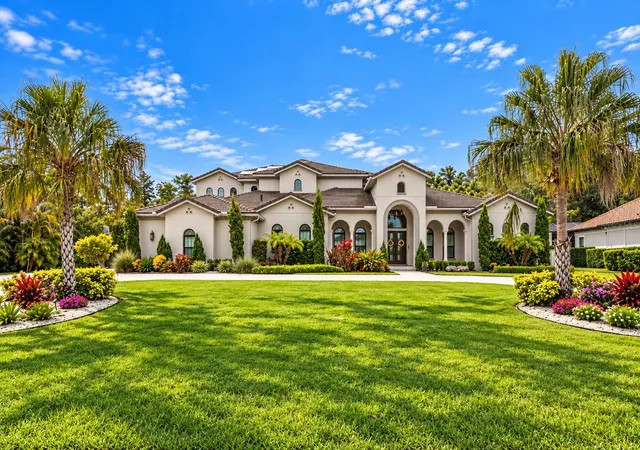
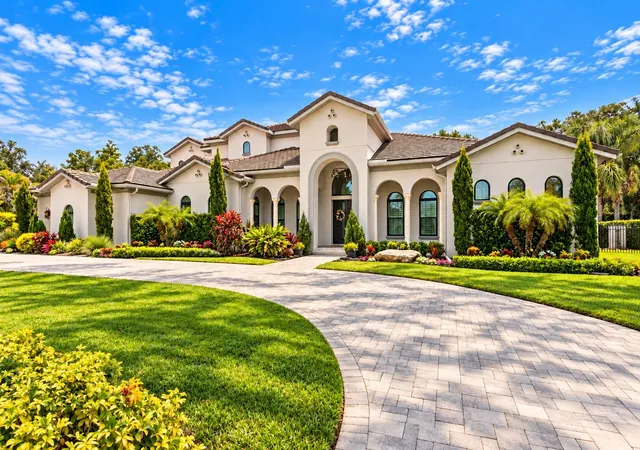
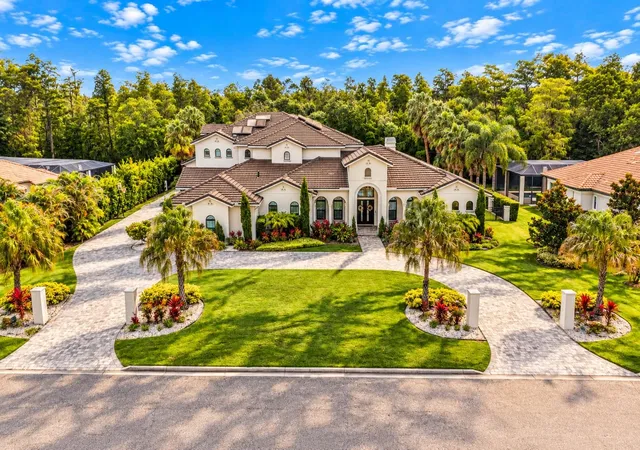
Move-in ready recent construction inside Avila Golf and Country Club, one of Tampa Bay's most coveted guard-gated communities.
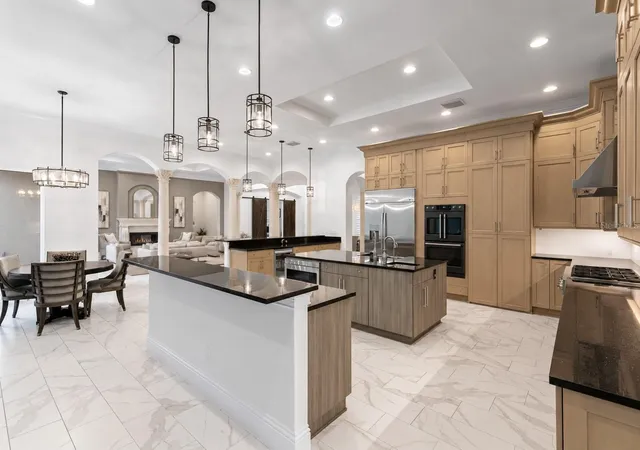
High ceilings, an oversized kitchen made for long dinners, and a first-floor primary suite with a bath that feels like your own wellness retreat.
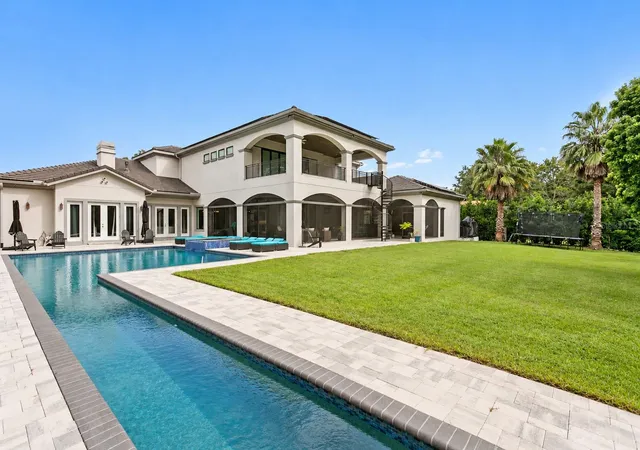
An elevator makes both levels effortless. Upstairs, a game room and movie room open onto an expansive balcony with staircase access to the backyard and the heated lap pool.
Conservation views and nothing but peace and quiet. Full outdoor kitchen and nearly 2,000 square feet of covered and screened outdoor living that can be enjoyed almost year-round, plus a pool bath with sauna and steam shower.
Fully fenced, with room to run and enjoy beautiful sunset colors.
The house has been engineered for peace of mind with solar panels and three backup batteries, gas heat for the water and pool, spray foam insulation, impact windows and whole-home water filtration.
The driving range is steps away, with club membership by separate application. Tampa International Airport 25 min, Veterans Expressway and top hospitals minutes away. Downtown Tampa 25 min. Clearwater and St. Pete 45 min.
Privacy, wellness, and a home that's already finished. Recent construction with this combination of lifestyle and setting is rarely available. Buyers wait years for this in Avila.
- Houzeo last checked: 12 hours ago
- Listing updated: October 9, 2026 at 8:10 pm
- Listing Provided by: Jose Cardenas Sanchez (281) 827-0223 | PREMIER SOTHEBYS INTL REALTY (813) 217-5288
- Source: Stellar MLS-FL | MLS#: TB8548412

Property Details
Status
Active
Type
Single Family Residence
No. of Stories
2
County
City
Neighborhood
--
Year Built
2020
HOA Fees
$701.83/mo
Finished Area
7,182 sqft
Lot Size
33,977 sqft lot
Basement Area
- sqft
MLS Name
Stellar MLS
MLS Number
TB8548412
MLS Status
Active
Days on Market
1

Continue Your Journey in App
Find your dream home, receive real-time updates, and many more!
Download App
Continue Your Journey in App
Find your dream home, receive real-time updates, and many more!
Location
HOA Management
Kristina Mazza
HOA Fees
$8,422/ Annually
Amenities
 Amenities and services may be covered by one or multiple associations and service providers.
 Trash Pickup
 Maintenance
 Security Gate
 Security Guard
 Park Playground
 Sports Court
Common Area Taxes
Private Road
Management
Optional Additional Fees
Disclaimer: Amenities are based on third-party information and may vary; buyers must independently verify all amenities, as information is deemed reliable but not guaranteed.
Facts & Features
Rooms
Bedrooms & bathrooms
Bedrooms: 4
Bathrooms: 6
Kitchen
Level: First
Area: 459.00 Square Feet
Dimensions: 17x27
Living Room
Level: First
Area: 336.00 Square Feet
Dimensions: 16x21
Dining Room
Level: First
Area: 266.00 Square Feet
Dimensions: 14x19
Family Room
Level: First
Area: 456.00 Square Feet
Dimensions: 24x19
Primary Bedroom
Level: First
Area: 285.00 Square Feet
Dimensions: 15x19
Bedroom 2
Level: First
Area: 240.00 Square Feet
Dimensions: 15x16
Bedroom 3
Level: Second
Area: 240.00 Square Feet
Dimensions: 15x16
Bedroom 4
Level: Second
Area: 240.00 Square Feet
Dimensions: 15x16
Great Room
Level: First
Area: 1188.00 Square Feet
Dimensions: 44x27
Bonus Room
Level: Second
Area: 891.00 Square Feet
Dimensions: 27x33
Media Room
Level: Second
Area: 540.00 Square Feet
Dimensions: 27x20
Interior
Appliances
Built In Oven, Convection Oven, Dishwasher, Disposal, Dryer, Freezer, Microwave, Range, Range Hood, Refrigerator, Tankless Water Heater, Water Filtration System, Water Softener
Sewer
Public Sewer
Exterior Features
Balcony, Dog Run, Lighting, Outdoor Kitchen, Rain Gutters, Sauna, Storage
Cooling
Central Air, Zoned
Interior Features
Ceiling Fans(s), Elevator, High Ceilings, Primary Bedroom Main Floor, Sauna, Stone Counters, Thermostat, Walk In Closet(s)
Heating
Central, Electric, Zoned
Window Features
Insulated Windows, Shutters, Storm Window(s)
Flooring
Ceramic Tile
Construction
Year Built
Year Built: 2020
Home type
Single Family Residence
Foundation Details
Slab
Property Condition
Completed
Roof
Tile
Construction Materials
Block, Stucco, Frame
Architectural Style
Custom, Mediterranean, Traditional
Utilities & Energy
Water Source
Public
Laundry Features
Electric Dryer Hookup, Inside, Laundry Room, Washer Hookup
Parking Features
Driveway, Garage Door Opener, Garage Faces Side
Fireplace Features
Gas, Living Room
Association Amenities
Fence Restrictions, Gated, Optional Additional Fees, Park, Pickleball Court(s), Playground
Security Features
Gated Community, Security Gate, Security System, Security System Owned, Smoke Detector(s)
Pool Features
Deck, Gunite, Heated, In Ground, Lap, Lighting
Utilities
Bb/hs Internet Available, Cable Available, Electricity Connected, Fire Hydrant, Propane, Public, Sewer Connected, Water Connected
Other Features
Patio And Porch Features
Covered, Enclosed, Front Porch, Patio, Rear Porch, Screened
Subdivision Name
Avila Unit 12
Vegetation
Mature Landscaping, Oak Trees, Trees/landscaped
Community Features
Deed Restrictions, Dog Park, Gated Community Guard, Golf Carts Ok, Golf, Irrigation Reclaimed Water, Park, Playground, Street Lights
Lot Features
Conservation Area, In County, Landscaped, Near Golf Course, Oversized Lot, Private, Paved
Price History
| Date | Event | Price |
|---|---|---|
10/09/2026 Source: | Listed for Sale | $3,900,000 +887.34% $543/sqft |
09/14/2014 Source: | Price Increased | $395,000 +22.86% $55/sqft |
09/14/2014 Source: | Price Increased | $321,500 +76.75% $45/sqft |
07/15/2010 Source: | Sold | $181,900 $25/sqft |

Nearby Homes
Find Homes by Property Features in Lutz, FL
Nearby New Homes For Sale

Based on information from Stellar MLS® through Oct 09, 2026, 02:30PM as submitted to and distributed by MLS GRID. All data is obtained from various sources and may not have been verified by the broker or MLS GRID. Supplied Open House Information is subject to change without notice. All information should be independently reviewed and verified for accuracy. Properties may or may not be listed by the office/agent presenting the information. IDX information is provided exclusively for consumers’ personal non-commercial use. It may not be used for any purpose other than to identify prospective properties consumers may be interested in purchasing. The data is deemed reliable but is not guaranteed by MLS GRID. The use of the MLS GRID Data may be subject to an end-user license agreement prescribed by the Member Participant’s applicable MLS, if any, and as amended from time to time. © 2026 Stellar MLS. All Rights Reserved.
 Advertising Broker: Fred McGill | Simple Showing, Inc