
- Overview
- Description
- Property Details
- Location
- HOA Management
- Facts & Features
- Getting Around
- Nearby Homes
 3D Tour

$835,000
Monthly Est:$4,156
 4 Beds

3 full baths
 2,934sqft
508 Shadow Grv Ct, Lutz, FL 33548
$835,000
$4,156/moEst:
Single Family Residence
Built in 1986
$165/mo HOA
15,200 sqft lot
$285/sq.ft
Description
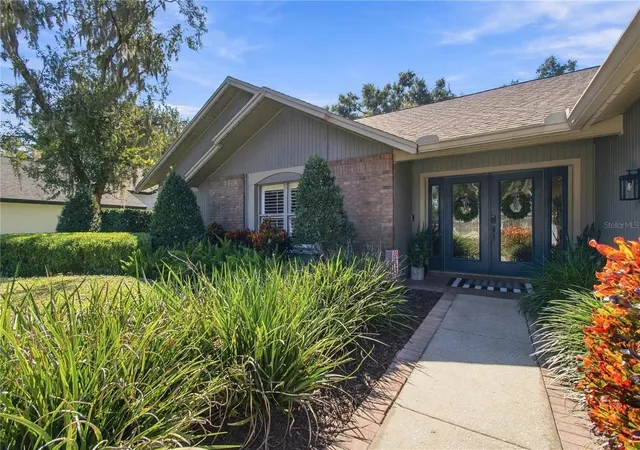
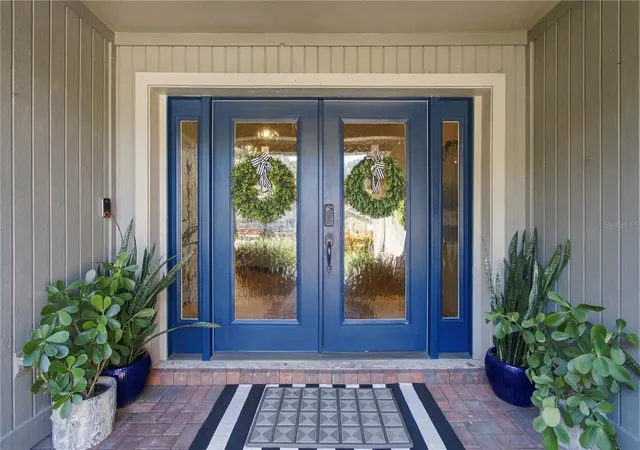
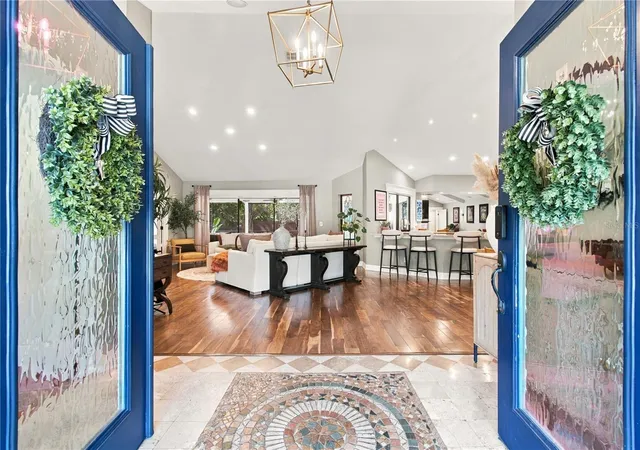
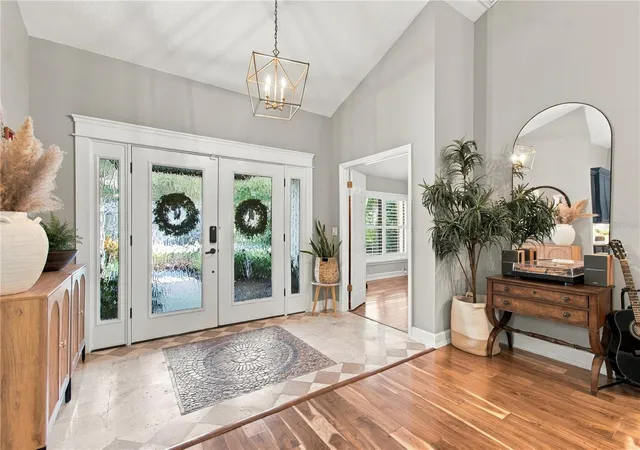
Under contract-accepting backup offers. WELCOME TO 508 SHADOW GROVE COURT, A BEAUTIFULLY UPDATED 4-BEDROOM, 3-BATH SINGLE-STORY POOL HOME IN THE MANORS AT CRYSTAL LAKES, A 24-HOUR GUARD-GATED COMMUNITY IN LUTZ, FLORIDA! Situated on a spacious .35-acre cul-de-sac lot, this 2,934-square-foot residence offers a dedicated home office, oversized 3-car garage, and an incredible backyard complete with a screened swimming pool, putting green, and built-in trampoline. Filled with warmth, charm, and beautiful custom details, this home has a personality all its own. Tucked away on a quiet cul-de-sac where neighbors regularly come together for gatherings, this home offers a welcoming neighborhood atmosphere and the privacy of a spacious homesite. Step through the beautiful double front doors with decorative textured glass, matching sidelights, and substantial custom molding into a welcoming foyer featuring an intricate stone mosaic floor medallion and elegant statement lighting. Soaring 14-foot vaulted ceilings, rich engineered Bellawood flooring throughout the living room, dining room, office, and bedrooms, and beautiful custom millwork create an inviting first impression. The spacious great room is especially charming, with a wood-burning fireplace and gorgeous mantel serving as the focal point, complemented by decorative ceiling beams, custom wall detailing, and beautifully trimmed sliding glass doors overlooking the pool. The updated kitchen features rich maple cabinetry, quartzite countertops, stainless steel appliances, an expansive breakfast bar, and oversized travertine tile flooring that continues into the adjoining family room. A custom buffet with contrasting blue cabinetry and designer lighting adds both style and function to the dining area. The split-bedroom floor plan offers privacy, while the spacious primary suite enjoys direct access to the lanai and a beautifully renovated ensuite bathroom featuring a vanity with dual sinks, quartz countertops, a freestanding soaking tub, and a large walk-in shower. A custom walk-in closet with access to insulated attic storage completes the suite. OUTDOOR LIVING IS WHERE THIS HOME REALLY SHINES! The expansive screened lanai features a PebbleTec swimming pool, generous paver decking, and a spacious covered entertaining area with a gorgeous natural wood plank ceiling, recessed lighting, and ceiling fans that bring warmth and character to the outdoor space. A built-in outdoor bar completes this inviting setting for relaxing or entertaining year-round. Beyond the pool, the beautifully landscaped backyard offers low-maintenance artificial turf, a 1,200-SQUARE-FOOT SYNTHETIC PUTTING GREEN WITH HITTING MAT, and a BUILT-IN TRAMPOLINE THAT CONVEYS. Significant improvements include TWO NEW AC UNITS (2024), NEW WATER HEATER AND WHOLE-HOUSE WATER FILTRATION SYSTEM (2026), upgraded pool screening and doors (2026), permanent JellyFish exterior lighting (2025), custom closet and pantry organization systems (2024), and a new storage shed (2026). The ROOF WAS REPLACED IN DECEMBER 2021. Additional features include plantation shutters, surround sound wiring, and an oversized 3-car garage with epoxy flooring and upgraded storage racks. Residents of The Manors at Crystal Lakes enjoy tennis courts, a park, playground, and sidewalks, with NO CDD FEES. LOCATED IN THE HIGHLY SOUGHT-AFTER STEINBRENNER HIGH SCHOOL DISTRICT, this Lutz community also offers convenient access to shopping, dining, and major Tampa-area roadways.
- Houzeo last checked: 0 minutes ago
- Listing updated: November 4, 2026 at 2:45 pm
- Listing Provided by: Laurie Dykeman, PA (813) 263-2211 | KELLER WILLIAMS TAMPA PROPERTIES (813) 264-7754
- Source: Stellar MLS-FL as distributed by MLS GRID | MLS#:

Property Details
Status
Active Under Contract
Type
Single Family Residence
No. of Stories
1
County
City
Neighborhood
--
Year Built
1986
HOA Fees
$165/mo
Finished Area
2,934 sqft
Lot Size
15,200 sqft lot
Basement Area
- sqft
MLS Name
Stellar MLS
MLS Number
TB8558211
MLS Status
Pending
Days on Market
23
Cumulative Days on Market
2
Continue Your Journey in App
Find your dream home, receive real-time updates, and many more!
Location
HOA Management
Greenacre Properties - Melinda Spall
HOA Fees
$165/ Monthly
Disclaimer: Amenities are based on third-party information and may vary; buyers must independently verify all amenities, as information is deemed reliable but not guaranteed.
Facts & Features
Rooms
Bedrooms & bathrooms
Bedrooms: 4
Bathrooms: 3
Living Room
Level: First
Area: 306.00 Square Feet
Dimensions: 18x17
Kitchen
Level: First
Area: 228.00 Square Feet
Dimensions: 12x19
Dining Room
Level: First
Area: 169.00 Square Feet
Dimensions: 13x13
Family Room
Level: First
Area: 210.00 Square Feet
Dimensions: 14x15
Primary Bedroom
Level: First
Area: 255.00 Square Feet
Dimensions: 15x17
Bedroom 2
Level: First
Area: 144.00 Square Feet
Dimensions: 12x12
Bedroom 3
Level: First
Area: 144.00 Square Feet
Dimensions: 12x12
Bedroom 4
Level: First
Area: 144.00 Square Feet
Dimensions: 12x12
Office
Level: First
Area: 130.00 Square Feet
Dimensions: 10x13
Laundry
Level: First
Area: 48.00 Square Feet
Dimensions: 6x8
Balcony/Porch/Lanai
Level: First
Area: 795.00 Square Feet
Dimensions: 15x53
Interior
Flooring
Hardwood, Travertine
Cooling
Central Air, Humidity Control, Zoned
Sewer
Public Sewer
Appliances
Bar Fridge, Dishwasher, Disposal, Range, Refrigerator, Wine Refrigerator
Heating
Central, Electric, Heat Pump, Zoned
Interior Features
Built In Features, Cathedral Ceiling(s), Ceiling Fans(s), Chair Rail, Dry Bar, Eat In Kitchen, High Ceilings, Kitchen/family Room Combo, Living Room/dining Room Combo, Open Floorplan, Split Bedroom, Stone Counters, Thermostat, Vaulted Ceiling(s), Walk In Closet(s), Window Treatments
Construction
Year Built
Year Built: 1986
Home type
Single Family Residence
Construction Materials
Block, Brick, Stucco
Foundation Details
Slab
Architectural Style
Contemporary
Roof
Shingle
Utilities & Energy
Laundry Features
Laundry Room
Water Source
Public
Pool Features
In Ground, Gunite, Lighting, Screen Enclosure, Tile
Fireplace Features
Family Room, Wood Burning
Utilities
Bb/hs Internet Available, Cable Available, Electricity Available, Electricity Connected, Fiber Optics, Phone Available, Public, Sewer Available, Sewer Connected, Sprinkler Meter, Underground Utilities, Water Available, Water Connected
Other Features
Patio And Porch Features
Covered, Screened
Subdivision Name
The Manors At Crystal Lakes
Community Features
Deed Restrictions, Gated Community Guard, Playground, Sidewalks, Tennis Court(s), Street Lights
Price History
| Date | Event | Price |
|---|---|---|
11/04/2026 Source: | Contingent (Active Under Contract) | $835,000 $285/sqft |
11/02/2026 Source: | Listed for Sale | $835,000 $285/sqft |
10/29/2026 Source: | Coming Soon | $835,000 -0.60% $285/sqft |
11/08/2023 Source: | Sold | $840,000 +1.20% $286/sqft |
11/08/2023 Source: | Price Increased | $830,000 +58.13% $283/sqft |

Show more

Find Homes by Property Features in Lutz, FL

Based on information from Stellar MLS® through Nov 22, 2026, 05:00AM as submitted to and distributed by MLS GRID. All data is obtained from various sources and may not have been verified by the broker or MLS GRID. Supplied Open House Information is subject to change without notice. All information should be independently reviewed and verified for accuracy. Properties may or may not be listed by the office/agent presenting the information. IDX information is provided exclusively for consumers’ personal non-commercial use. It may not be used for any purpose other than to identify prospective properties consumers may be interested in purchasing. The data is deemed reliable but is not guaranteed by MLS GRID. The use of the MLS GRID Data may be subject to an end-user license agreement prescribed by the Member Participant’s applicable MLS, if any, and as amended from time to time. © 2026 Stellar MLS. All Rights Reserved.
 Advertising Broker: Fred McGill | Simple Showing, Inc