
- Overview
- Description
- Property Details
- Location
- Facts & Features
- Getting Around
- Nearby Homes
 3D Tour

$559,990
Monthly Est:$2,787
 4 Beds

2 full baths
 1,950sqft
18916 Geraci Rd, Lutz, FL 33548
$559,990
$2,787/moEst:
Single Family Residence
Built in 1988
$-- HOA
23,340 sqft lot
$287/sq.ft
Description
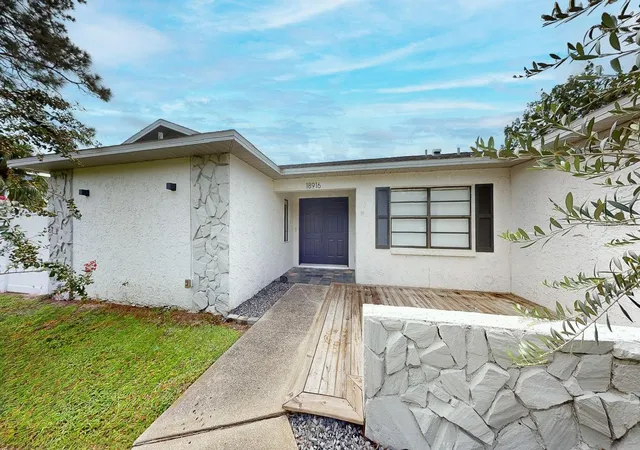
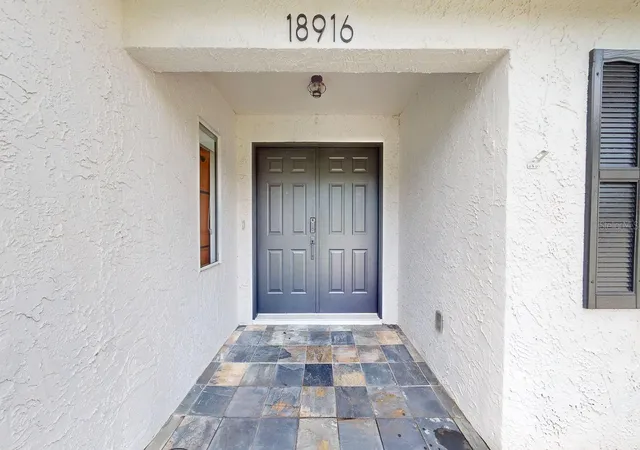
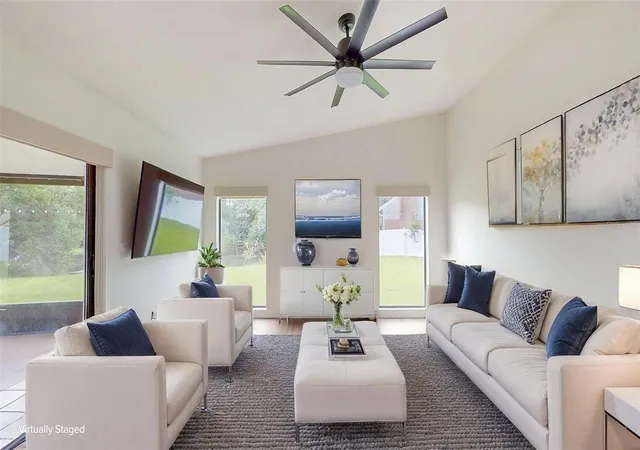
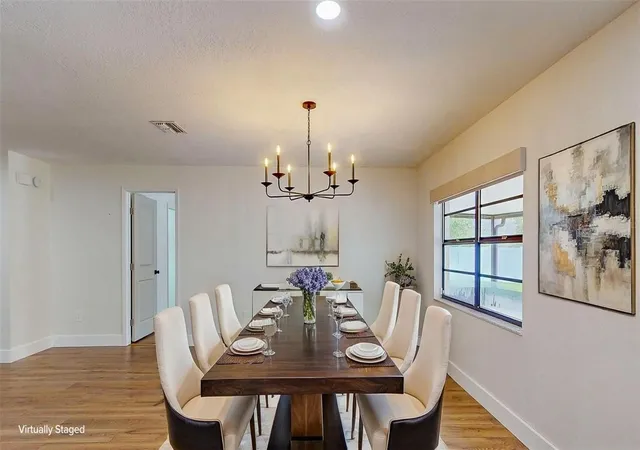
Virtually Staged. Welcome to your own piece of lakefront living in Lutz! Set on an oversized, fenced corner lot totaling approximately .54 acres, with a portion extending into the lake, this 4-bedroom, 2-bath home with a 2-car garage offers an incredible combination of space, privacy and waterfront enjoyment. The roof was replaced in 2021, and the AC was replaced in 2023. Inside, the open and spacious floor plan is filled with natural light and beautiful lake views. The kitchen serves as the heart of the home, featuring quartz countertops, a large center island, abundant cabinetry, a tiled backsplash and plenty of space for gathering. It opens directly to the main living area, where vaulted ceilings and sliding glass doors draw your attention toward the water. A formal dining room provides additional space for entertaining, while the fourth bedroom can easily function as a home office or den, depending on your needs. The spacious primary suite enjoys lake views, two walk-in closets, direct access to the outdoor living area and a private bath with dual sinks, a garden tub and a separate shower. The additional bedrooms offer plenty of space for family and guests. One of the highlights of the home is the huge covered and screened lanai overlooking the backyard and lake—the perfect place to relax, entertain or simply enjoy the peaceful waterfront setting. Head down to your private dock to fish, launch a kayak or canoe, and enjoy the lake right from your own backyard. The spacious yard offers room for a boat, RV and all the extras that come with enjoying the Florida lifestyle. Per information provided by Hillsborough County, the property qualifies for its water expansion program, offering the opportunity to connect to county water. Buyer to verify connection availability, costs and any required extensions directly with Hillsborough County. When you’re ready to venture out, you’ll be conveniently located near shopping, restaurants, medical facilities, county parks and interstate access. Brooker Creek Headwaters Nature Preserve, featuring a 4.3-mile hiking trail, is also nearby for those who enjoy spending time outdoors. Voluntary community association; membership and annual contribution are optional. And all this in the Steinbrenner School district! This wonderful combination of lakefront living, space, privacy and convenience makes it a fantastic place to call home. Call today to schedule your private tour and see everything this beautiful property has to offer!
- Houzeo last checked: 10 minutes ago
- Listing updated: November 17, 2026 at 3:12 pm
- Listing Provided by: Julie Lasky Mueller (813) 244-8793 | THE BOUTIQUE REAL ESTATE GROUP (813) 575-7400
- Source: Stellar MLS-FL as distributed by MLS GRID | MLS#:

Property Details
Status
Active
Type
Single Family Residence
No. of Stories
1
County
City
Neighborhood
--
Year Built
1988
HOA Fees
-
Finished Area
1,950 sqft
Lot Size
23,340 sqft lot
Basement Area
- sqft
MLS Name
Stellar MLS
MLS Number
TB8548676
MLS Status
Active
Days on Market
65
Cumulative Days on Market
61
Continue Your Journey in App
Find your dream home, receive real-time updates, and many more!
Location
Facts & Features
Rooms
Bedrooms & bathrooms
Bedrooms: 4
Bathrooms: 2
Primary Bedroom
Level: First
Area: 208.00 Square Feet
Dimensions: 13x16
Bathroom 2
Level: First
Area: 121.00 Square Feet
Dimensions: 11x11
Bedroom 3
Level: First
Area: 121.00 Square Feet
Dimensions: 11x11
Bedroom 4
Level: First
Area: 121.00 Square Feet
Dimensions: 11x11
Living Room
Level: First
Area: 486.00 Square Feet
Dimensions: 18x27
Kitchen
Level: First
Area: 378.00 Square Feet
Dimensions: 18x21
Dining Room
Level: First
Area: 256.00 Square Feet
Dimensions: 16x16
Interior
Flooring
Ceramic Tile, Laminate
Cooling
Central Air
Sewer
Septic Tank
Appliances
Dishwasher, Disposal, Electric Water Heater, Microwave, Range, Range Hood, Refrigerator
Heating
Central
Interior Features
Ceiling Fans(s), Eat In Kitchen, Kitchen/family Room Combo, Open Floorplan, Stone Counters, Walk In Closet(s)
Exterior Features
Lighting
Construction
Year Built
Year Built: 1988
Home type
Single Family Residence
Construction Materials
Block, Stucco
Foundation Details
Slab
Architectural Style
Florida
Roof
Shingle
Utilities & Energy
Laundry Features
Inside, Laundry Room
Water Source
Well
Utilities
Public
Parking Features
Driveway, Garage Faces Side, Oversized
Security Features
Smoke Detector(s)
Other Features
Vegetation
Fruit Trees, Mature Landscaping
Patio And Porch Features
Covered, Front Porch, Rear Porch, Screened
Subdivision Name
Cypress Park
Lot Features
Corner Lot, Unpaved
Price History
| Date | Event | Price |
|---|---|---|
10/22/2026 Source: | Price Decreased | $575,000 -3.36% $295/sqft |
09/28/2026 Source: | Price Decreased | $595,000 -3.25% $305/sqft |
09/17/2026 Source: | Listed for Sale | $615,000 $315/sqft |
09/17/2026 Source: | Listing Removed | $615,000 +9.82% $315/sqft |
09/17/2026 Source: | Price Decreased | $559,990 -8.94% $287/sqft |

Show more

Find Homes by Property Features in Lutz, FL

Based on information from Stellar MLS® through Nov 22, 2026, 05:00AM as submitted to and distributed by MLS GRID. All data is obtained from various sources and may not have been verified by the broker or MLS GRID. Supplied Open House Information is subject to change without notice. All information should be independently reviewed and verified for accuracy. Properties may or may not be listed by the office/agent presenting the information. IDX information is provided exclusively for consumers’ personal non-commercial use. It may not be used for any purpose other than to identify prospective properties consumers may be interested in purchasing. The data is deemed reliable but is not guaranteed by MLS GRID. The use of the MLS GRID Data may be subject to an end-user license agreement prescribed by the Member Participant’s applicable MLS, if any, and as amended from time to time. © 2026 Stellar MLS. All Rights Reserved.
 Advertising Broker: Fred McGill | Simple Showing, Inc