
- Overview
- Description
- Property Details
- Location
- Facts & Features
- Getting Around
- Nearby Homes

 3D Tour

$825,000
Monthly Est:$4,106
 5 Beds

3 full baths + 1 half bath
 3,317sqft
18704 Planners Way, Lutz, FL 33548
$825,000
$4,106/moEst:
Single Family Residence
Built in 1996
$-- HOA
16,714 sqft lot
$249/sq.ft
Description
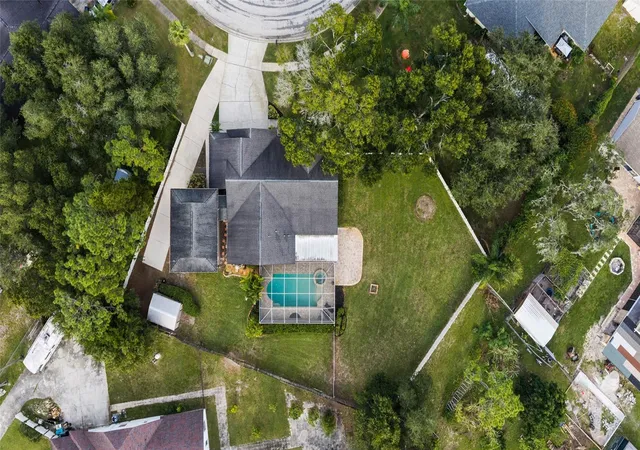
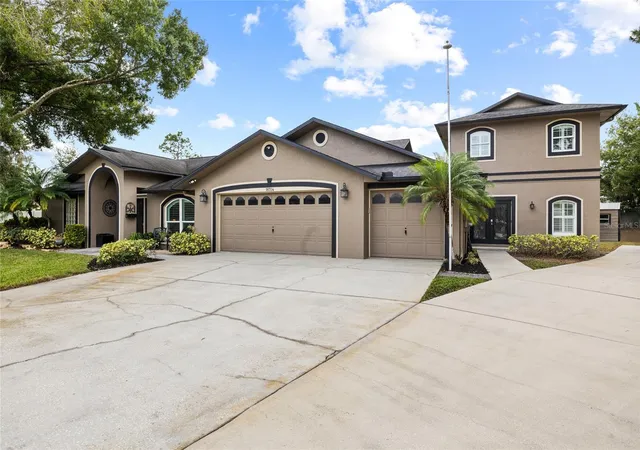
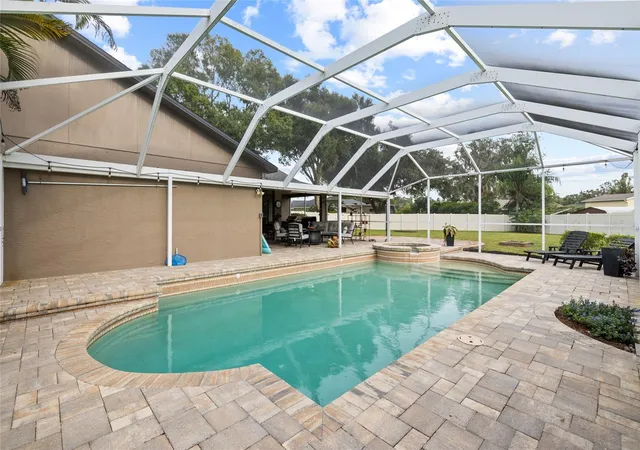
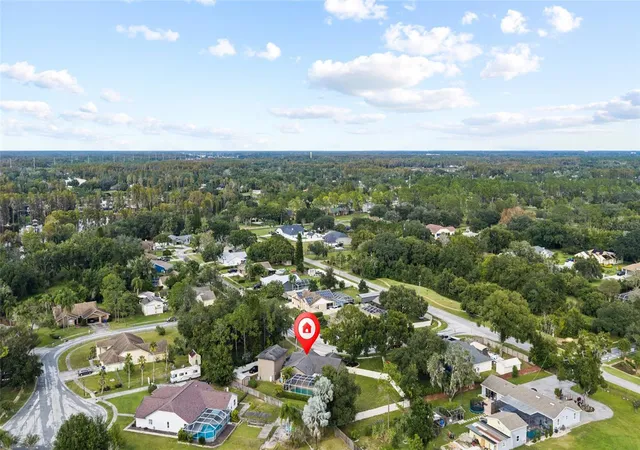
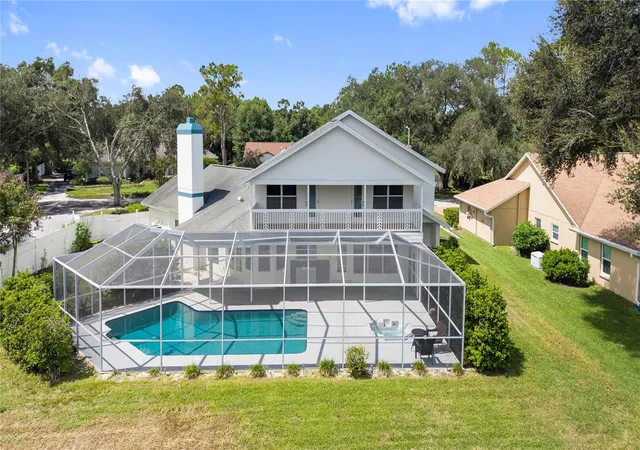
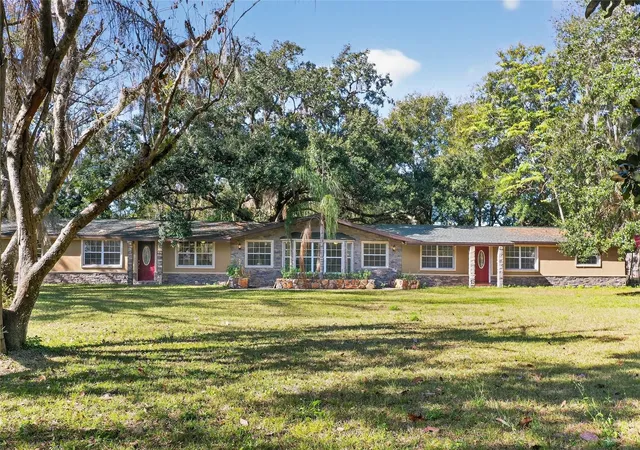
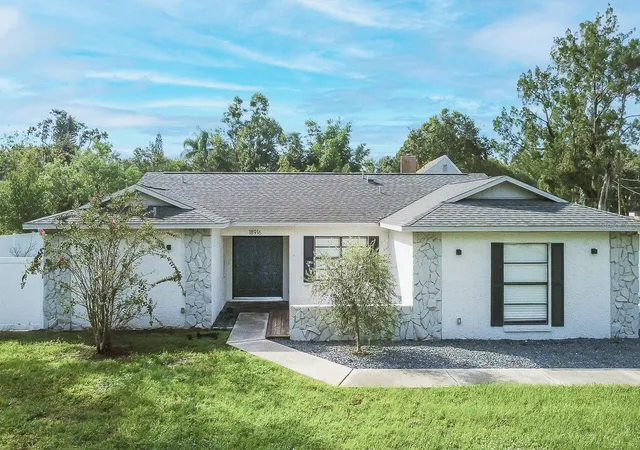
Virtually Staged. Steinbrenner School District ... approximately 1/2 ACRE ... MULTIGENERATIONAL home! This 5 bedroom, 3.5 bath, 3-car garage home features a heated pool & spa. Addition would provide a wonderful home office and private guest suite! Main home features 4 bedrooms, 2 baths, and 3 car garage. There is an attached hallway to addition which features a large living area with 1/2 bath, cabinets, and under stair storage. Upstairs there is a very large bedroom, full bath, wet bar with refrigerator, and an enormous walk-in closet. The owner has added an extra long driveway ... great for parking a RECREATIONAL VEHICLE or BOAT. As you enter notice the upgraded front door with wrought iron insert ... matches the private double-door entry on the addition! The exterior of the home has been recently painted. The windows have been upgraded to double pane and majority of windows feature plantation shutters. Living area and primary suite in main home feature tile flooring ... secondary bedrooms have laminate flooring. The primary suite has a sliding door leading to large covered lanai and heated pool and spa. There are 2 walk-in closets and the primary bath has been updated with split upgraded vanities with quartz counters, frameless shower, & new soaking tub with glass block window & updated lighting! Hall bath has also been remodeled with new vanity quartz counters with square undermount sinks, new tub, subway tile in tub/shower area, dual shower heads, shiplap wall treatment, and upgraded lights. This bath also has a door to pool area! The kitchen has also been updated; upgraded raised-panel cabinets with crown molding, soft close with dovetail drawers, upgraded backsplash, granite counters, and large square undermount sink. Range features smooth top with double ovens. There is an adjacent dining area with built-in seating. The kitchen opens to the family room with stacked stone gas fireplace. Propane for the fireplace, pool, & spa. The backyard is enormous! A large section is fenced for animals ... if needed, fencing can easily be removed. The large shed is perfect for storage. There is also a large open pavered patio! Oscar Cooler Sports Complex Park is minutes from the house. Home is located close to shopping, schools, & houses of worship. Located in close proximity to the Veterans Expressway and Interstate 275! Wonderful location!!
- Houzeo last checked: 0 minutes ago
- Listing updated: November 20, 2026 at 7:03 pm
- Listing Provided by: Kathy Muscatell (813) 625-1090 , Christine Delgado | KELLER WILLIAMS TAMPA PROPERTIES (813) 264-7754
- Source: Stellar MLS-FL as distributed by MLS GRID | MLS#:

Property Details
Status
Active
Type
Single Family Residence
No. of Stories
2
County
City
Neighborhood
--
Year Built
1996
HOA Fees
-
Finished Area
3,317 sqft
Lot Size
16,714 sqft lot
Basement Area
- sqft
MLS Name
Stellar MLS
MLS Number
TB8568348
MLS Status
Active
Days on Market
3
Cumulative Days on Market
2
Continue Your Journey in App
Find your dream home, receive real-time updates, and many more!
Location
Facts & Features
Rooms
Bedrooms & bathrooms
Bedrooms: 5
Bathrooms: 4
Living Room
Level: First
Area: 168.98 Square Feet
Dimensions: 11.9x14.2
Dining Room
Level: First
Area: 112.84 Square Feet
Dimensions: 12.4x9.1
Primary Bedroom
Level: First
Area: 198.15 Square Feet
Dimensions: 16.11x12.3
Primary Bathroom
Level: First
Area: 184.76 Square Feet
Dimensions: 14.9x12.4
Kitchen
Level: First
Area: 138.97 Square Feet
Dimensions: 10.6x13.11
Dinette
Level: First
Area: 39.87 Square Feet
Dimensions: 9.7x4.11
Family Room
Level: First
Area: 238.92 Square Feet
Dimensions: 18.1x13.2
Bedroom 2
Level: First
Area: 141.12 Square Feet
Dimensions: 14.4x9.8
Bedroom 3
Level: First
Area: 131.18 Square Feet
Dimensions: 14.4x9.11
Bedroom 4
Level: First
Area: 123.90 Square Feet
Dimensions: 13.6x9.11
Office
Level: First
Area: 448.26 Square Feet
Dimensions: 18.6x24.1
Bedroom 5
Level: Second
Area: 448.26 Square Feet
Dimensions: 18.6x24.1
Interior
Window Features
Double Pane Windows, Shutters
Cooling
Central Air, Zoned
Sewer
Septic Tank
Heating
Central, Electric, Zoned
Flooring
Carpet, Ceramic Tile, Laminate, Luxury Vinyl
Interior Features
Ceiling Fans(s), Crown Molding, Kitchen/family Room Combo, Primary Bedroom Main Floor, Solid Surface Counters, Split Bedroom, Stone Counters, Walk In Closet(s), Wet Bar, Window Treatments
Appliances
Dishwasher, Disposal, Electric Water Heater, Microwave, Range, Water Filtration System, Water Purifier, Water Softener
Exterior Features
Private Mailbox, Private Yard, Rain Gutters, Rv Hookup, Sidewalk
Construction
Year Built
Year Built: 1996
Home type
Single Family Residence
Construction Materials
Block, Stucco
Roof
Shingle
Foundation Details
Slab
Architectural Style
Contemporary
Property Condition
Completed
Utilities & Energy
Laundry Features
Inside
Parking Features
Driveway, Garage Door Opener
Pool Features
In Ground, Heated, Screen Enclosure, Tile
Water Source
Well
Utilities
Bb/hs Internet Available, Cable Available, Fiber Optics, Propane, Sprinkler Well
Fireplace Features
Family Room, Gas
Security Features
Security System, Security System Owned, Smoke Detector(s)
Other Features
Patio And Porch Features
Covered, Rear Porch, Screened
Subdivision Name
Warrington Green Sub
Lot Features
In County, Landscaped, Oversized Lot, Sidewalk, Paved
Vegetation
Mature Landscaping, Trees/landscaped
Price History
| Date | Event | Price |
|---|---|---|
11/18/2026 Source: | Listed for Sale | $825,000 $249/sqft |


Find Homes by Property Features in Lutz, FL

Based on information from Stellar MLS® through Nov 22, 2026, 05:00AM as submitted to and distributed by MLS GRID. All data is obtained from various sources and may not have been verified by the broker or MLS GRID. Supplied Open House Information is subject to change without notice. All information should be independently reviewed and verified for accuracy. Properties may or may not be listed by the office/agent presenting the information. IDX information is provided exclusively for consumers’ personal non-commercial use. It may not be used for any purpose other than to identify prospective properties consumers may be interested in purchasing. The data is deemed reliable but is not guaranteed by MLS GRID. The use of the MLS GRID Data may be subject to an end-user license agreement prescribed by the Member Participant’s applicable MLS, if any, and as amended from time to time. © 2026 Stellar MLS. All Rights Reserved.
 Advertising Broker: Fred McGill | Simple Showing, Inc