- Overview
- Description
- Property Details
- Location
- Facts & Features
- Getting Around
- Nearby Homes
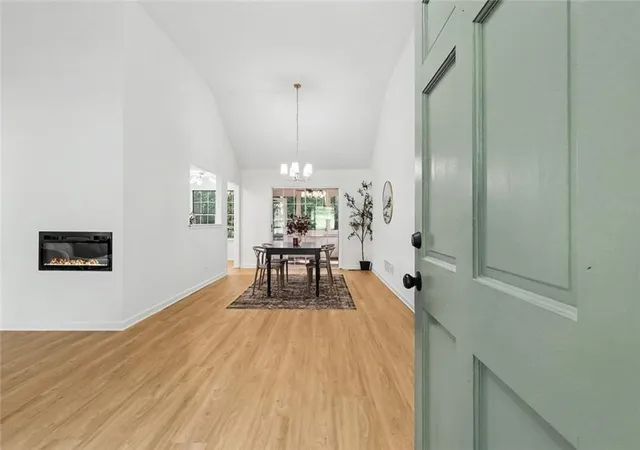

Street View
$289,900
Monthly Est:$1,443
 4 Beds
 3 Baths
3 full baths
 3,324sqft
3150 Skyler Ct, Douglasville, GA 30135
$289,900
$1,443/moEst:
Get Pre-Approved
Single Family Residence
Built in 1988
$-- HOA
28,314 sqft lot
$87/sq.ft
Description
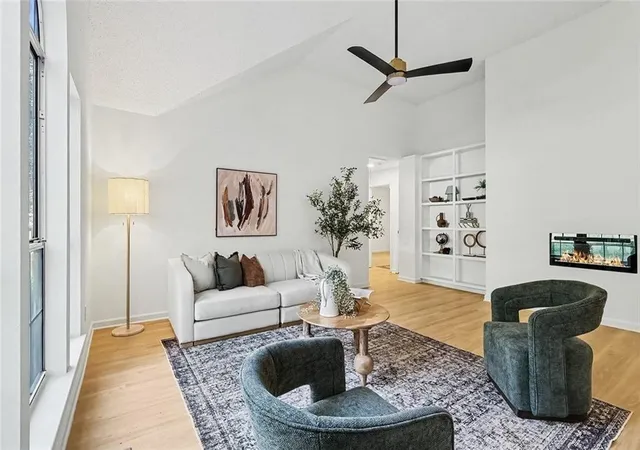
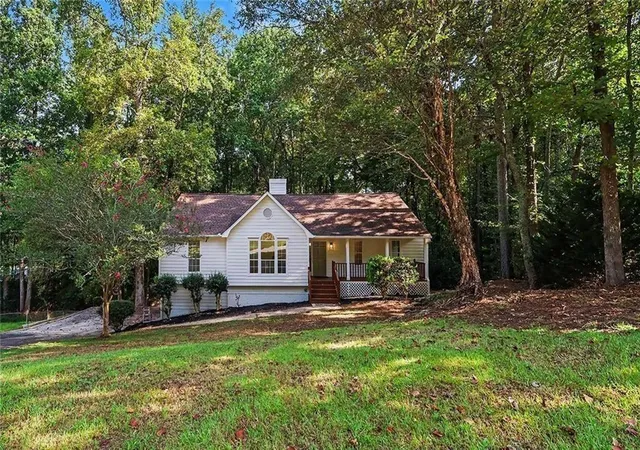
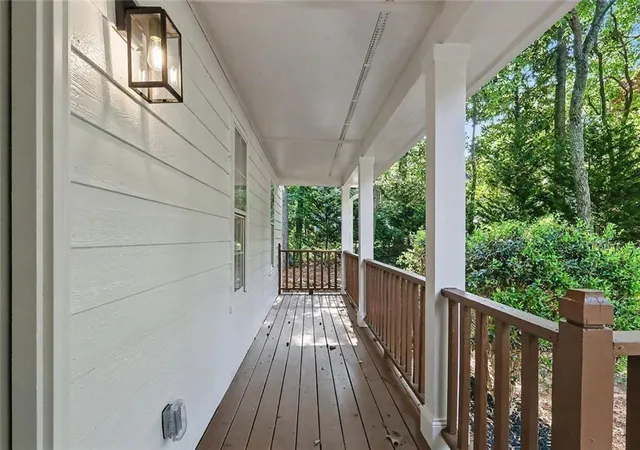
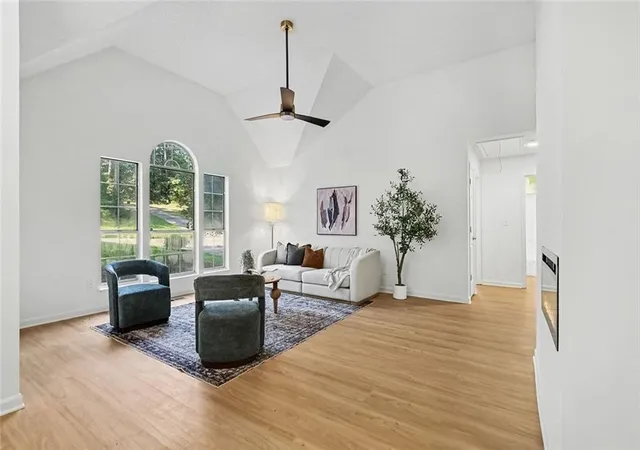
Back on the market at no fault of the seller! Beautifully remodeled and full of possibilities, this 3-bedroom, 3-bath home offers the space, flexibility, and features to fit a variety of lifestyles. With a finished basement, separate exterior access, and potential for a second kitchen, this home is ideal for those looking for additional living space, multigenerational living, rental potential, a home office, guest accommodations, or simply room to grow. This one you have to see in person to appreciate all it has to offer! The main level features a spacious living area with soaring vaulted ceilings, charming built-ins, a fireplace, and an abundance of natural light, creating a warm and inviting space for relaxing or entertaining. The beautiful kitchen is new top to bottom and offers new appliances, ample cabinetry, and stylish finishes, making everyday cooking and hosting friends and family a pleasure. The main level spacious primary suite provides a comfortable retreat with a generous walk-in closet and an ensuite bath featuring a double vanity, separate shower, and oversized soaking tub. Additionally on the main level you'll find the laundry area, 2 secondary bedrooms and a full updated bathroom. The finished basement adds an entirely new level of versatility. It offers a full bathroom, bedroom/flex space, large bonus living area, private exterior access, and existing hookups for a potential second kitchen. Whether you need a private space for family, a guest suite, a home office, recreation area, or an opportunity for additional rental income, the possibilities are abundant. Step outside and enjoy the screened-in porch overlooking the spacious backyard, where a serene creek creates a peaceful setting to enjoy your morning coffee. Updated siding and decking add to the home's appeal and provide peace of mind, while the two-car garage offers convenient parking and tons of additional storage. With flexible living spaces, thoughtful updates, abundant storage, and a private outdoor setting, this home is designed to grow with you. Whether you're looking for room for a growing family, space for parents or extended family, a dedicated guest area, the ability to work from home, additional recreational space, or potential income-producing opportunities, this property offers the flexibility to make it your own. Qualified buyers can purchase this home with NO MONEY DOWN when using Preferred Lender!
- Houzeo last checked: 1 minute ago
- Listing updated: October 24, 2026 at 5:18 pm
- Listing Provided by: Victoria Jones (706) 836-8374 | Zach Taylor Real Estate (855) 261-2233
- Source: First Multiple Listing Service-GA | MLS#: 7838905

Property Details
Status
Active Under Contract
Type
Single Family Residence
No. of Stories
-
County
City
Neighborhood
--
Year Built
1988
HOA Fees
-
Finished Area
3,324 sqft
Lot Size
28,314 sqft lot
Basement Area
- sqft
MLS Name
First Multiple Listing Service
MLS Number
7838905
MLS Status
Active Under Contract
Days on Market
51

Continue Your Journey in App
Find your dream home, receive real-time updates, and many more!
Continue Your Journey in App
Find your dream home, receive real-time updates, and many more!
Location
Facts & Features
Rooms
Bedrooms & bathrooms
Bedrooms: 4
Bathrooms: 3
Interior
Heating
Central
Interior Features
Walk In Closet(s), Vaulted Ceiling(s), Other, High Ceilings 10 Ft Upper, Bookcases
Appliances
Other, Microwave, Dishwasher, Electric Range, Refrigerator
Cooling
Central Air
Sewer
Public Sewer
Flooring
Luxury Vinyl, Other
Exterior Features
None
Window Features
None
Construction
Year Built
Year Built: 1988
Home type
Single Family Residence
Foundation Details
Slab
Roof
Composition
Property Condition
Updated/remodeled
Construction Materials
Cement Siding
Architectural Style
Traditional
Utilities & Energy
Parking Features
Driveway, Garage
Utilities
Cable Available, Electricity Available, Phone Available, Underground Utilities, Water Available, Other
Pool Features
None
Security Features
None
Basement
Finished
Laundry Features
Laundry Room, Other
Fireplace Features
Family Room
Electric
Other
Water Source
Public
Other Features
Community Features
None
Lot Features
Back Yard, Cleared, Front Yard, Other, Private
Patio And Porch Features
Front Porch, Covered, Rear Porch, Screened
Subdivision Name
Southern Oaks
Price History
| Date | Event | Price |
|---|---|---|
10/24/2026 Source: | Contingent (Active Under Contract) | $289,900 $118/sqft |
10/14/2026 Source: | Listed for Sale | $289,900 +52.66% $118/sqft |
04/07/2026 Source: | Price Increased | $189,900 +11.71% $77/sqft |
04/05/2026 Source: | Price Decreased | $170,000 -10.48% $69/sqft |
04/04/2026 Source: | Sold | $189,900 $77/sqft |


Show more
Nearby Homes
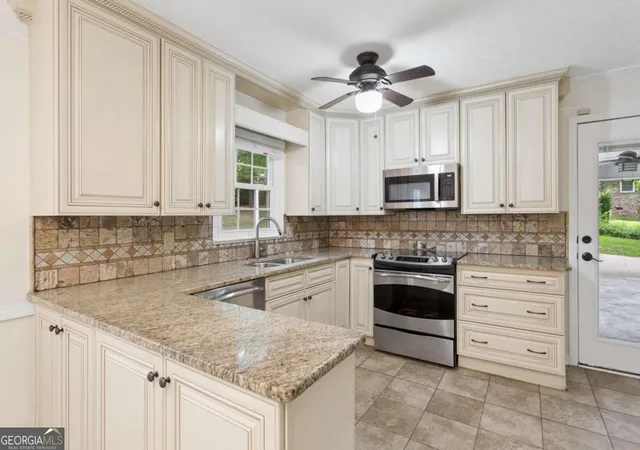
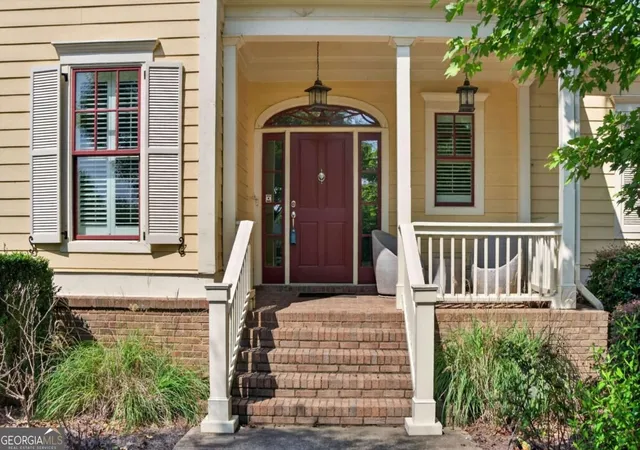
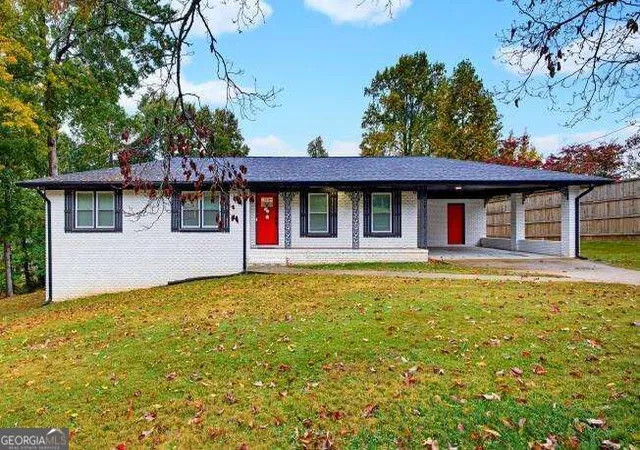
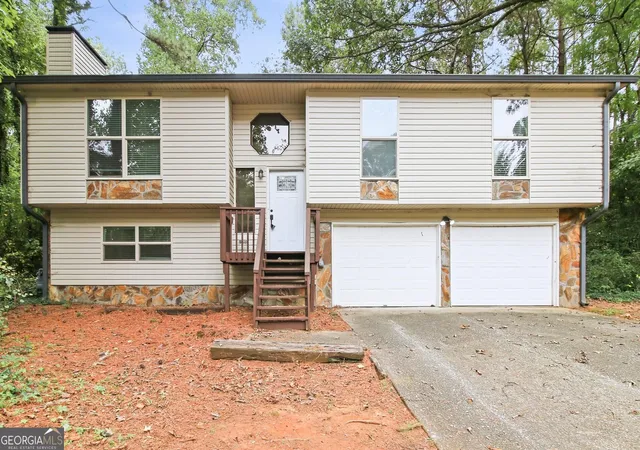
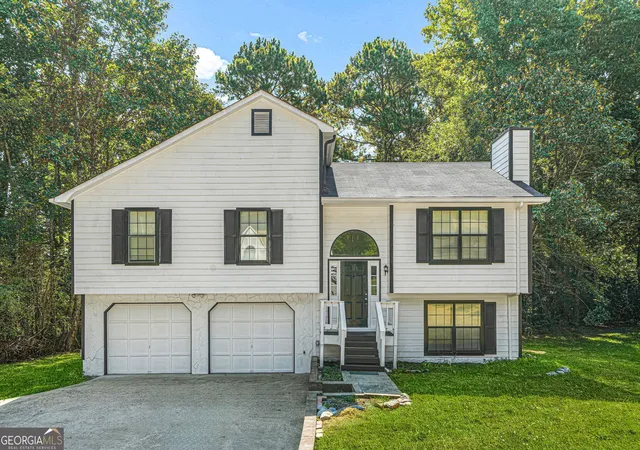
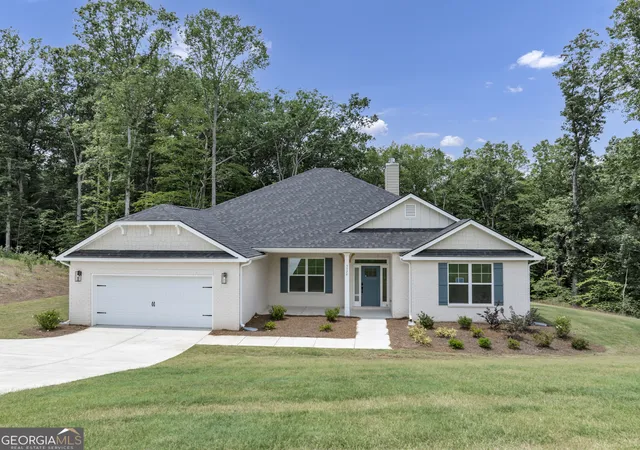
Find Homes by Property Features in Douglasville, GA
Nearby New Homes For Sale

Listings identified with the FMLS IDX logo come from FMLS and are held by brokerage firms other than the owner of this website. The listing brokerage is identified in any listing details. Information is deemed reliable but is not guaranteed. If you believe any FMLS listing contains material that infringes your copyrighted work, please click here to review our DMCA policy and learn how to submit a takedown request. © 2026 First Multiple Listing Service, Inc.
The listing broker’s offer of compensation is made only to participants of the MLS where the listing is filed.
 Advertising Broker: Fred McGill | Simple Showing, Inc
