- Overview
- Description
- Property Details
- Location
- Facts & Features
- Getting Around
- Nearby Homes


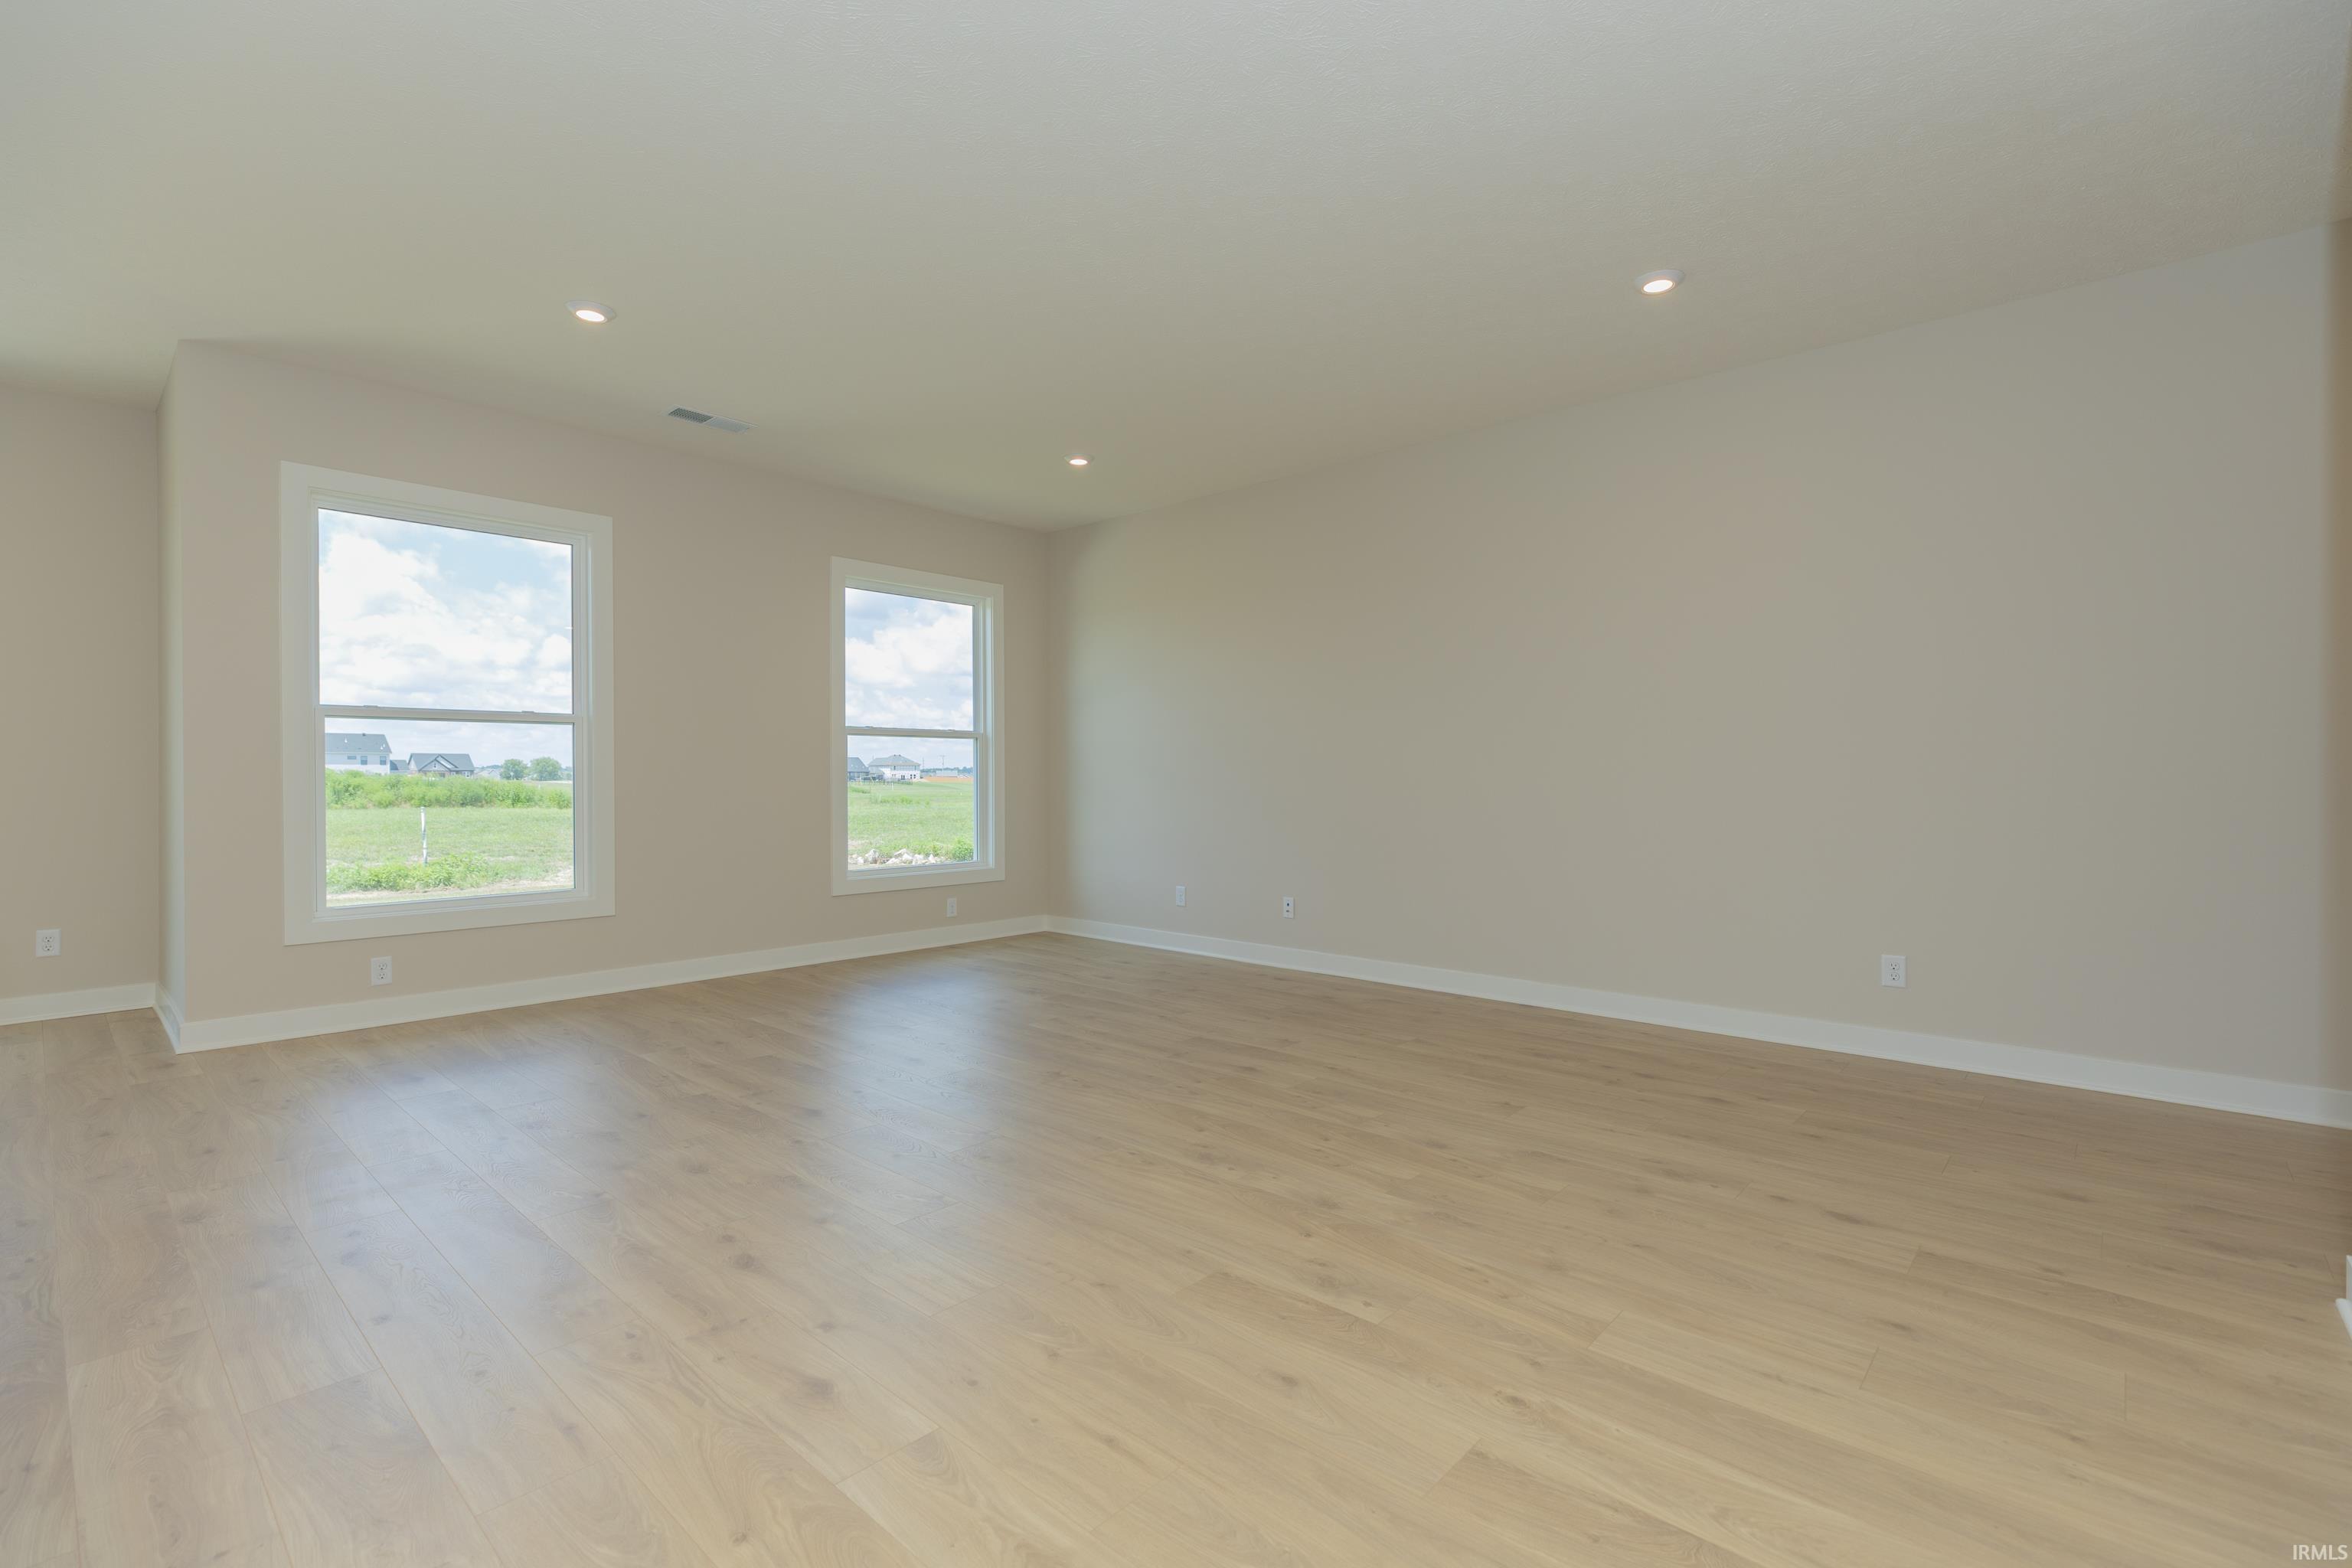


$349,800
Monthly Est:$1,741
 3 Beds
 2 Baths
2 full baths
 1,735sqft
3151 Goswell Dr, Newburgh, IN 47630
$349,800
$1,741/moEst:
Get Pre-Approved
Manufactured On Land
Built in 2026
$-- HOA
7,841 sqft lot
$202/sq.ft
Description
Welcome to 3151 Goswell Drive! This ranch-style home offers a spacious open-concept design, ideal for everyday living and entertaining. The kitchen features a large island, a walk-in pantry, ample cabinet space, and a cozy dining area that seamlessly connects to the expansive family room, filled with natural light. The private owner’s suite includes an ensuite bath and an oversized walk-in closet, providing a peaceful retreat. Two additional bedrooms, each with walk-in closets, are conveniently located near the owner’s suite, a generous second bathroom, and a well-placed laundry room. Enjoy special rate and incentives with this market home!
- Houzeo last checked: 14 minutes ago (October 30, 2026 at 2:00 am)
- Listing updated: October 22, 2026 at 7:58 pm
- Listing Provided by: Laureen Ludwig (812) 430-6737 | F.C. TUCKER EMGE
- Source: Indiana Regional MLS-IN | MLS#: 202631716

Property Details
Status
Active
Type
Manufactured Mobile Home
No. of Stories
-
County
--
City
Neighborhood
--
Year Built
2026
HOA Fees
-
Finished Area
1,735 sqft
Lot Size
7,841 sqft lot
Basement Area
- sqft
MLS Name
Indiana Regional MLS
MLS Number
202631716
MLS Status
Active
Days on Market
85

Continue Your Journey in App
Find your dream home, receive real-time updates, and many more!
Continue Your Journey in App
Find your dream home, receive real-time updates, and many more!
Location
Facts & Features
Rooms
Bedrooms & bathrooms
Bedrooms: 3
Bathrooms: 2
Interior
Interior Features
1st Bdrm En Suite, Closet(s) Walk In, Stone Counters, Entrance Foyer, Garage Door Opener, Kitchen Island, Open Floorplan, Pantry Walk In, Patio Open, Main Level Bedroom Suite, Main Floor Laundry
Cooling
Central Air
Appliances
Dishwasher, Microwave, Refrigerator, Gas Range, Tankless Water Heater
Heating
Natural Gas, Forced Air
Sewer
Public Sewer
Construction
Year Built
Year Built: 2026
Home type
Manufactured On Land
Roof
Shingle
Construction Materials
Block, Vinyl Siding, Masonry
Utilities & Energy
Basement
Slab
Water Source
Public
Other Features
Lot Features
Level
Subdivision Name
Cadbury At Berkshire
Price History
| Date | Event | Price |
|---|---|---|
09/04/2026 Source: | Price Decreased | $349,800 -4.11% $202/sqft |
08/04/2026 Source: | Price Increased | $364,800 +4.29% $210/sqft |

Getting Around 3151 Goswell Dr
Bike Score®

Somewhat Bikeable
45/100
Walk Score®

Somewhat Walkable
63/100
Data provided by Redfin
Nearby Homes










Find Homes by Property Features in Newburgh, IN


IDX information is provided exclusively for consumer's personal, non-commercial use and may not be used for any purpose other than to identify prospective properties that consumers may be interested in purchasing. Data is deemed reliable but is not guaranteed accurate by the MLS.
 Advertising Broker: Jonah Hartsburg | Hoosier Hub Realty
