- Overview
- Description
- Property Details
- Location
- HOA Management
- Facts & Features
- Getting Around
- Nearby Homes

Street View
$670,000
Monthly Est:$3,335
 2 Beds
 2 Baths
2 full baths
 1,664sqft
3152 Hatcher Top Rd, Sevierville, TN 37862
$670,000
$3,335/moEst:
Get Pre-Approved
Single Family Residence
Built in 2002
$112.5/mo HOA
0.51 acre lot
$403/sq.ft
Description
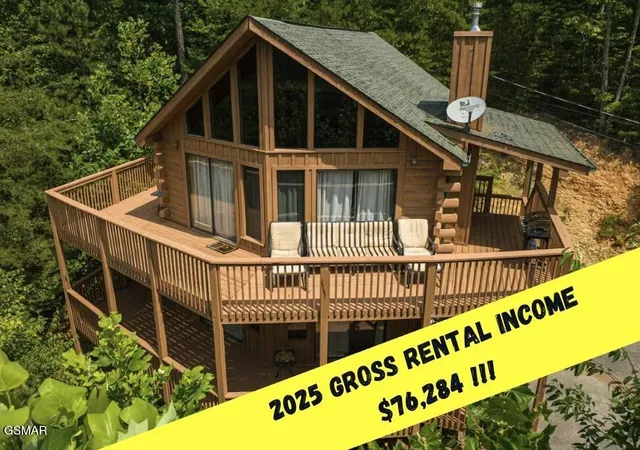
2025 Gross Rental Income @ $76.264!
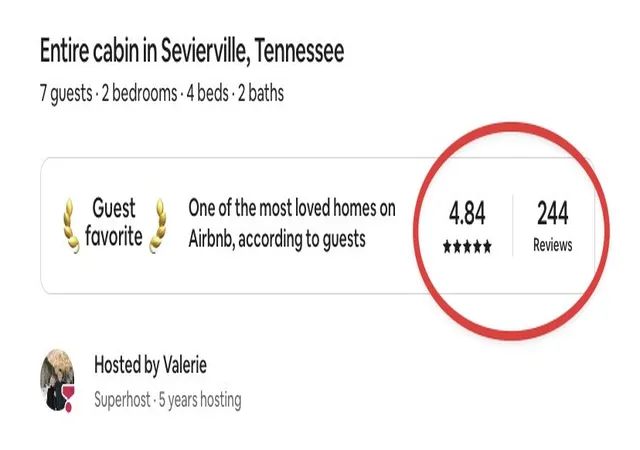
240+ AirBNB reviews with a 4.8+ rating!
Sevier County STR PERMIT has been APPROVED and is included MLS ADs for buyer and buyer agent review.
The Mountain Gem is an outstanding cabin for both peaceful seclusion, but also a stellar location with just a quick drive to the Parkway and Pigeon Forge festivities.
Shagbark has some of the best HOA amenities in the Smokies: 24/7 gated security, picnic pavilion and playground, large dog walking park, community pool, pickleball courts and well maintained private roads.
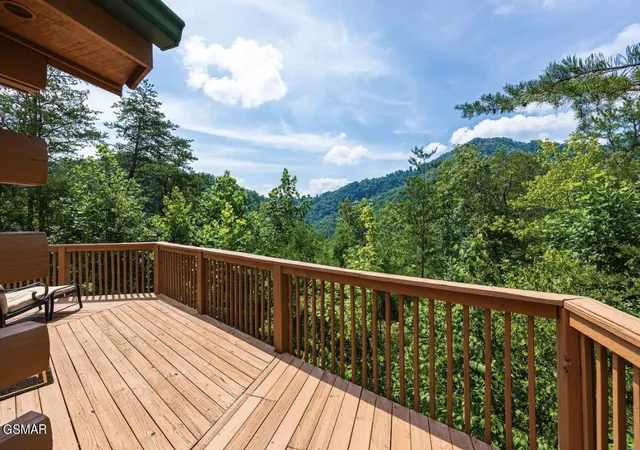
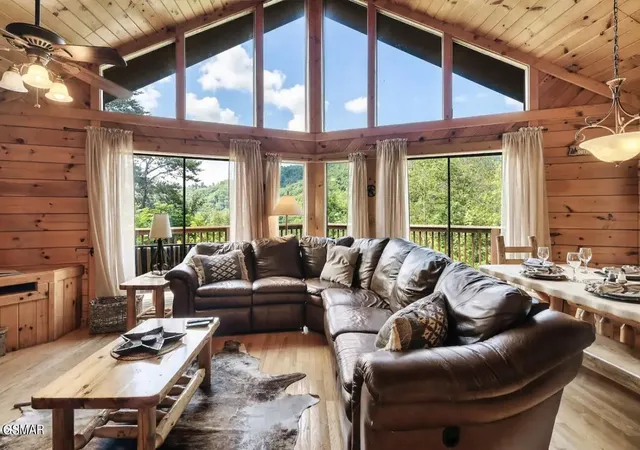
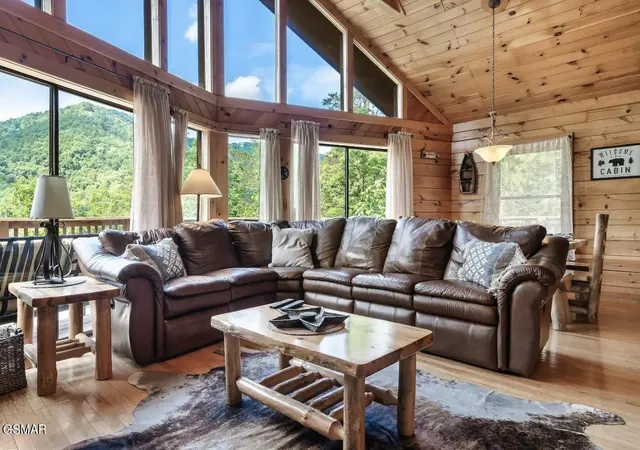
The cabin features a large family room with a huge wall of windows to soak in that awesome view, as well as a 2nd wall of windows in the downstairs game room. The cabin has 2 bedrooms, both with ensuite bathrooms, on each level which gives guests that all important feeling of privacy. Last but not least, the cabin has 2 huge decks that gives a tree house like feel and gives even more opportunities to take in that view.
Shagbark is one of the few communities that have AT&T Fiber offering up to 1 GIG speed.
Too many updates & upgrades to mention them all but the cabin was fully stained 2 years ago, new HVAC, new kitchen appliances and new hot tub.
This cabin is SELF-MANAGED, so the owner has the option to ''transfer'' future rental reservations with an acceptable offer and agreed upon in writing by both Buyer and Seller.
Seller can ensure as close to a TURNKEY change of ownership as possible by giving the new buyer their CLEANING COMPANY, any HANDYMEN/CONTRACTORS and/or any other vendors they use to self-manage from afar.
This property has a VERY HIGH OCCUPANCY RATE, so if you're in town but can't schedule a walkthrough yourself, please ask the listing agent for the WALKTHROUGH VIDEO and it will be sent to you.
- Houzeo last checked: 10 minutes ago
- Listing updated: October 17, 2026 at 9:49 pm
- Listing Provided by: Matt Castle (865) 344-1823 DRE #352631 | eXp Realty (888) 519-5113
- Source: Nashville (RealTracs Mid) MLS-TN as distributed by MLS GRID | MLS#: 3622096

Property Details
Status
Active
Type
Single Family Residence
No. of Stories
2
County
City
Neighborhood
--
Year Built
2002
HOA Fees
$112.5/mo
Finished Area
1,664 sqft
Lot Size
0.51 acre lot
Basement Area
- sqft
MLS Name
Nashville (RealTracs Mid) MLS
MLS Number
3622096
MLS Status
Active
Days on Market
22

Continue Your Journey in App
Find your dream home, receive real-time updates, and many more!
Continue Your Journey in App
Find your dream home, receive real-time updates, and many more!
Location
HOA Management
N/A
HOA Fees
$1,350/ Annually
Amenities
 Amenities and services may be covered by one or multiple associations and service providers.
 Security Gate
 Tennis
 Maintenance
 Pool
 Park Playground
 Club House
Disclaimer: Amenities are based on third-party information and may vary; buyers must independently verify all amenities, as information is deemed reliable but not guaranteed.
Facts & Features
Rooms
Bedrooms & bathrooms
Bedrooms: 2
Bathrooms: 2
Interior
Flooring
Wood, Tile
Sewer
Septic Tank
Cooling
Electric, Other
Interior Features
High Ceilings, Ceiling Fan(s), High Speed Internet
Heating
Electric, Heat Pump, Propane
Appliances
Dishwasher, Dryer, Electric Range, Microwave, Refrigerator, Washer
Construction
Year Built
Year Built: 2002
Home type
Single Family Residence
Architectural Style
Cabin
Roof
Shingle
Construction Materials
Block, Frame, Log, Wood Siding
Utilities & Energy
Fireplace Features
Gas
Water Source
Well
Basement
Finished
Association Amenities
Clubhouse, Tennis Court(s), Gated, Playground, Pool
Utilities
Electricity Available
Other Features
Patio And Porch Features
Deck, Covered
Subdivision Name
Shagbark
Lot Features
Views, Wooded
Price History
| Date | Event | Price |
|---|---|---|
06/25/2026 Source: | Listed for Sale | $670,000 +353.01% $403/sqft |
07/28/2014 Source: | Sold | $147,900 -1.33% $89/sqft |
07/28/2014 Source: | Price Decreased | $149,900 -40.04% $90/sqft |
11/25/2003 Source: | Listing Removed | $250,000 $150/sqft |


Nearby Homes










Find Homes by Property Features in Sevierville, TN
Nearby New Homes For Sale

Based on information from Realtracs® through Nov 09, 2026, 08:16AM. Data courtesy of Realtracs® MLS as distributed by MLS GRID. Some IDX listings have been excluded from this website. All data is obtained from various sources and may not have been verified by the broker or MLS GRID. Supplied Open House Information is subject to change without notice. All information should be independently reviewed and verified for accuracy. Properties may or may not be listed by the office/agent presenting the information. IDX information is provided exclusively for consumers’ personal, noncommercial use. It may not be used for any purpose other than to identify prospective properties consumers may be interested in purchasing. The data is deemed reliable but is not guaranteed by MLS GRID. The use of the MLS GRID Data may be subject to an end-user license agreement prescribed by Realtracs® MLS. © 2026 RealTracs Solutions. All Rights Reserved. Angela Fowler Real Estate, LLC | 423.320.4620 | afowler@catt.com Mailing Address: 452 Kailors Cove Cir, Ringgold, GA 30736
 Advertising Broker: Angela Fowler | Angela Fowler Real Estate, LLC.
