- Overview
- Description
- Property Details
- Location
- HOA Management
- Facts & Features
- Getting Around
- Nearby Homes


$374,990
Monthly Est:$1,866
 2 Beds
 2 Baths
2 full baths
 1,968sqft
31527 Cannon Rush Dr, San Antonio, FL 33576
$374,990
$1,866/moEst:
Get Pre-Approved
Single Family Residence
Built in 2021
$523/mo HOA
6,050 sqft lot
$191/sq.ft
Description
One or more photo(s) has been virtually staged. Price improvement! Ask about assumable VA loan, 3.125% interest rate! Built in 2021, and loaded with nearly $70,000 in upgrades, this south facing home stands out from the typical options in the area with thoughtful improvements already done and ready for the next owner to enjoy. From the moment you arrive, the curb appeal immediately sets the tone with lush upgraded landscaping, accent uplighting, and a retractable front screen door to let the breeze. The backyard was designed to be enjoyed year round with an extended screened lanai and oversized backyard screen enclosure that alone cost over $18,000 to add, which included a massive 37 x 20 extended patio featuring an epoxy coated slab that creates a clean finished look rarely found in nearby homes. Inside, the upgrades continue throughout with crown molding, upgraded flooring, custom paint, quartz countertops, upgraded kitchen sink, backsplash, accent lighting, custom drapes, master closet build outs for improved storage and organization, and accordion style doors that provide privacy for the flex room when needed. The kitchen and laundry setup alone represent a major value add, featuring over $8,000 in LG Smart appliances including the refrigerator, stove, oven, microwave, washer, and dryer, and dishwasher plus an additional refrigerator that will remain in the laundry room. Additional improvements include a water softener system, drip irrigation system for potted plants, generous garage storage space, epoxy coated garage flooring, and a fully custom rolling workbench ready for projects, hobbies, or extra workspace needs. Located inside Mirada Lagoon, residents at Medley enjoy access to the famous year round 15 acre lagoon along with Medley’s private clubhouse / amenity center and a truly maintenance free lifestyle where lawn care, internet, and cable are all included, giving you more time to enjoy the community instead of maintaining a home. HOA and community related fees average approximately $522.60 / month, which includes Mirada Master Association ($271.09 quarterly), Lagoon Access ($130.07 quarterly), Medley HOA ($234.90 monthly), and Medley Club ($153.98 monthly), providing access to the private Medley clubhouse amenities and the year round Mirada Lagoon. Schedule your private showing today before this one is gone.
- Houzeo last checked: 8 hours ago
- Listing updated: September 10, 2026 at 12:54 pm
- Listing Provided by: Kris Sabio (813) 418-2804 | LIFESTYLE INTERNATIONAL REALTY (305) 809-8085
- Source: Stellar MLS-FL | MLS#: TB8506873

Property Details
Status
Active
Type
Single Family Residence
No. of Stories
1
County
City
Neighborhood
--
Year Built
2021
HOA Fees
$523/mo
Finished Area
1,968 sqft
Lot Size
6,050 sqft lot
Basement Area
- sqft
MLS Name
Stellar MLS
MLS Number
TB8506873
MLS Status
Active
Days on Market
140
Cumulative Days on Market
111

Continue Your Journey in App
Find your dream home, receive real-time updates, and many more!
Download App
Continue Your Journey in App
Find your dream home, receive real-time updates, and many more!
Location
HOA Management
Icon Management Services - John Mullins
HOA Fees
$522.6/ Monthly
Amenities
 Amenities and services may be covered by one or multiple associations and service providers.
 Security Gate
 Pool
Pool
 Maintenance
 Tennis
 Bike Trails
 Pest Control
 Club House
 Gym
Gym
 Water
Water
 Park Playground
 Cable TV
 Sports Court
Escrow Reserves Fund
Management
Recreation Facilities
Disclaimer: Amenities are based on third-party information and may vary; buyers must independently verify all amenities, as information is deemed reliable but not guaranteed.
Facts & Features
Rooms
Bedrooms & bathrooms
Bedrooms: 2
Bathrooms: 2
Foyer
Level: First
Area: 176.00 Square Feet
Dimensions: 22x8
Bedroom 1
Level: First
Area: 144.00 Square Feet
Dimensions: 12x12
Bonus Room
Level: First
Area: 121.00 Square Feet
Dimensions: 11x11
Laundry
Level: First
Area: 108.00 Square Feet
Dimensions: 12x9
Living Room
Level: First
Area: 315.00 Square Feet
Dimensions: 15x21
Dining Room
Level: First
Area: 132.00 Square Feet
Dimensions: 11x12
Primary Bathroom
Level: First
Area: 110.00 Square Feet
Dimensions: 10x11
Primary Bedroom
Level: First
Area: 224.00 Square Feet
Dimensions: 14x16
Bathroom 1
Level: First
Area: 40.00 Square Feet
Dimensions: 8x5
Kitchen
Level: First
Area: 165.00 Square Feet
Dimensions: 11x15
Interior
Sewer
Public Sewer
Cooling
Central Air
Appliances
Convection Oven, Cooktop, Dishwasher, Disposal, Dryer, Ice Maker, Microwave, Other, Range, Refrigerator, Washer, Water Softener
Exterior Features
Lighting, Private Yard, Rain Gutters, Storage
Heating
Central
Window Features
Blinds, Rods, Window Treatments
Flooring
Carpet, Tile
Interior Features
Crown Molding, Eat In Kitchen, High Ceilings, Open Floorplan, Split Bedroom, Stone Counters, Thermostat, Window Treatments
Construction
Year Built
Year Built: 2021
Home type
Single Family Residence
Foundation Details
Block, Slab
Construction Materials
Block
Roof
Concrete, Tile
Utilities & Energy
Fireplace Features
Circulating, Decorative, Electric, Free Standing, Living Room, Non Wood Burning
Laundry Features
Inside, Laundry Room
Association Amenities
Cable Tv, Clubhouse, Fitness Center, Gated, Maintenance, Pickleball Court(s), Playground, Pool, Recreation Facilities, Shuffleboard Court, Tennis Court(s), Trail(s)
Utilities
Bb/hs Internet Available, Cable Available, Cable Connected
Water Source
Public
Parking Features
Workshop In Garage
Other Features
Community Features
Clubhouse, Community Mailbox, Deed Restrictions, Dog Park, Fitness Center, Golf Carts Ok, Golf, Park, Playground, Pool, Restaurant, Sidewalks, Tennis Court(s)
Subdivision Name
Mirada Active Adult Ph 1a 1c
Price History
| Date | Event | Price |
|---|---|---|
09/09/2026 Source: #MFRTB8506873 | Price Decreased | $374,990 -5.06% $191/sqft |
08/07/2026 Source: | Price Decreased | $394,990 -1.25% $201/sqft |
05/22/2026 Source: | Listed for Sale | $399,990 $203/sqft |

Nearby Homes
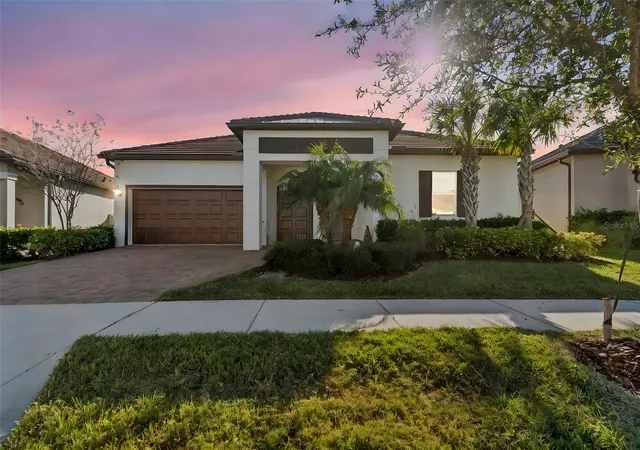






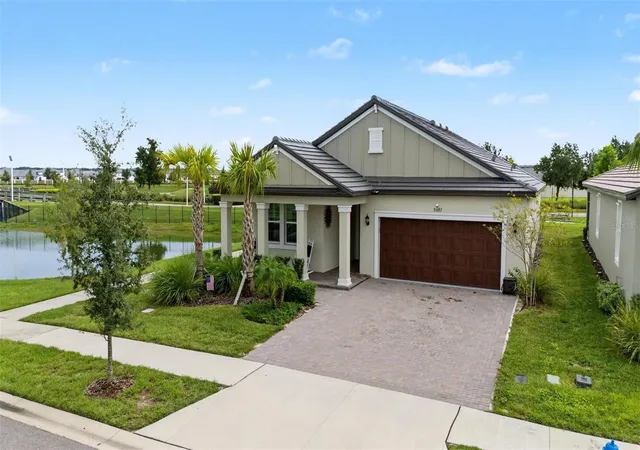
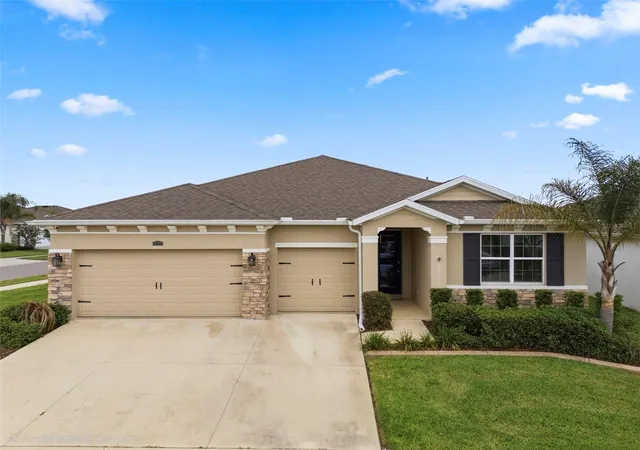
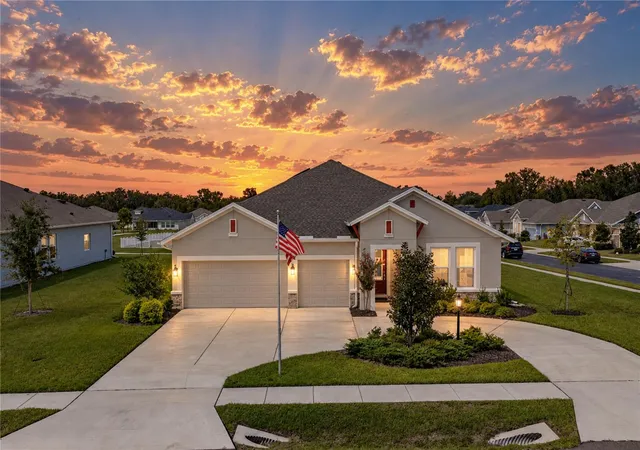
Find Homes by Property Features in San Antonio, FL
Nearby New Homes For Sale

Based on information from Stellar MLS® through Oct 09, 2026, 02:30PM as submitted to and distributed by MLS GRID. All data is obtained from various sources and may not have been verified by the broker or MLS GRID. Supplied Open House Information is subject to change without notice. All information should be independently reviewed and verified for accuracy. Properties may or may not be listed by the office/agent presenting the information. IDX information is provided exclusively for consumers’ personal non-commercial use. It may not be used for any purpose other than to identify prospective properties consumers may be interested in purchasing. The data is deemed reliable but is not guaranteed by MLS GRID. The use of the MLS GRID Data may be subject to an end-user license agreement prescribed by the Member Participant’s applicable MLS, if any, and as amended from time to time. © 2026 Stellar MLS. All Rights Reserved.
 Advertising Broker: Fred McGill | Simple Showing, Inc