- Overview
- Description
- Property Details
- Location
- HOA Management
- Facts & Features
- Getting Around
- Nearby Homes


Street View
$144,900
 3 Beds
 3 Baths
2 full baths + 1 half bath
 1,733sqft
3155 E 104th Avenue #5B, Thornton, CO 80233
$144,900
Condominium
Built in 2004
$125/mo HOA
-- sqft lot
$84/sq.ft
Description
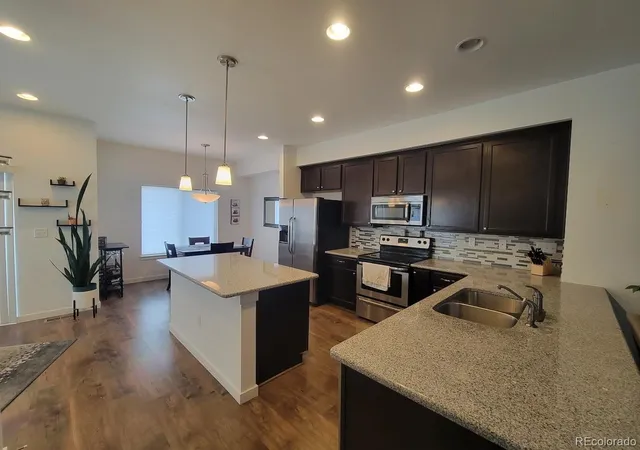
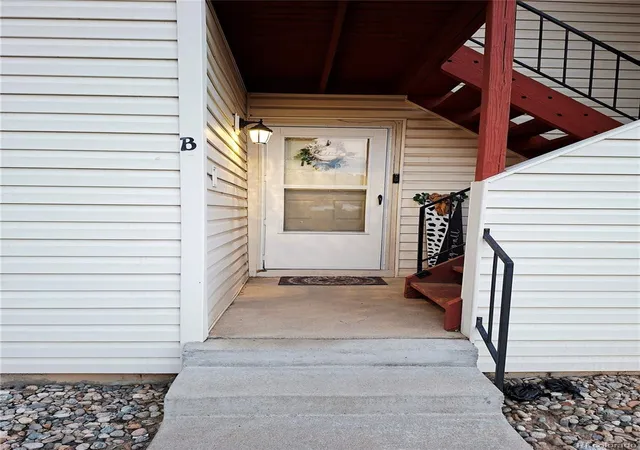
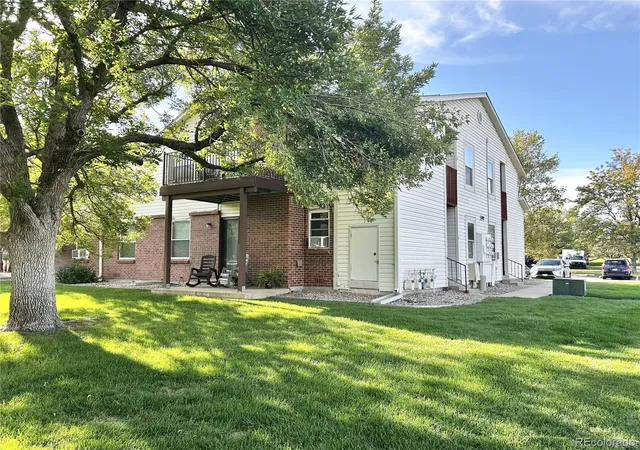
LENDER OWNED SOLD AS IS PROPERTY IN GOOD SHAPE FOR A FORCLOSURE. GREAT TWO STORY FLOORPLAN,3 BEDROOMS,2.5 BATHS,2 CAR ATTACH GARAGE,UPDATED THROUGHOUT.BEST UNIT IN COMP LEX,QUIET LOCATION,CLOSE TOSHOPPING CENTER AND LOCAL SCHOOLS. SET YOUR SHOWING TODAY!
- Houzeo last checked: 7 minutes ago
- Listing updated: May 19, 2023 at 6:44 am
- Listing Provided by: Robert Hryniewich (303) 771-9400 | RE/MAX MASTERS INC (303) 771-9400
- Bought with: Boga Skrzelowski (303) 457-2603 | BOGA & ASSOCIATES REAL ESTATE (303) 457-2603
- Source: DENVER (RE COLORADO) MLS-CO as distributed by MLS GRID | MLS#: 766626

This condo is in:
 Walking & Jogging Trails
 Park / Green Space
 Playground
 Parking
Property Details
Status
Closed
Type
Condominium
No. of Stories
-
County
City
Neighborhood
--
Year Built
2004
HOA Fees
$125/mo
Finished Area
1,733 sqft
Lot Size
-- sqft lot
Basement Area
- sqft
MLS Name
DENVER (RE COLORADO) MLS
MLS Number
766626
MLS Status
Closed

Continue Your Journey in App
Find your dream home, receive real-time updates, and many more!
Continue Your Journey in App
Find your dream home, receive real-time updates, and many more!
Location
HOA Management
COMMUNITY MGMT SPEC
HOA Fees
$125/ Monthly
Amenities
 Amenities and services may be covered by one or multiple associations and service providers.
 Maintenance
 Insurance
 Trash Pickup
 Water
 Sewer
Disclaimer: Amenities are based on third-party information and may vary; buyers must independently verify all amenities, as information is deemed reliable but not guaranteed.
Facts & Features
Rooms
Bedrooms & bathrooms
Bedrooms: 3
Bathrooms: 3
Bathroom (1/2)
Level: Main
Bathroom (Full)
Level: Main
Bathroom (Full)
Level: Upper
Bedroom
Level: Upper
Bedroom
Level: Upper
Family Room
Level: Main
Area: 0.00 Square Feet
Dimensions: 0 x 0
Laundry
Level: Main
Primary Bedroom
Level: Main
Area: 0.00 Square Feet
Dimensions: 0 x 0
Den
Level: Main
Area: 0.00 Square Feet
Dimensions: 0 x 0
Interior
Window Features
Double Pane Windows, Window Coverings
Interior Features
Eat In Kitchen, Jack & Jill Bathroom, Vaulted Ceiling(s), Walk In Closet(s)
Flooring
Carpet, Tile, Wood
Heating
Forced Air, Natural Gas
Cooling
Central Air
Construction
Year Built
Year Built: 2004
Home type
Condominium
Roof
Composition
Foundation Details
Slab
Construction Materials
Frame, Rock
Property Condition
Fixer, Updated/remodeled
Utilities & Energy
Fireplace Features
Family Room
Utilities
Cable Available
Parking Features
Garage
Basement
Finished, Partial
Laundry Features
In Unit
Other Features
Patio And Porch Features
Patio
Subdivision Name
Sage Valley
Price History
| Date | Event | Price |
|---|---|---|
08/19/2026 Source: | Listed for Sale | $384,000 +1.32% $221/sqft |
08/19/2026 Source: | Price Increased | $379,000 +161.56% $218/sqft |
06/19/2009 Source: | Sold | $144,900 $83/sqft |

Nearby Homes
Find Homes by Property Features in Thornton, CO

Based on information from REcolorado®, Inc.through Nov 02, 2026, 12:15AM. Not all properties were listed and/or closed by Company. This representation is based in whole or in part on content supplied by REcolorado®, Inc. REcolorado®, Inc. does not guarantee nor is it in any way responsible for its accuracy. Content maintained by REcolorado®, Inc. may not reflect all real estate activity in the market. Some IDX listings have been excluded from this website. Any use search of data on the website, other than by a consumer looking to purchase real estate, is prohibited. If Houzeo suspect “scraping” of the data has occurred, the suspicion and any evidence will be reported to the MLS. IDX information is provided exclusively for consumers' personal non-commercial use. It may not be used for any purpose other than to identify prospective properties consumers may be interested in purchasing. The data is deemed reliable but is not guaranteed by REcolorado®. The use of the IDX Data may be subject to an end user license agreement prescribed by REcolorado® as amended from time to time.
Based on information submitted to the MLS GRID as of Nov 02, 2026, 12:15AM. All data is obtained from various sources and may not have been verified by broker or MLS GRID. Supplied Open House information is subject to change without notice. All information should be independently reviewed and verified for accuracy. Properties may or may not be listed by the office/agent presenting the information. ©2026 REcolorado®, Inc. All Rights Reserved.
 Advertising Broker: Albert Gollas | Gollas and Company, Inc.
