- Overview
- Description
- Property Details
- Location
- Facts & Features
- Getting Around
- Nearby Homes


Street View
$615,000
Monthly Est:$3,061
 4 Beds
 5 Baths
4 full baths + 1 half bath
 5,423sqft
316 Hillbrook Dr, Nicholasville, KY 40356
$615,000
$3,061/moEst:
Get Pre-Approved
Single Family Residence
Built in 2000
$-- HOA
0.38 acre lot
$113/sq.ft
Description
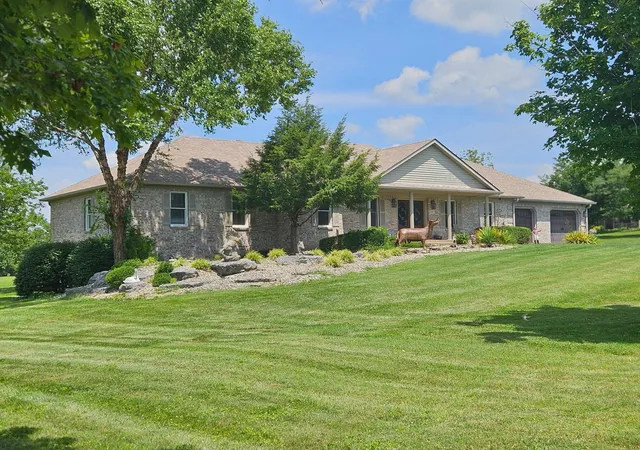
Welcome to this SPACIOUS 3-story home with a walk-out basement in Bell Place. It is conveniently located near shopping, parks, dining, and all the charm of Nicholasville. This one offers an expansive layout, flexibility, and a location that makes everyday life easy! With 4 bedrooms, 4 full baths and a half bath, there's room to spread out on every level. The main floor features a welcoming family room, formal dining room, living room, private office, and a large kitchen designed for gathering. The kitchen specifically includes, an eat-in bar, additional dining area, generous prep space, and luxury stainless steel "Miele" branded appliances (gas/induction range, FUTURA model dishwasher, and CAFE microwave) make the kitchen ready for everything from weeknight dinners to holiday cooking. Upstairs you'll find three generously sized bedrooms, including 2 more full bathrooms that help guests and family members live without chaos. One guest bedroom has a "Juliette" deck balcony feature that is so perfect foe journaling or an evening tea. A walk-In floored attic area is just one more storage space that has endless possibilities. Downstairs, the walk-out basement adds an entirely new level of possibilities for a 5th bedroom if needed. Other features include; a full bath, recreation area, wet sink, safe/storm room, a second oversized shelved storage room (offering pantry-style organization for bulk groceries, small appliances and/or household supplies), AND a massive unfinished area ready for hobbies, a workshop, exercise equipment, or just MORE storage— whatever your lifestyle requires. Outside, enjoy the back deck and fenced yard with plenty of room for furry family members. Don't overlook the rare 3-space side-entry garage, offering exceptional flexibility for vehicles, lawn equipment, recreational gear, or additional storage. If you've been looking for a home where you won't have to wonder, "Where are we going to put everything?"—this one may have your answer. Come check it out today.
- Houzeo last checked: 13 minutes ago
- Listing updated: September 16, 2026 at 7:15 am
- Listing Provided by: Diane K Scott (859) 699-0243 | The Brokerage (859) 983-7365
- Source: Lexington Bluegrass AOR (Imagine) MLS-KY | MLS#: 26025198

Property Details
Status
Active
Type
Single Family Residence
No. of Stories
-
County
City
Neighborhood
--
Year Built
2000
HOA Fees
-
Finished Area
5,423 sqft
Lot Size
0.38 acre lot
Basement Area
- sqft
MLS Name
Lexington Bluegrass AOR (Imagine) MLS
MLS Number
26025198
MLS Status
Active
Days on Market
46

Continue Your Journey in App
Find your dream home, receive real-time updates, and many more!
Continue Your Journey in App
Find your dream home, receive real-time updates, and many more!
Location
Facts & Features
Rooms
Bedrooms & bathrooms
Bedrooms: 4
Bathrooms: 5
Interior
Appliances
Dishwasher, Disposal, Gas Range, Microwave, Range, Refrigerator
Heating
Forced Air
Window Features
Blinds, Screens
Flooring
Carpet, Hardwood, Laminate, Vinyl
Cooling
Ceiling Fan(s), Electric
Interior Features
Breakfast Bar, Eat In Kitchen, Entrance Foyer, Primary Downstairs, Walk In Closet(s)
Sewer
Public Sewer
Construction
Year Built
Year Built: 2000
Home type
Single Family Residence
Construction Materials
Vinyl Siding, Brick Veneer
Roof
Dimensional Style
Foundation Details
Concrete Perimeter
Utilities & Energy
Parking Features
Attached Garage, Driveway, Garage Door Opener, Garage Faces Side, Off Street
Basement
Partially Finished, Walk Out Access
Laundry Features
Electric Dryer Hookup, Main Level, Washer Hookup
Fireplace Features
Gas, Family Room
Water Source
Public
Utilities
Cable Connected, Electricity Connected, Natural Gas Connected, Phone Available, Sewer Connected, Water Connected
Other Features
Patio And Porch Features
Deck
Price History
| Date | Event | Price |
|---|---|---|
09/16/2026 Source: | Listed for Sale | $615,000 +29.47% $125/sqft |
08/04/2023 Source: | Price Decreased | $475,000 -7.75% $97/sqft |
06/15/2023 Source: | Price Increased | $514,900 +77.55% $105/sqft |
03/26/2012 Source: | Sold | $290,000 $59/sqft |

Nearby Homes

Find Homes by Property Features in Nicholasville, KY
Nearby New Homes For Sale


Based on information from the IMAGINE MLS® through Nov 01, 2026, 06:15PM. Copyrighted by the Imagine MLS®. IDX information is provided exclusively for consumers' personal, non-commercial use. It may not be used for any purpose other than to identify prospective properties consumers may be interested in purchasing. Data on this website is deemed reliable but is not guaranteed accurate by the MLS. © 2026 IMAGINE MLS®. All Rights Reserved.
 Advertising Broker: Donna Mink | Mink Realty
