- Overview
- Description
- Property Details
- Location
- Facts & Features
- Getting Around
- Nearby Homes

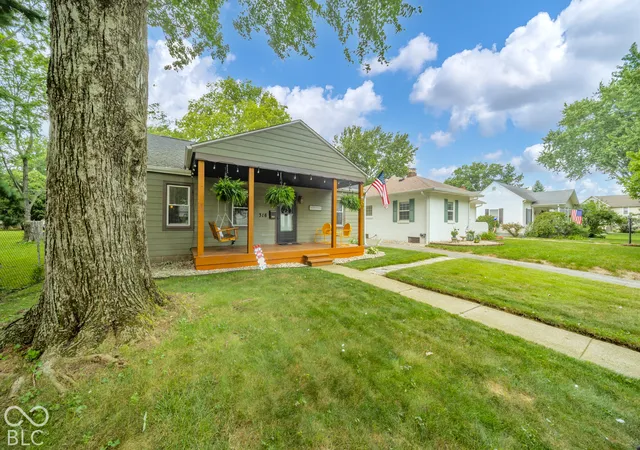

Street View
$249,900
Monthly Est:$1,244
 2 Beds
 2 Baths
1 full bath + 1 half bath
 1,056sqft
316 Pearl, Pendleton, IN 46064
$249,900
$1,244/moEst:
Get Pre-Approved
Single Family Residence
Built in 1954
$-- HOA
8,451 sqft lot
$237/sq.ft
Description
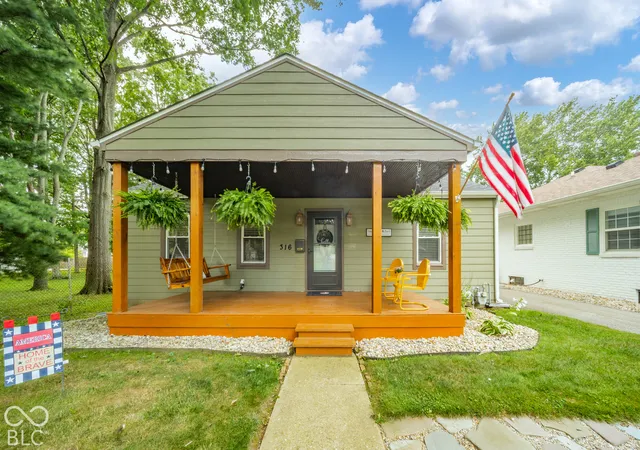
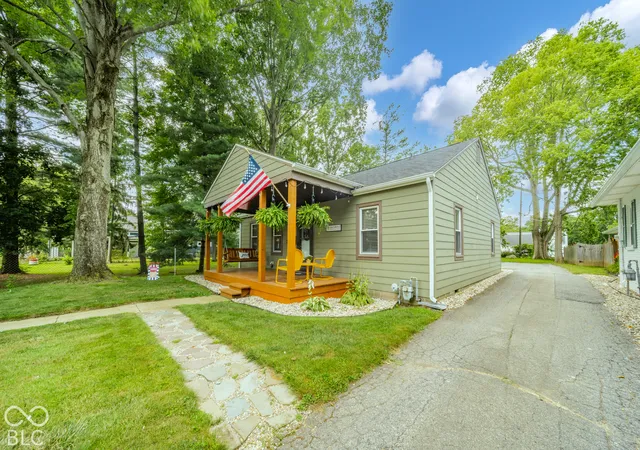
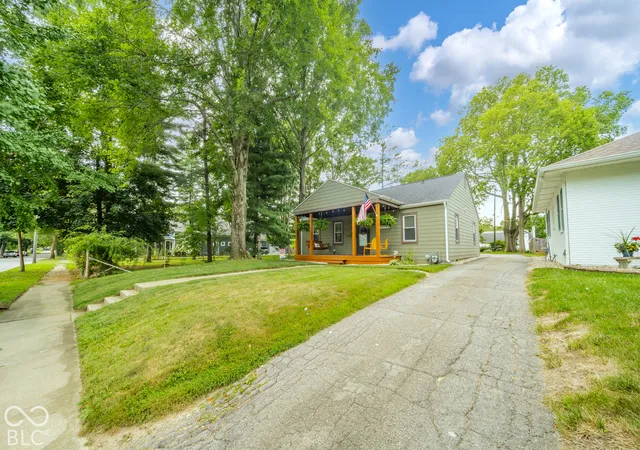
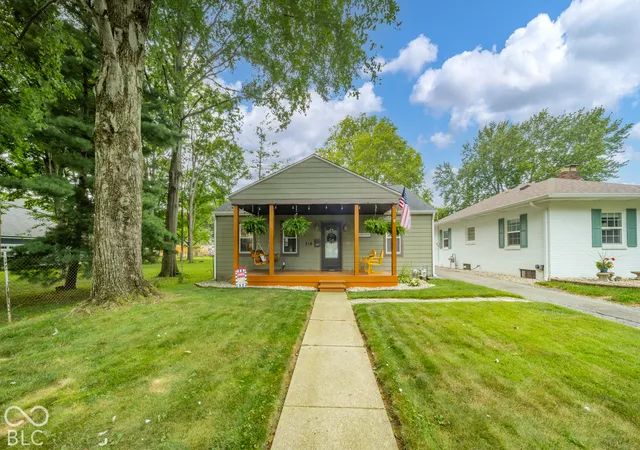
Charming, cute, and full of character! This beautifully maintained 2-bedroom, 1.5-bath home is nestled in the heart of sought-after downtown Pendleton. Step inside to find beautiful laminate flooring and an inviting open-concept living area that flows seamlessly into the updated kitchen, complete with a breakfast bar and stainless steel appliances. Even better, all appliances stay, including the washer and dryer! The convenient laundry room and additional half bath add to the home's functionality. Outside, enjoy a large yard, an awesome covered front porch perfect for relaxing, and a detached two-car garage. Additional updates include a newer roof, new sidewalk, and asphalt driveway. With its charming appeal, functional layout, and fantastic downtown location, this little gem is one you won't want to miss! Come see all this adorable Pendleton home has to offer!
- Houzeo last checked: 4 minutes ago
- Listing updated: November 14, 2026 at 4:17 am
- Listing Provided by: Steffanie Hensley | REMAX ONE (317) 595-1900
- Source: Metropolitan Indianapolis Board of REALTORS (MIBOR) MLS-IN as distributed by MLS GRID | MLS#: 22136503

Property Details
Status
Active
Type
Single Family Residence
No. of Stories
-
County
City
Neighborhood
--
Year Built
1954
HOA Fees
-
Finished Area
1,056 sqft
Lot Size
8,451 sqft lot
Basement Area
- sqft
MLS Name
Metropolitan Indianapolis Board of REALTORS (MIBOR) MLS
MLS Number
22136503
MLS Status
Active
Days on Market
1
Cumulative Days on Market
1

Continue Your Journey in App
Find your dream home, receive real-time updates, and many more!
Continue Your Journey in App
Find your dream home, receive real-time updates, and many more!
Location
Facts & Features
Rooms
Bedrooms & bathrooms
Bedrooms: 2
Bathrooms: 2
Living Room
Level: Main
Area: 322.00 Square Feet
Dimensions: 23x14
Dining Room
Level: Main
Area: 132.00 Square Feet
Dimensions: 12x11
Kitchen
Level: Main
Area: 180.00 Square Feet
Dimensions: 15x12
Laundry
Level: Main
Area: 120.00 Square Feet
Dimensions: 10x12
Master Bedroom
Level: Main
Area: 143.00 Square Feet
Dimensions: 13x11
Bedroom 2
Level: Main
Area: 132.00 Square Feet
Dimensions: 11x12
Laundry
Level: Main
Area: 120.00 Square Feet
Dimensions: 10x12
Interior
Window Features
Screens, Vinyl Windows
Cooling
Central Air
Appliances
Dishwasher, Dryer, Disposal, Gas Water Heater, Exhaust Fan, Micro Hood, Microwave, Electric Oven, Refrigerator, Washer, Water Softener Owned
Interior Features
Attic Access, Paddle Fan, Eat In Kitchen, Pantry, Smart Thermostat, Wood Work Stain/painted
Heating
Forced Air
Exterior Features
Storage, Lighting, Fire Pit
Construction
Year Built
Year Built: 1954
Home type
Single Family Residence
Architectural Style
Ranch
Foundation Details
Block
Construction Materials
Vinyl Siding, Wood Siding
Utilities & Energy
Water Source
Public
Electric
200+ Amp Service
Laundry Features
In Unit, Connections All, Laundry Room, Main Level
Security Features
Smoke Detector(s)
Parking Features
Detached
Utilities
Cable Connected, Electricity Connected, Natural Gas Connected, Sewer Connected, Water Connected
Other Features
Patio And Porch Features
Covered
Lot Features
Access, City Lot, Curbs, Sidewalks, Storm Sewer, Mature Trees, Trees Small (under 20 Ft)
Subdivision Name
No Subdivision
Price History
| Date | Event | Price |
|---|---|---|
11/14/2026 Source: | Listed for Sale | $249,900 $237/sqft |

Nearby Homes
Find Homes by Property Features in Pendleton, IN
Nearby New Homes For Sale

Based on information from MIBOR REALTOR® Association through Nov 14, 2026, 09:15AM as submitted to and distributed by MLS GRID. The Broker Listing Cooperative® listing service's Listing information is deemed reliable but is not guaranteed accurate by the Broker Listing Cooperative® listing service. All data is obtained from various sources and may not have been verified by broker or Broker Listing Cooperative listing service. Supplied Open House Information is subject to change without notice. All information should be independently reviewed and verified for accuracy. Properties may or may not be listed by the office/agent presenting the information. IDX information is provided exclusively for consumers personal non-commercial use. It may not be used for any purpose other than to identify prospective properties consumers may be interested in purchasing. The data is deemed reliable but is not guaranteed by MLS GRID. The use of the MLS GRID Data may be subject to an end-user license agreement prescribed by the Member Participant’s applicable MLS, if any, and as amended from time to time. All Rights Reserved. © 2026 MIBOR REALTOR® Association.
 Advertising Broker: Jonah Hartsburg | Hoosier Hub Realty
