- Overview
- Description
- Property Details
- Location
- HOA Management
- Facts & Features
- Getting Around
- Nearby Homes

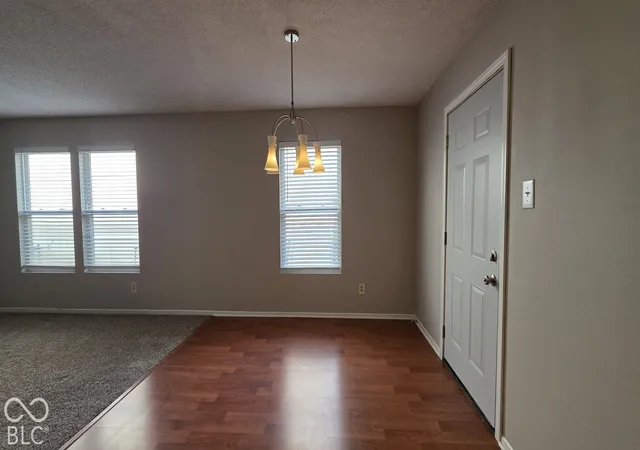

Street View
$274,900
Monthly Est:$1,368
 3 Beds
 2 Baths
2 full baths
 1,190sqft
9425 W Stargazer Dr, Pendleton, IN 46064
$274,900
$1,368/moEst:
Get Pre-Approved
Single Family Residence
Built in 2003
$37.5/mo HOA
5,400 sqft lot
$231/sq.ft
Description
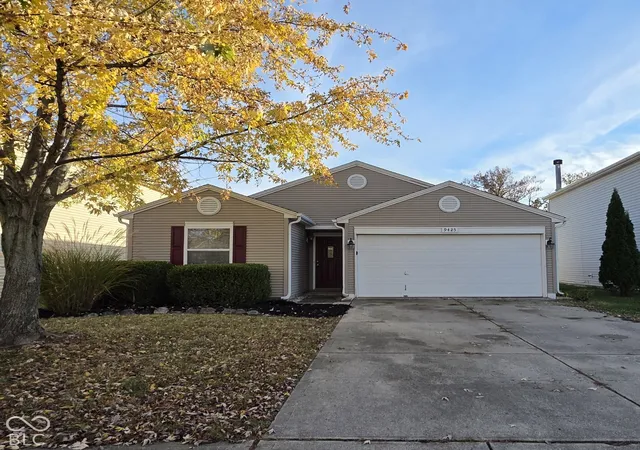
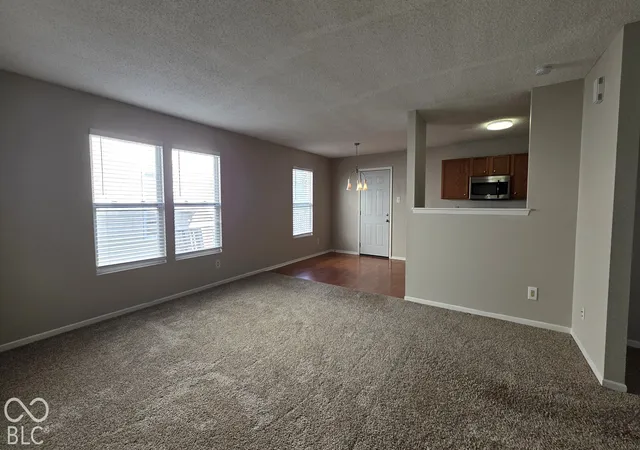
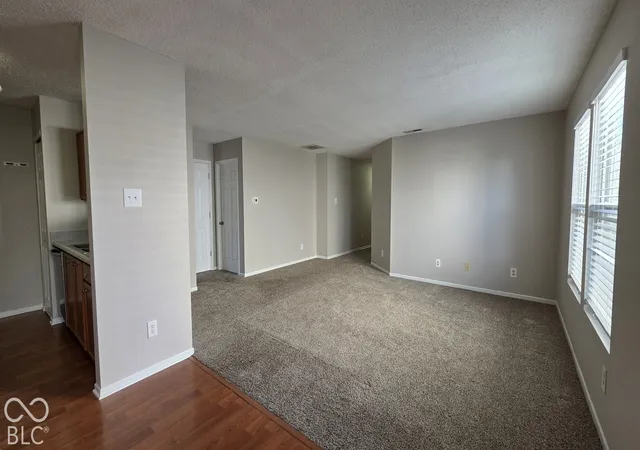
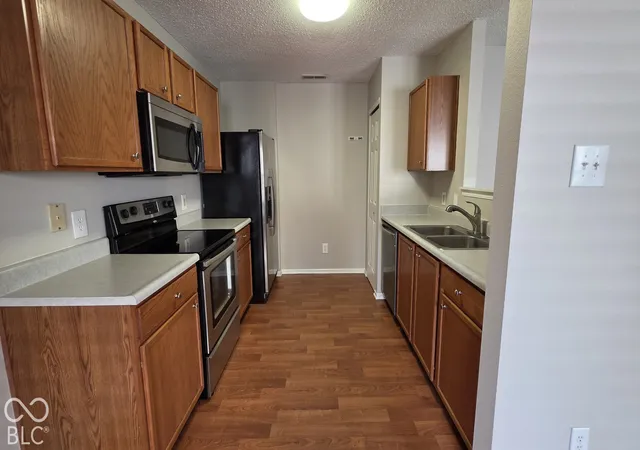
Welcome to 9425 W Stargazer DR in Pendleton, Indiana. This inviting single-family ranch residence offers 1,190 square feet of comfortable, waiting for your personal touches. The property is designed for those seeking a practical, efficient lifestyle with the appeal of single-story living. Large family room, breakfast room, and kitchen with all stainless steel appliances that stay with the home. The interior layout encompasses three bedrooms, providing flexible space for rest, work, or hobbies. Complementing these private quarters are two full bathrooms & primary bedroom en-suite with large walk-in closet. Close to downtown Pendleton and Hamilton Towne Center.
- Houzeo last checked: 1 minute ago
- Listing updated: November 11, 2026 at 10:18 pm
- Listing Provided by: Holly Canter (317) 603-2214 | Brandywine Homes USA (317) 455-5331
- Source: Metropolitan Indianapolis Board of REALTORS (MIBOR) MLS-IN as distributed by MLS GRID | MLS#: 22135959

Property Details
Status
Active
Type
Single Family Residence
No. of Stories
-
County
City
Neighborhood
--
Year Built
2003
HOA Fees
$37.5/mo
Finished Area
1,190 sqft
Lot Size
5,400 sqft lot
Basement Area
- sqft
MLS Name
Metropolitan Indianapolis Board of REALTORS (MIBOR) MLS
MLS Number
22135959
MLS Status
Active
Days on Market
5
Cumulative Days on Market
3

Continue Your Journey in App
Find your dream home, receive real-time updates, and many more!
Continue Your Journey in App
Find your dream home, receive real-time updates, and many more!
Location
HOA Management
N/A
HOA Fees
$225/ Semi-Annually
Disclaimer: Amenities are based on third-party information and may vary; buyers must independently verify all amenities, as information is deemed reliable but not guaranteed.
Facts & Features
Rooms
Bedrooms & bathrooms
Bedrooms: 3
Bathrooms: 2
Living Room
Level: Main
Area: 238.00 Square Feet
Dimensions: 17x14
Dining Room
Level: Main
Area: 100.00 Square Feet
Dimensions: 10x10
Kitchen
Level: Main
Area: 110.00 Square Feet
Dimensions: 11x10
Master Bedroom
Level: Main
Area: 168.00 Square Feet
Dimensions: 14x12
Bedroom 2
Level: Main
Area: 110.00 Square Feet
Dimensions: 11x10
Bedroom 3
Level: Main
Area: 90.00 Square Feet
Dimensions: 10x09
Interior
Cooling
Central Air
Appliances
Dishwasher, Microwave, Electric Oven, Refrigerator
Interior Features
Walk In Closet(s)
Heating
Forced Air
Construction
Year Built
Year Built: 2003
Home type
Single Family Residence
Architectural Style
Traditional
Foundation Details
Slab
Construction Materials
Vinyl Siding
Utilities & Energy
Water Source
Public
Parking Features
Attached
Other Features
Subdivision Name
Summerlake At Summerbrook
Price History
| Date | Event | Price |
|---|---|---|
11/11/2026 Source: | Listed for Sale | $274,900 +37.52% $231/sqft |
07/06/2022 Source: | Price Decreased | $199,900 -9.09% $168/sqft |
07/06/2022 Source: | Price Increased | $219,890 +119.89% $185/sqft |
01/29/2014 Source: | Price Increased | $100,000 +2.04% $84/sqft |
01/29/2014 Source: | Price Increased | $98,000 +4.37% $82/sqft |

Show more
Nearby Homes
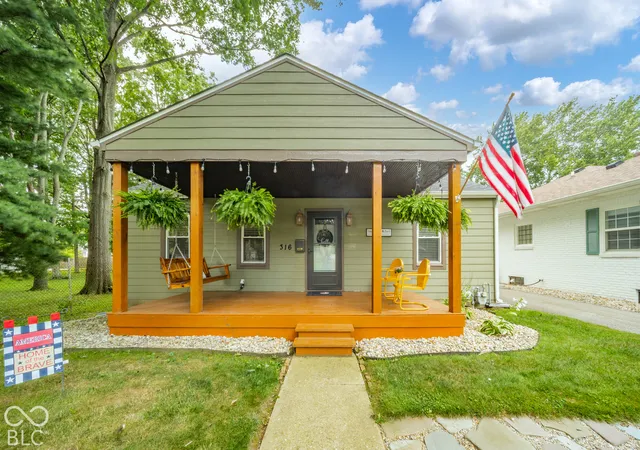
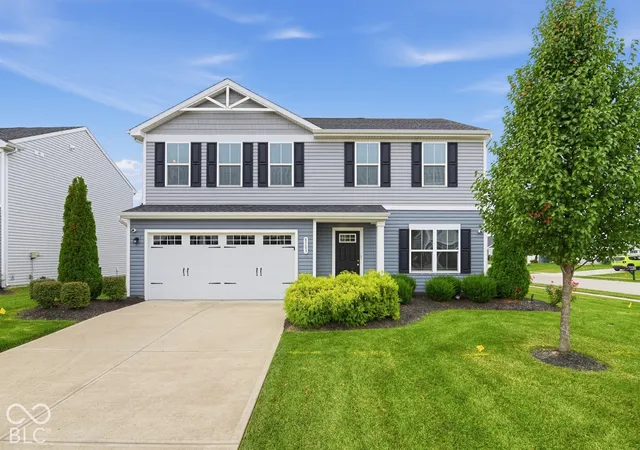
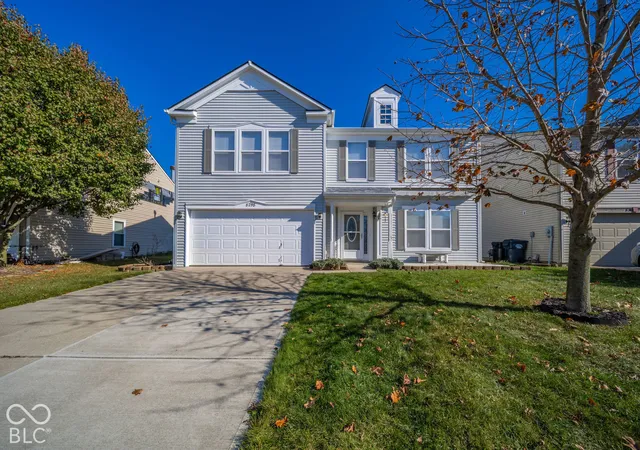
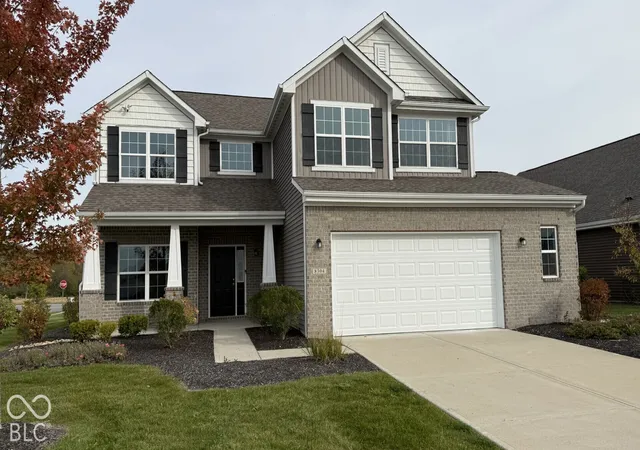
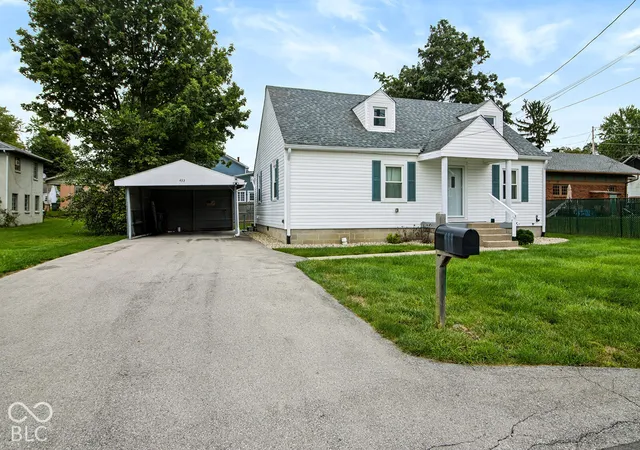
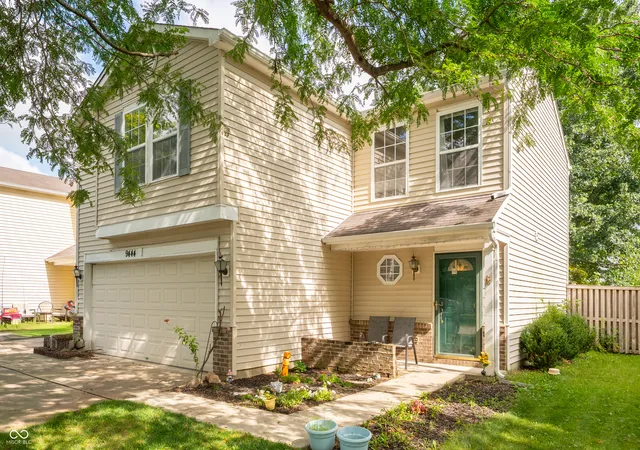
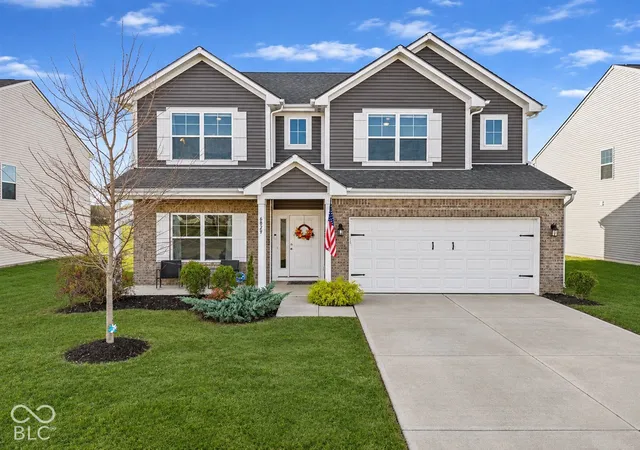
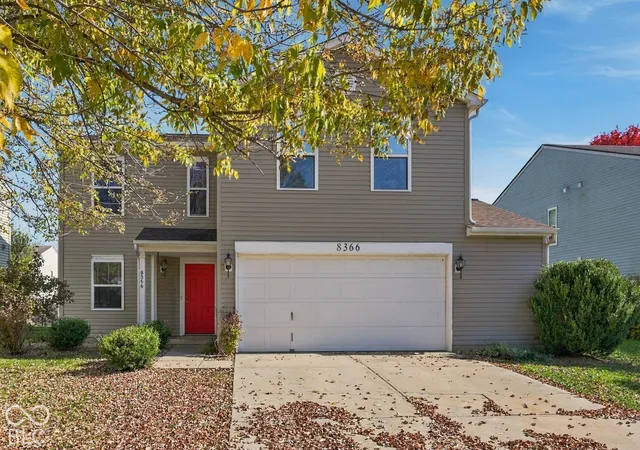
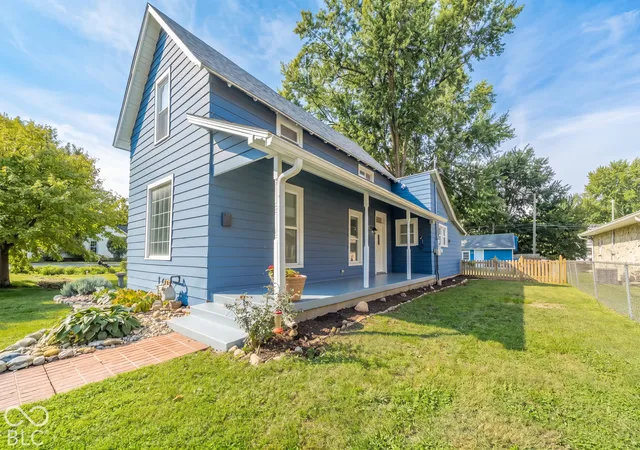
Find Homes by Property Features in Pendleton, IN
Nearby New Homes For Sale

Based on information from MIBOR REALTOR® Association through Nov 14, 2026, 09:30AM as submitted to and distributed by MLS GRID. The Broker Listing Cooperative® listing service's Listing information is deemed reliable but is not guaranteed accurate by the Broker Listing Cooperative® listing service. All data is obtained from various sources and may not have been verified by broker or Broker Listing Cooperative listing service. Supplied Open House Information is subject to change without notice. All information should be independently reviewed and verified for accuracy. Properties may or may not be listed by the office/agent presenting the information. IDX information is provided exclusively for consumers personal non-commercial use. It may not be used for any purpose other than to identify prospective properties consumers may be interested in purchasing. The data is deemed reliable but is not guaranteed by MLS GRID. The use of the MLS GRID Data may be subject to an end-user license agreement prescribed by the Member Participant’s applicable MLS, if any, and as amended from time to time. All Rights Reserved. © 2026 MIBOR REALTOR® Association.
 Advertising Broker: Jonah Hartsburg | Hoosier Hub Realty
