- Overview
- Description
- Property Details
- Location
- HOA Management
- Facts & Features
- Getting Around
- Nearby Homes


Street View
$499,900
Monthly Est:$2,488
 3 Beds
 3 Baths
2 full baths + 1 half bath
 1,715sqft
316 W 10th Street, Charlotte, NC 28202
$499,900
$2,488/moEst:
Get Pre-Approved
Townhouse
Built in 1981
$275/mo HOA
-- sqft lot
$291/sq.ft
Description
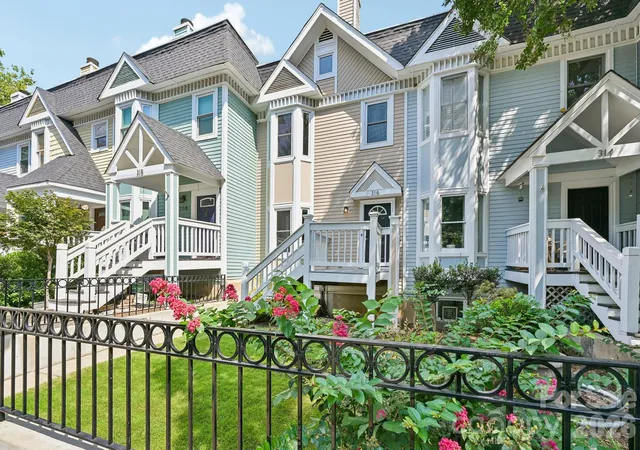
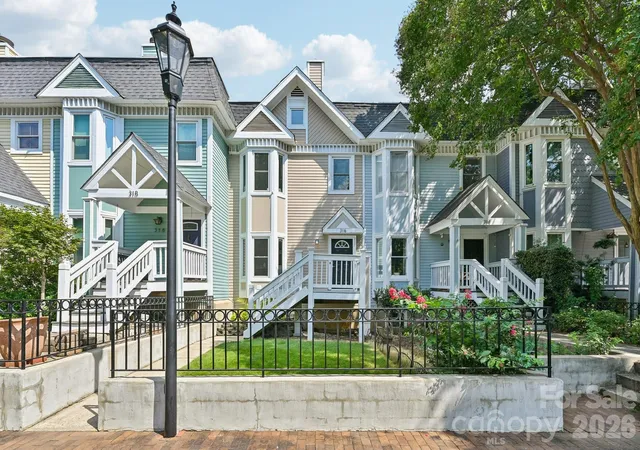
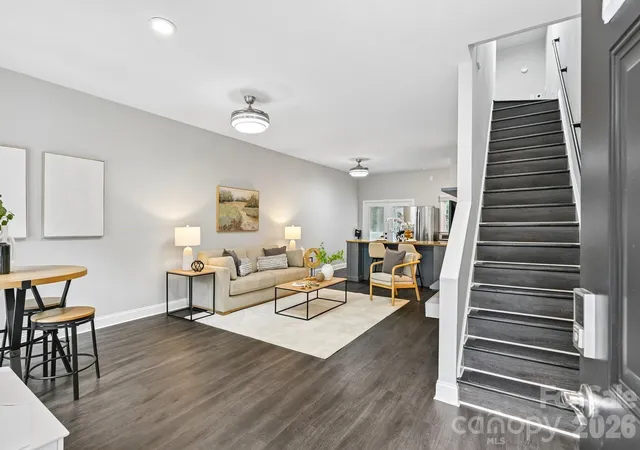
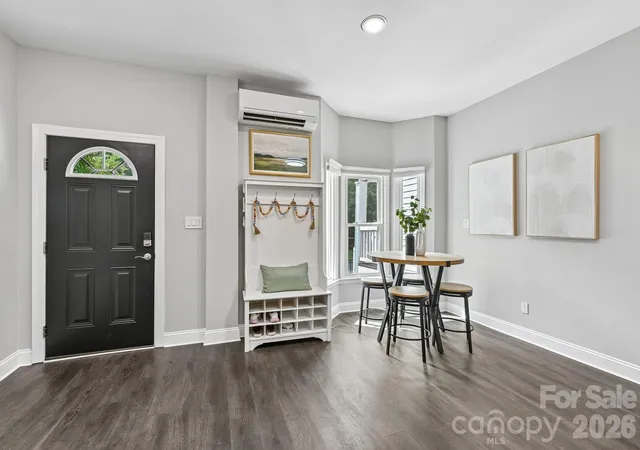
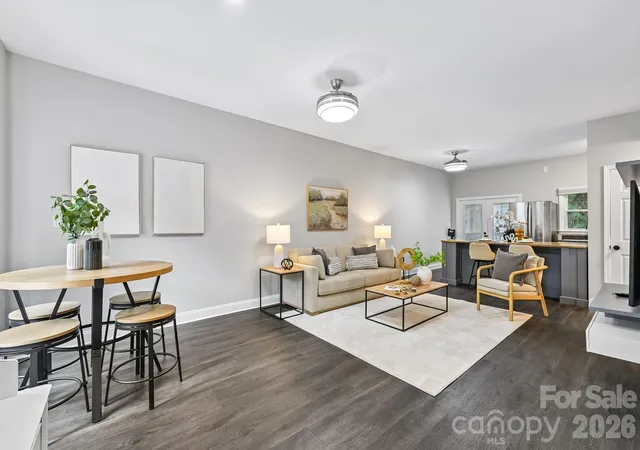
Own one of Charlotte’s iconic “Painted Ladies” in the heart of Uptown’s historic Fourth Ward. This beautifully renovated townhome blends distinctive character with thoughtful updates and an enviable walk everywhere location. The interior has been extensively renovated and reimagined for modern living, with an updated kitchen, refreshed living spaces, a main level powder room, a particularly desirable and uncommon feature for this community and a thoughtfully reconfigured upper level designed for a more open, connected feel. A unique highlight is the versatile flex space, offering endless possibilities for a home office, gym, studio, creative space, or additional living area. A dedicated parking space is conveniently located directly behind the home. Step outside to an unexpected backyard oasis in the middle of Uptown. Beautiful landscaping creates a private and inviting outdoor retreat, while the backyard’s Certified Wildlife Habitat designation adds to its natural charm. It’s an ideal space for morning coffee, entertaining, gardening, or simply enjoying a quiet escape from the city. And the location delivers on the lifestyle. Walk to Uptown’s restaurants, coffee shops, parks, entertainment, nightlife, and more, with Spaghett conveniently located right next door. It’s a location that makes leaving the car behind feel effortless, and gives you the best of Uptown right outside your door.
- Houzeo last checked: 12 hours ago
- Listing updated: October 6, 2026 at 6:27 pm
- Listing Provided by: Tiffany Moton (919) 520-0541 | Howard Hanna Allen Tate Center City (704) 331-2122
- Source: Canopy MLS | MLS#: 4424532

Property Details
Status
Active
Type
Townhouse
No. of Stories
-
County
City
Neighborhood
Year Built
1981
HOA Fees
$275/mo
Finished Area
1,715 sqft
Lot Size
-- sqft lot
Basement Area
- sqft
MLS Name
Canopy MLS
MLS Number
4424532
MLS Status
Active
Days on Market
16
Cumulative Days on Market
209
Open House

Continue Your Journey in App
Find your dream home, receive real-time updates, and many more!
Download App
Continue Your Journey in App
Find your dream home, receive real-time updates, and many more!
Location
HOA Management
10th Avenue Homes
HOA Fees
$275/ Monthly
Disclaimer: Amenities are based on third-party information and may vary; buyers must independently verify all amenities, as information is deemed reliable but not guaranteed.
Facts & Features
Rooms
Bedrooms & bathrooms
Bedrooms: 3
Bathrooms: 3
Interior
Flooring
Vinyl
Interior Features
Built In Features, Kitchen Island, Walk In Closet(s)
Sewer
Public Sewer
Heating
Ductless
Cooling
Ductless
Appliances
Dishwasher, Disposal, Electric Range, Exhaust Fan, Exhaust Hood, Microwave, Plumbed For Ice Maker, Refrigerator
Construction
Year Built
Year Built: 1981
Home type
Townhouse
Roof
Rubber
Foundation Details
Basement, Slab
Construction Materials
Hardboard Siding
Architectural Style
Charleston, Victorian
Utilities & Energy
Basement
Finished, Walk Out Access
Water Source
City
Security Features
Carbon Monoxide Detector(s), Smoke Detector(s)
Parking Features
Driveway, On Street, Parking Space(s)
Laundry Features
Lower Level, Upper Level
Other Features
Community Features
None
Lot Features
Views
Patio And Porch Features
Deck, Front Porch
Subdivision Name
Fourth Ward
Price History
| Date | Event | Price |
|---|---|---|
09/22/2026 Source: | Listed for Sale | $499,900 -0.02% $291/sqft |
08/13/2026 Source: | Listing Removed | $500,000 $292/sqft |
06/23/2026 Source: | Price Decreased | $500,000 -4.76% $292/sqft |
06/01/2026 Source: | Listed for Sale | $525,000 $306/sqft |
05/20/2026 Source: | Coming Soon | $525,000 +5.42% $306/sqft |

Show more
Fourth Ward Ranks #128 in Charlotte, NC


Homes

Rental Prices

Median Home Price
Getting Around 316 W 10th Street
Bike Score®

Bikeable
60/100
Walk Score®

Very Walkable
86/100
Transit Score®

Excellent Transit
71/100
Data provided by Redfin
Nearby Homes


Find Homes by Property Features in Charlotte, NC

Based on information submitted to the MLS GRID from Canopy MLS through Oct 07, 2026, 06:00AM. All data is obtained from various sources and may not have been verified by the broker or MLS GRID. Supplied Open House Information is subject to change without notice. All information should be independently reviewed and verified for accuracy. Properties may or may not be listed by the office/agent presenting the information. IDX information is provided exclusively for consumers’ personal, noncommercial use. It may not be used for any purpose other than to identify prospective properties which the consumers may be interested in purchasing. The data is deemed reliable but is not guaranteed by MLS GRID. The use of the MLS GRID Data may be subject to an end-user license agreement prescribed by the Member Participant’s applicable MLS, if any, and as amended from time to time. ©2026 Canopy MLS. All Rights Reserved.
 Advertising Broker: Nicholas Huscroft | Chosen Realty