- Overview
- Description
- Property Details
- Location
- Facts & Features
- Getting Around
- Nearby Homes

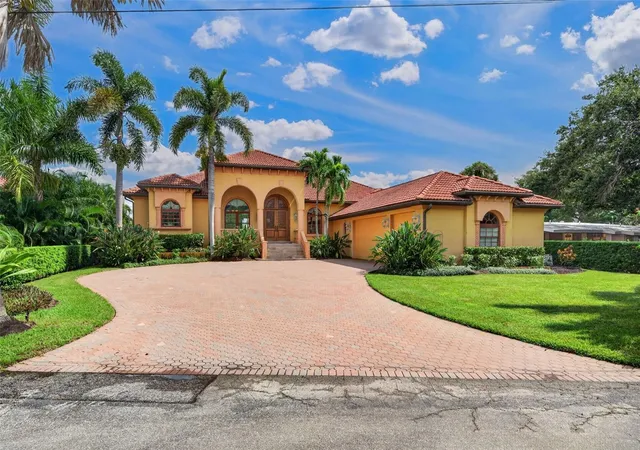


$2,850,000
Monthly Est:$14,185
 3 Beds
 3 Baths
3 full baths
 3,512sqft
316 W Bay Dr, Venice, FL 34285
$2,850,000
$14,185/moEst:
Get Pre-Approved
Single Family Residence
Built in 2003
$-- HOA
18,149 sqft lot
$812/sq.ft
Description
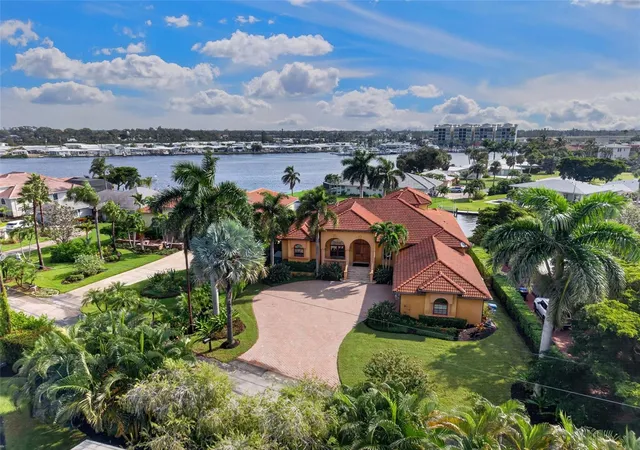
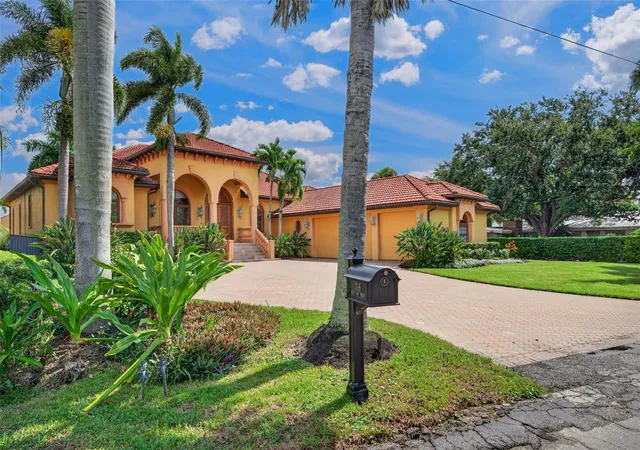
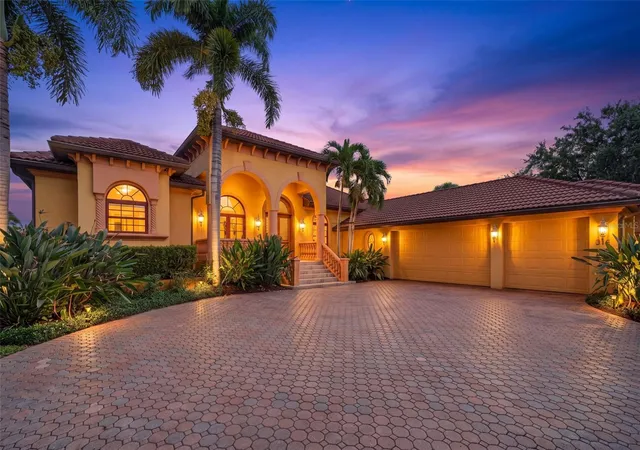
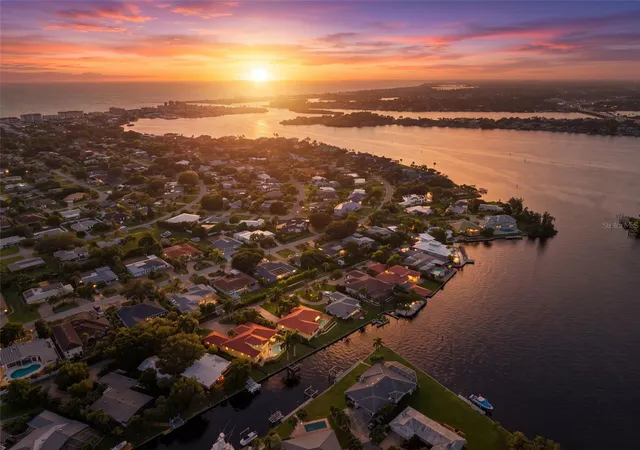
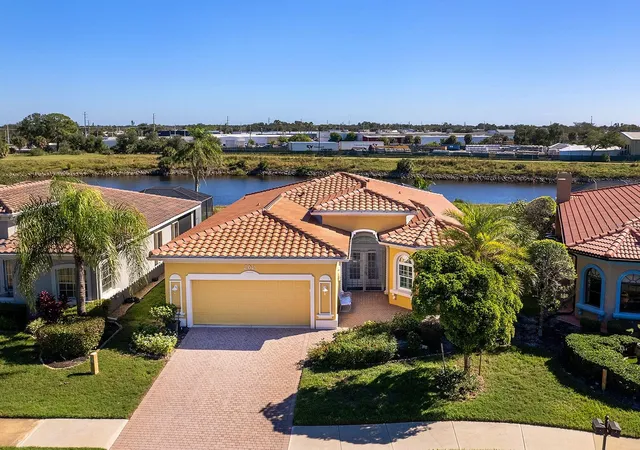
Waterfront living meets exceptional design and luxury at 316 West Bay Drive on Venice Island. Enjoy beautiful water views, a private dock and boat lift, and a pool and spa, all just a short walk from Historic Downtown Venice. This spacious 3-bedroom, 3-bath residence offers approximately 3,512 square feet of living space and is offered turnkey furnished, bringing together refined finishes, boating convenience, and the best of the Florida lifestyle.
Designed with distinctive architectural details, the home features boxed coffered ceilings and double tray ceilings, bamboo and travertine stone flooring, granite countertops, and full-slab granite and onyx shower walls. The kitchen showcases Sub-Zero and Miele stainless steel appliances complemented by European cabinetry. An upstairs bonus room offers additional flexible living space, while the office provides a dedicated workspace with doors installed in 2024.
Outdoor living is equally inviting, with waterfront views, a private dock and boat lift, and a pool and spa. The outdoor kitchen creates an ideal setting for dining and entertaining. The property is just a short walk from Historic Downtown Venice, where local restaurants, boutiques, community events, and everyday conveniences are close at hand.
Recent improvements include pool resurfacing in 2024, a refurbished wine refrigerator in 2024, and office doors installed in 2024. Fencing and a storage shed were added in 2023.
With its striking interior finishes, private boating amenities, inviting outdoor spaces, turnkey furnishings, and sought-after Venice Island location, 316 West Bay Drive offers a distinctive opportunity to enjoy waterfront living close to the charm of Historic Downtown Venice.
- Houzeo last checked: 4 minutes ago
- Listing updated: October 17, 2026 at 10:48 am
- Listing Provided by: Samantha Markbreit (845) 558-4828 | THE KEYES COMPANY - SARASOTA (941) 362-4100
- Source: Stellar MLS-FL as distributed by MLS GRID | MLS#: A4708972

Property Details
Status
Active
Type
Single Family Residence
No. of Stories
2
County
City
Neighborhood
Year Built
2003
HOA Fees
-
Finished Area
3,512 sqft
Lot Size
18,149 sqft lot
Basement Area
- sqft
MLS Name
Stellar MLS
MLS Number
A4708972
MLS Status
Active
Days on Market
18
Cumulative Days on Market
1

Continue Your Journey in App
Find your dream home, receive real-time updates, and many more!
Continue Your Journey in App
Find your dream home, receive real-time updates, and many more!
Location
Facts & Features
Rooms
Bedrooms & bathrooms
Bedrooms: 3
Bathrooms: 3
Foyer
Level: First
Area: 63.00 Square Feet
Dimensions: 7x9
Great Room
Level: First
Area: 600.00 Square Feet
Dimensions: 24x25
Dining Room
Level: First
Area: 180.00 Square Feet
Dimensions: 15x12
Kitchen
Level: First
Area: 216.00 Square Feet
Dimensions: 18x12
Primary Bedroom
Level: First
Area: 182.00 Square Feet
Dimensions: 14x13
Primary Bathroom
Level: First
Area: 182.00 Square Feet
Dimensions: 14x13
Bedroom 2
Level: First
Area: 40.00 Square Feet
Dimensions: 8x5
Bathroom 2
Level: First
Bedroom 3
Level: First
Area: 132.00 Square Feet
Dimensions: 11x12
Den
Level: First
Area: 210.00 Square Feet
Dimensions: 21x10
Loft
Level: Second
Area: 240.00 Square Feet
Dimensions: 15x16
Balcony/Porch/Lanai
Level: First
Area: 90.00 Square Feet
Dimensions: 10x9
Interior
Cooling
Central Air, Mini Split Unit(s)
Appliances
Built In Oven, Cooktop, Dishwasher, Disposal, Dryer, Electric Water Heater, Ice Maker, Microwave, Range, Range Hood, Refrigerator, Washer
Flooring
Bamboo, Travertine
Heating
Electric
Exterior Features
Balcony, Lighting, Outdoor Grill, Outdoor Kitchen, Private Yard, Rain Gutters
Interior Features
High Ceilings, Primary Bedroom Main Floor, Stone Counters, Tray Ceiling(s), Wet Bar, Window Treatments
Sewer
Public Sewer
Construction
Year Built
Year Built: 2003
Home type
Single Family Residence
Foundation Details
Slab
Construction Materials
Block, Stucco
Architectural Style
Mediterranean
Roof
Tile
Utilities & Energy
Laundry Features
Laundry Room
Utilities
Cable Connected, Electricity Connected, Public, Water Connected
Pool Features
In Ground, Auto Cleaner, Deck, Gunite, Heated, Outside Bath Access
Water Source
Public
Fireplace Features
Gas, Living Room
Other Features
Lot Features
City Limits
Subdivision Name
Bay Shore Acres
Patio And Porch Features
Covered
Price History
| Date | Event | Price |
|---|---|---|
10/16/2026 Source: | Listed for Sale | $2,850,000 -4.36% $812/sqft |
08/21/2023 Source: | Sold | $2,980,000 -17.22% $849/sqft |
07/22/2023 Source: | Listing Removed | $3,600,000 +56.52% $1,025/sqft |
06/20/2008 Source: | Sold | $2,300,000 $655/sqft |

Nearby Homes

Find Homes by Property Features in Venice, FL

Based on information from Stellar MLS® through Nov 04, 2026, 06:00AM as submitted to and distributed by MLS GRID. All data is obtained from various sources and may not have been verified by the broker or MLS GRID. Supplied Open House Information is subject to change without notice. All information should be independently reviewed and verified for accuracy. Properties may or may not be listed by the office/agent presenting the information. IDX information is provided exclusively for consumers’ personal non-commercial use. It may not be used for any purpose other than to identify prospective properties consumers may be interested in purchasing. The data is deemed reliable but is not guaranteed by MLS GRID. The use of the MLS GRID Data may be subject to an end-user license agreement prescribed by the Member Participant’s applicable MLS, if any, and as amended from time to time. © 2026 Stellar MLS. All Rights Reserved.
 Advertising Broker: Fred McGill | Simple Showing, Inc
