- Overview
- Description
- Property Details
- Location
- Facts & Features
- Getting Around
- Nearby Homes




$690,450
Monthly Est:$3,437
 3 Beds
 2 Baths
2 full baths
 1,405sqft
316 Alba St E, Venice, FL 34285
$690,450
$3,437/moEst:
Get Pre-Approved
Single Family Residence
Built in 1958
$-- HOA
9,000 sqft lot
$491/sq.ft
Description
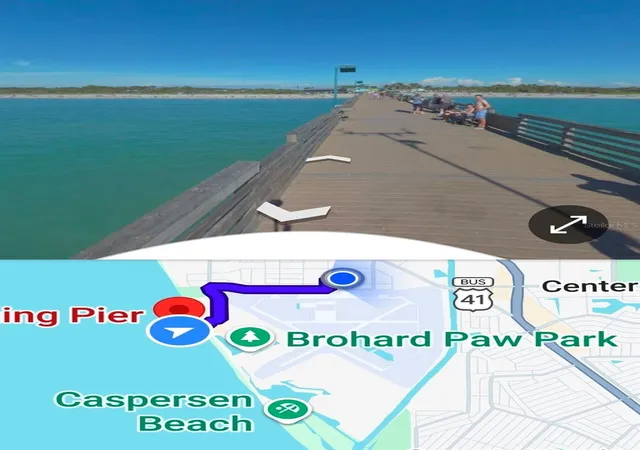
Ready for Trading Snow Shovels for Venice Sunsine? No state taxes here. Your next chapter is waiting in the beautiful Gulf Coast town of Venice Florida! Whether you are looking for a vibrant active community, pristine golf courses, very active Yacht Club, or peaceful sunset walks on the beach, this move in ready home offers you the Florida lifestyle.This beautifully updated 3-bedroom, 2-bath split-plan home offers comfort, style, and an unbeatable location—just a short walk or a7 minute bike ride to the Gulf beaches! NO FLOOD ZONE & NO HOA FEES. Built in paddle board/kayak storage racks, garage storage loft, and already wired for generator is a plus for the new owners.
Step inside to find a freshly painted interior with a bright, welcoming feel. The kitchen features a beautiful new backsplash with unique hand-painted tiles, adding character and coastal charm. The split-bedroom layout provides privacy for the primary suite with french doors leading out to your lanai and large private backyard while offering comfortable space for family or guests.
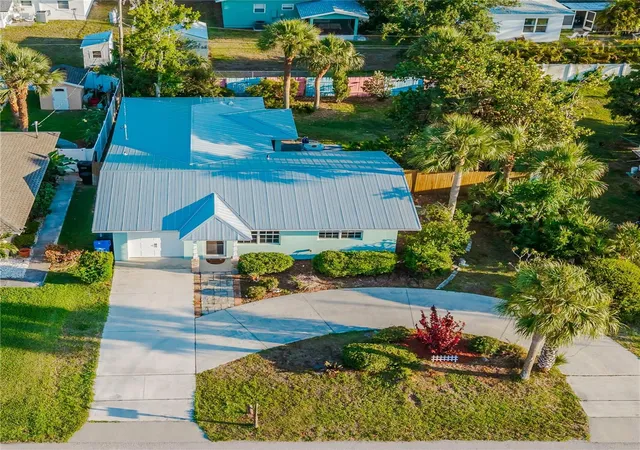
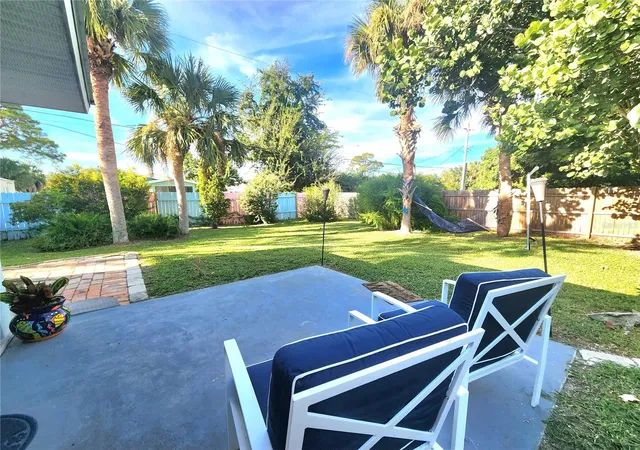
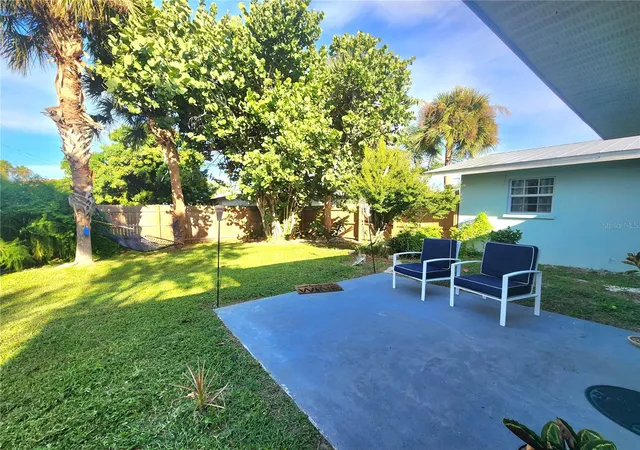
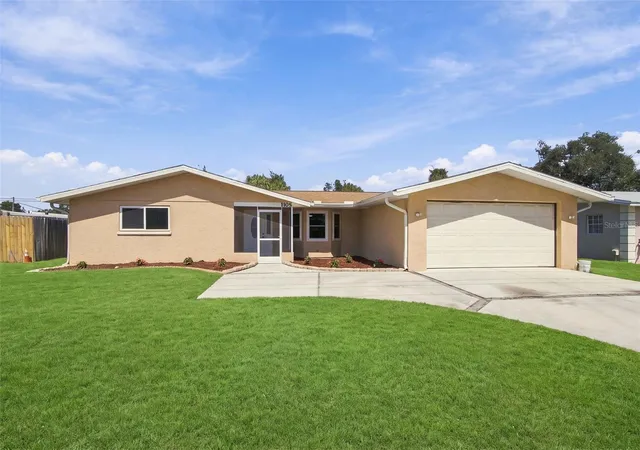
Outside, you'll love the freshly painted exterior, a new metal roof for years of peace of mind, and a private fenced backyard featuring cheerful Key West-inspired colors—perfect for relaxing, entertaining, or enjoying the Florida sunshine.
Don't miss your chance to own this spacious 3-bedroom, 2-bath split-plan home that's perfect for families, first-time buyers, or anyone looking for comfort and privacy. Home has many must see features including high ceilings, shiplap modern coastal decore, and custom tile. Features You'll Love:
*Desirable split-bedroom floor plan
*Spacious primary suite with private bathroom
*Ceiling fans
*Functional kitchen with granite counters
*Two additional bedrooms and a full guest bath
*Indoor laundry
*Large yard with room to relax, entertain, or add your own design and touches for a pool
*Move-in ready and waiting for its new owners!
Seller is relocating and motivated. Schedule your private showing before it's gone!
- Houzeo last checked: 2 hours ago
- Listing updated: October 17, 2026 at 7:05 pm
- Listing Provided by: Karen Montgomery (239) 404-7713 , Donatina Nieves | REAL ESTATE SALES AND CONSULTANTS OF FLORIDA (239) 404-7713
- Source: Stellar MLS-FL | MLS#: R4911237

Property Details
Status
Active
Type
Single Family Residence
No. of Stories
-
County
City
Neighborhood
Year Built
1958
HOA Fees
-
Finished Area
1,405 sqft
Lot Size
9,000 sqft lot
Basement Area
- sqft
MLS Name
Stellar MLS
MLS Number
R4911237
MLS Status
Active
Days on Market
167
Cumulative Days on Market
162

Continue Your Journey in App
Find your dream home, receive real-time updates, and many more!
Download App
Continue Your Journey in App
Find your dream home, receive real-time updates, and many more!
Location
Facts & Features
Rooms
Bedrooms & bathrooms
Bedrooms: 3
Bathrooms: 2
Living Room
Level: First
Area: 208.00 Square Feet
Dimensions: 16x13
Primary Bedroom
Level: First
Area: 252.00 Square Feet
Dimensions: 18x14
Bedroom 2
Level: First
Area: 130.00 Square Feet
Dimensions: 13x10
Kitchen
Level: First
Interior
Cooling
Central Air
Appliances
Dryer, Electric Water Heater, Ice Maker, Microwave, Range, Range Hood, Refrigerator, Washer
Window Features
Blinds, Drapes, Rods, Shutters
Interior Features
Ceiling Fans(s), High Ceilings, Living Room/dining Room Combo, Primary Bedroom Main Floor, Split Bedroom, Vaulted Ceiling(s), Window Treatments
Exterior Features
Other, Private Yard
Heating
Central
Sewer
Public Sewer
Flooring
Ceramic Tile
Construction
Year Built
Year Built: 1958
Home type
Single Family Residence
Roof
Metal
Foundation Details
Slab
Construction Materials
Block
Architectural Style
Coastal
Utilities & Energy
Water Source
Public
Laundry Features
Inside
Security Features
Smoke Detector(s)
Utilities
Cable Available, Electricity Connected, Public, Sewer Connected, Water Connected
Other Features
Subdivision Name
Beach Manor
Patio And Porch Features
Enclosed, Screened
Vegetation
Mature Landscaping, Trees/landscaped
Lot Features
Landscaped, Paved
Price History
| Date | Event | Price |
|---|---|---|
08/14/2026 Source: | Price Decreased | $690,450 -0.78% $491/sqft |
06/10/2026 Source: | Price Decreased | $695,900 -3.21% $495/sqft |
05/25/2026 Source: | Price Increased | $719,000 +3.32% $512/sqft |
05/08/2026 Source: | Listed for Sale | $695,900 -4.54% $495/sqft |
05/08/2026 Source: | Price Increased | $729,000 +13919.23% $519/sqft |

Show more
Nearby Homes
Find Homes by Property Features in Venice, FL
Nearby New Homes For Sale

Based on information from Stellar MLS® through Oct 23, 2026, 06:45AM as submitted to and distributed by MLS GRID. All data is obtained from various sources and may not have been verified by the broker or MLS GRID. Supplied Open House Information is subject to change without notice. All information should be independently reviewed and verified for accuracy. Properties may or may not be listed by the office/agent presenting the information. IDX information is provided exclusively for consumers’ personal non-commercial use. It may not be used for any purpose other than to identify prospective properties consumers may be interested in purchasing. The data is deemed reliable but is not guaranteed by MLS GRID. The use of the MLS GRID Data may be subject to an end-user license agreement prescribed by the Member Participant’s applicable MLS, if any, and as amended from time to time. © 2026 Stellar MLS. All Rights Reserved.
 Advertising Broker: Fred McGill | Simple Showing, Inc
