- Overview
- Description
- Property Details
- Location
- Facts & Features
- Getting Around
- Nearby Homes
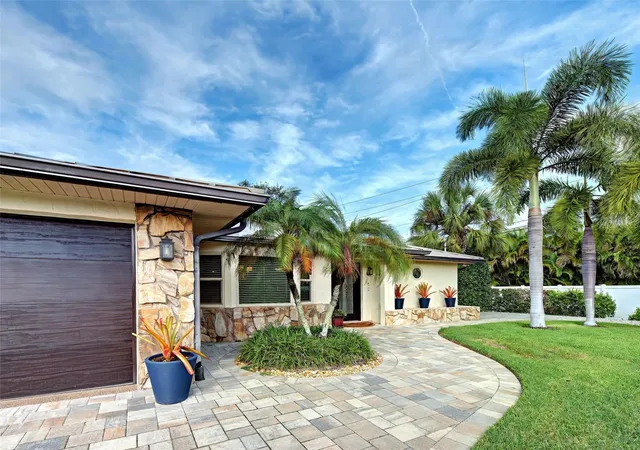

Street View
$970,000
Monthly Est:$4,828
 2 Beds
 2 Baths
2 full baths
 1,953sqft
800 Osprey St, Venice, FL 34285
$970,000
$4,828/moEst:
Get Pre-Approved
Single Family Residence
Built in 1988
$-- HOA
12,091 sqft lot
$497/sq.ft
Description
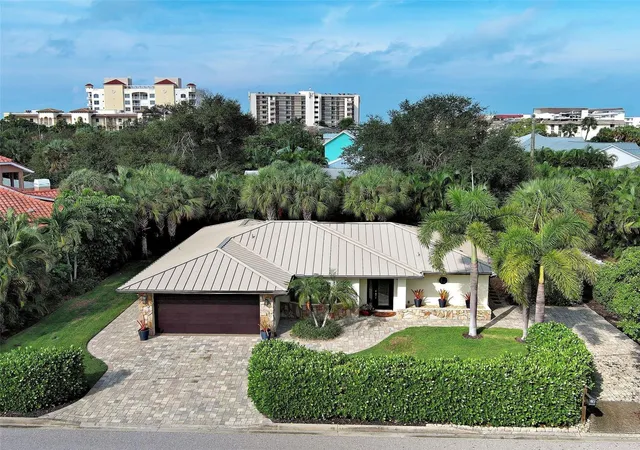
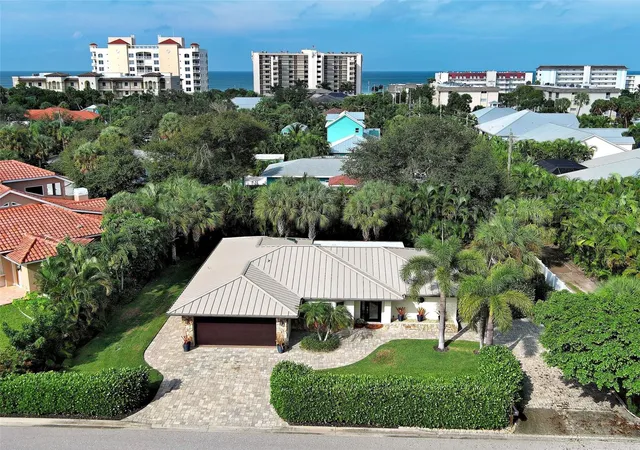
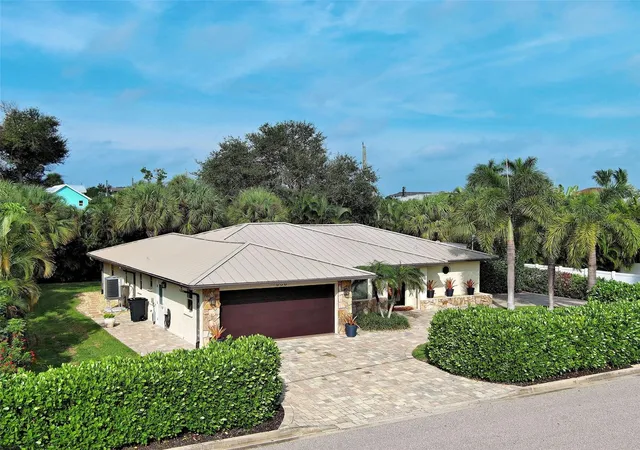
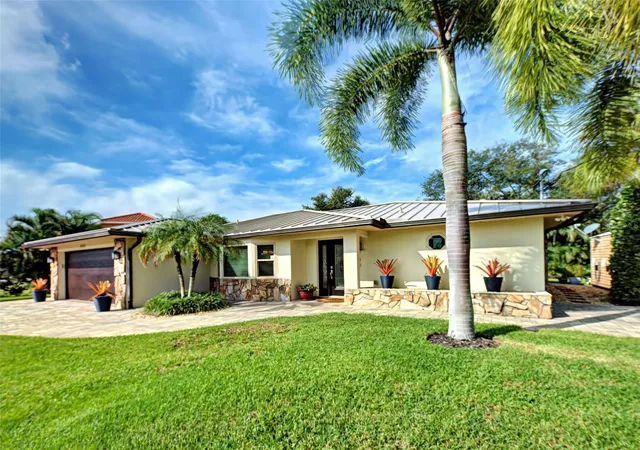
Virtually Staged. VENICE ISLAND LIVING JUST TWO BLOCKS FROM VENICE BEACH AND LOCATED IN FLOOD ZONE X! This beautifully maintained home offers the perfect combination of coastal living, modern upgrades, and privacy on an oversized lot surrounded by lush tropical landscaping.
MAJOR UPGRADES PROVIDE PEACE OF MIND, including a NEW METAL ROOF (DECEMBER 2024), NEW HVAC (MAY 2026), NEW ELECTRICAL PANEL and whole-house surge protector (MARCH 2023), PGT Low-E IMPACT WINDOWS, Therma-Tru impact-rated exterior doors, and a high-wind-rated two-car garage door. The garage also features durable epoxy-coated flooring and additional storage shelving, while a separate workshop has electricity and provides extra workspace. Step inside to discover NEW PORCELAIN TILE FLOORING throughout, elegant crown molding, cathedral ceilings, and spacious living areas. The beautifully updated GOURMET KITCHEN features tasteful QUARTZ countertops, solid maple cabinetry with soft-close doors, drawers and pullouts, premium stainless steel appliances, recessed lighting, and a breakfast bar. Both bathrooms have been tastefully updated. The primary bath offers DUAL SINKS and a frameless glass shower enclosure, while the guest bath features a Bath Fitter tub and shower surround for easy maintenance. A custom California-style closet system adds convenient organization to the primary ensuite. Enjoy year-round Florida living in the SPACIOUS ENCLOSED FLORIDA ROOM, complete with its own mini-split A/C system, energy-efficient sliding glass doors, and sunshades. Outside, the PRIVATE, FENCED BACKYARD offers mature tropical landscaping, an expansive paver patio perfect for entertaining, and plenty of room for a future pool. Two paver driveways provide ample parking, including space for a boat or RV. LOCATION, LOCATION, LOCATION! Just two blocks from beautiful Venice Beach and approximately half a mile from HISTORIC DOWNTOWN VENICE, where you'll enjoy boutique shopping, restaurants, entertainment, and parks. Whether you're seeking a full-time residence or a seasonal retreat, this MOVE-IN-READY VENICE ISLAND HOME delivers exceptional upgrades, privacy, and an unbeatable coastal location. YOUR VENICE ISLAND LIFESTYLE STARTS HERE!
- Houzeo last checked: 2 hours ago
- Listing updated: October 15, 2026 at 5:35 pm
- Listing Provided by: Kimberly Werla, PA (941) 979-2757 | RE/MAX ALLIANCE GROUP (941) 486-8686
- Source: Stellar MLS-FL | MLS#: N6146163

Property Details
Status
Active
Type
Single Family Residence
No. of Stories
1
County
City
Neighborhood
Year Built
1988
HOA Fees
-
Finished Area
1,953 sqft
Lot Size
12,091 sqft lot
Basement Area
- sqft
MLS Name
Stellar MLS
MLS Number
N6146163
MLS Status
Active
Days on Market
8
Cumulative Days on Market
1

Continue Your Journey in App
Find your dream home, receive real-time updates, and many more!
Download App
Continue Your Journey in App
Find your dream home, receive real-time updates, and many more!
Location
Facts & Features
Rooms
Bedrooms & bathrooms
Bedrooms: 2
Bathrooms: 2
Family Room
Level: First
Area: 224.00 Square Feet
Dimensions: 16x14
Living Room
Level: First
Area: 132.00 Square Feet
Dimensions: 12x11
Dining Room
Level: First
Area: 132.00 Square Feet
Dimensions: 12x11
Primary Bedroom
Level: First
Area: 221.00 Square Feet
Dimensions: 17x13
Bedroom 2
Level: First
Area: 132.00 Square Feet
Dimensions: 12x11
Florida Room
Level: First
Area: 220.00 Square Feet
Dimensions: 22x10
Den
Level: First
Area: 90.00 Square Feet
Dimensions: 10x9
Kitchen
Level: First
Area: 180.00 Square Feet
Dimensions: 15x12
Interior
Appliances
Dryer, Microwave, Range, Refrigerator, Washer
Exterior Features
Private Yard, Rain Gutters
Cooling
Central Air
Sewer
Public Sewer
Heating
Central, Electric
Window Features
Skylight(s)
Interior Features
Cathedral Ceiling(s), Ceiling Fans(s), Crown Molding, Kitchen/family Room Combo, Open Floorplan, Primary Bedroom Main Floor, Solid Wood Cabinets, Split Bedroom, Stone Counters, Walk In Closet(s), Window Treatments
Flooring
Tile
Construction
Year Built
Year Built: 1988
Home type
Single Family Residence
Roof
Metal
Architectural Style
Florida
Foundation Details
Slab
Construction Materials
Block, Stucco
Utilities & Energy
Utilities
Bb/hs Internet Available, Cable Available, Electricity Connected, Public, Sewer Connected
Water Source
Public, Well
Security Features
Security System
Parking Features
Driveway, Garage Door Opener, Parking Pad
Laundry Features
Laundry Room
Other Features
Vegetation
Mature Landscaping, Trees/landscaped
Subdivision Name
Venice Rep
Patio And Porch Features
Covered, Enclosed, Patio, Screened
Lot Features
City Limits, Paved
Price History
| Date | Event | Price |
|---|---|---|
10/14/2026 Source: | Listed for Sale | $970,000 +81.31% $497/sqft |
10/07/2019 Source: | Sold | $535,000 -2.71% $274/sqft |
05/07/2019 Source: | Price Decreased | $549,900 -8.04% $282/sqft |
04/16/2018 Source: | Listing Removed | $598,000 +26.21% $306/sqft |
05/02/2016 Source: | Price Decreased | $473,800 -5.03% $243/sqft |

Show more
Nearby Homes

Find Homes by Property Features in Venice, FL
Nearby New Homes For Sale

Based on information from Stellar MLS® through Oct 23, 2026, 06:45AM as submitted to and distributed by MLS GRID. All data is obtained from various sources and may not have been verified by the broker or MLS GRID. Supplied Open House Information is subject to change without notice. All information should be independently reviewed and verified for accuracy. Properties may or may not be listed by the office/agent presenting the information. IDX information is provided exclusively for consumers’ personal non-commercial use. It may not be used for any purpose other than to identify prospective properties consumers may be interested in purchasing. The data is deemed reliable but is not guaranteed by MLS GRID. The use of the MLS GRID Data may be subject to an end-user license agreement prescribed by the Member Participant’s applicable MLS, if any, and as amended from time to time. © 2026 Stellar MLS. All Rights Reserved.
 Advertising Broker: Fred McGill | Simple Showing, Inc
