- Overview
- Description
- Property Details
- Location
- HOA Management
- Facts & Features
- Getting Around
- Nearby Homes



$995,900
Monthly Est:$4,957
 2 Beds
 2 Baths
2 full baths
 2,152sqft
146 E Tampa Ave, Venice, FL 34285
$995,900
$4,957/moEst:
Get Pre-Approved
Single Family Residence
Built in 2016
$258.33/mo HOA
6,291 sqft lot
$463/sq.ft
Description
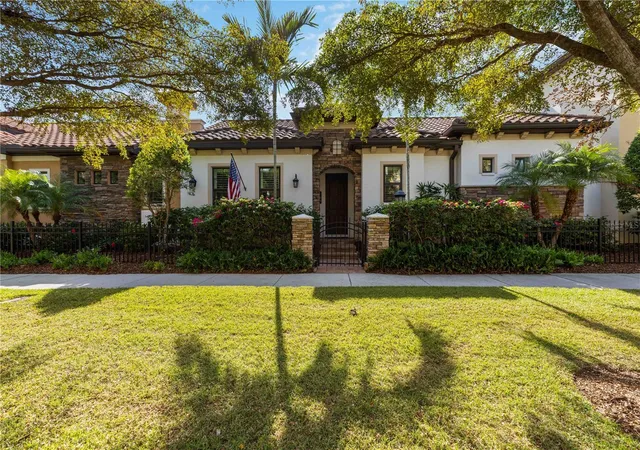
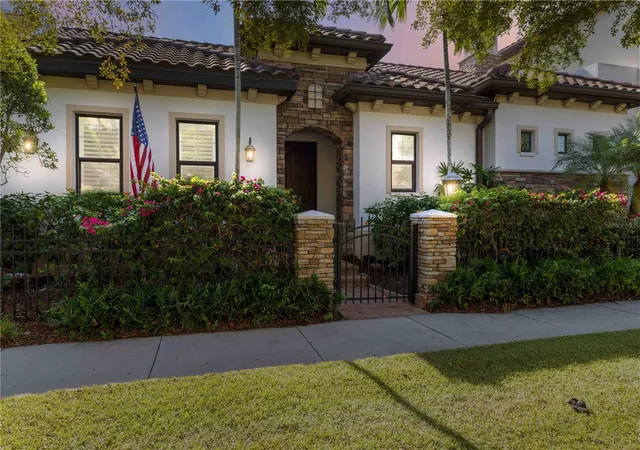
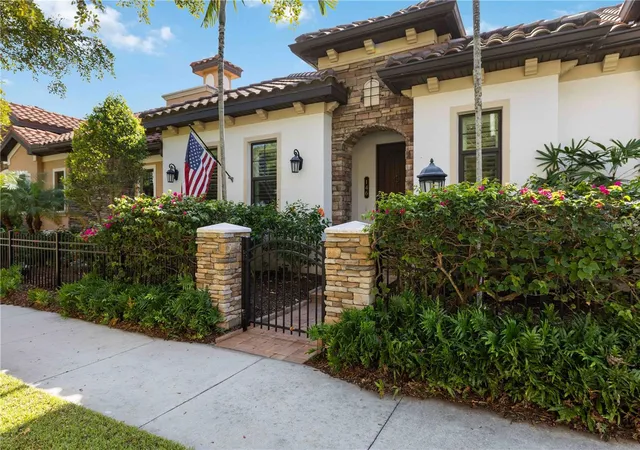
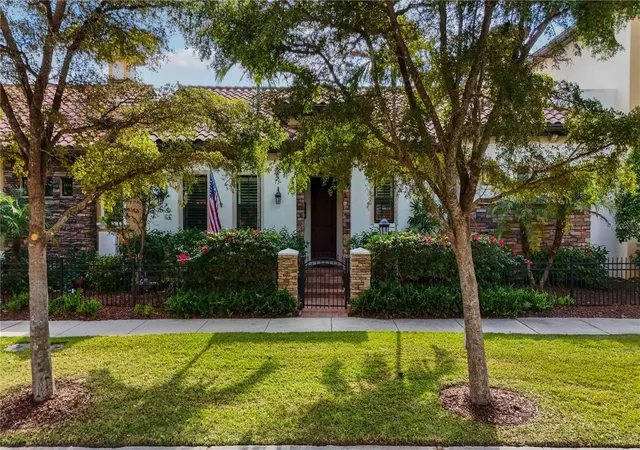
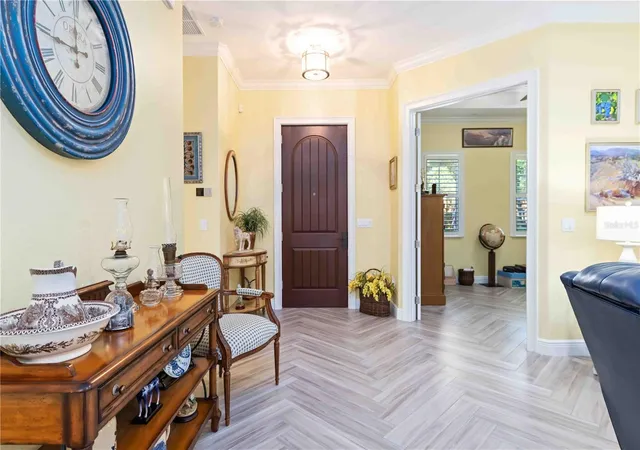
Located on Venice Island at 146 E. Tampa Avenue, this exceptional residence delivers the perfect blend of coastal convenience and refined living just moments from downtown Venice, Venice Avenue, the Intracoastal Waterway, and the Gulf beaches. Set within Tra Ponti Villaggio—a boutique, deed-restricted, fee-simple community of only 19 courtyard homes and four multilevel townhomes—this property features the desirable Acerra II floor plan, thoughtfully designed to maximize privacy, natural light, and seamless indoor-outdoor living. Built with quality at every turn, the home includes full hurricane-impact windows and sliding glass doors, custom wood cabinetry, granite countertops, and a luxury appliance package with natural gas service available. A two-car garage and X-flood-zone location offer additional peace of mind. The backyard is a true highlight, offering a private, resort-style setting under the screened enclosure. A stunning covered pavilion anchors the space, complete with warm wood accents, decorative lighting, and room for lounging or dining. The surrounding turf courtyard keeps the area low-maintenance and usable year-round, while wide sliding glass doors connect the outdoor retreat to the interior living areas—perfect for entertaining, relaxing, or enjoying the island breeze. The unmatched convenience of this Venice Island location places you minutes from Venice Beach, Caspersen Beach, and Brohard Paw Park—the region’s only dog-friendly beach. Outdoor enthusiasts will appreciate the adjacent Venetian Waterway Trail, Legacy Trail access, and nearby nature parks such as Centennial Park, Graser Park, Sleeping Turtles Preserve, and Shamrock Park & Nature Center. Dog lovers enjoy close proximity to Paw Park and Woodmere Park’s dog amenities. Everyday essentials are within easy reach, including Publix, Venice Farmers Market, and specialty shops throughout downtown Venice. Venice Regional Medical Center and Sarasota Memorial Hospital Venice Campus provide trusted medical services. Public transportation options include SCAT and downtown trolley routes. Major roads such as Tamiami Trail, Laurel Road, and I-75 connect you quickly to Sarasota, Nokomis, Osprey, Englewood, North Port, and beyond. For longer trips, choose from Venice Municipal Airport for private aviation or Sarasota-Bradenton International Airport for commercial flights. Blending island charm, walkability, and a refined courtyard-home lifestyle, this property offers a rare opportunity to own on Venice Island in a highly desirable community.
- Houzeo last checked: 2 hours ago
- Listing updated: October 16, 2026 at 8:06 pm
- Listing Provided by: Brandy Loebker (941) 404-4737 | KELLER WILLIAMS ISLAND LIFE REAL ESTATE (941) 254-6467
- Source: Stellar MLS-FL | MLS#: A4704289

Property Details
Status
Active
Type
Single Family Residence
No. of Stories
1
County
City
Neighborhood
Year Built
2016
HOA Fees
$258.33/mo
Finished Area
2,152 sqft
Lot Size
6,291 sqft lot
Basement Area
- sqft
MLS Name
Stellar MLS
MLS Number
A4704289
MLS Status
Active
Days on Market
55
Cumulative Days on Market
27

Continue Your Journey in App
Find your dream home, receive real-time updates, and many more!
Download App
Continue Your Journey in App
Find your dream home, receive real-time updates, and many more!
Location
HOA Management
Kim Hershberger
HOA Fees
$775/ Quarterly
Amenities
 Amenities and services may be covered by one or multiple associations and service providers.
 Maintenance
Disclaimer: Amenities are based on third-party information and may vary; buyers must independently verify all amenities, as information is deemed reliable but not guaranteed.
Facts & Features
Rooms
Bedrooms & bathrooms
Bedrooms: 2
Bathrooms: 2
Bedroom 2
Level: First
Area: 168.00 Square Feet
Dimensions: 12x14
Great Room
Level: First
Area: 300.00 Square Feet
Dimensions: 20x15
Kitchen
Level: First
Area: 266.00 Square Feet
Dimensions: 14x19
Primary Bathroom
Level: First
Primary Bedroom
Level: First
Area: 224.00 Square Feet
Dimensions: 16x14
Office
Level: First
Area: 154.00 Square Feet
Dimensions: 11x14
Balcony/Porch/Lanai
Level: First
Interior
Appliances
Dishwasher, Disposal, Dryer, Gas Water Heater, Range, Refrigerator, Washer
Exterior Features
Courtyard
Cooling
Central Air
Sewer
Public Sewer
Heating
Central
Window Features
Blinds
Interior Features
Ceiling Fans(s), Crown Molding, Open Floorplan, Primary Bedroom Main Floor, Solid Surface Counters, Solid Wood Cabinets, Split Bedroom, Stone Counters, Tray Ceiling(s), Walk In Closet(s)
Flooring
Carpet, Tile
Construction
Year Built
Year Built: 2016
Home type
Single Family Residence
Roof
Tile
Architectural Style
Courtyard, Mediterranean
Foundation Details
Slab
Construction Materials
Block, Stone, Stucco
Utilities & Energy
Utilities
Electricity Connected, Sewer Connected, Underground Utilities
Water Source
Public
Security Features
Fire Sprinkler System, Smoke Detector(s)
Parking Features
Garage Door Opener
Laundry Features
Inside
Other Features
Community Features
Deed Restrictions, Street Lights
Vegetation
Trees/landscaped
Subdivision Name
Tra Ponti Villaggio
Patio And Porch Features
Deck, Patio, Porch
Lot Features
City Limits, Level, Near Public Transit, Sidewalk, Paved
Price History
| Date | Event | Price |
|---|---|---|
10/16/2026 Source: | Listed for Sale | $995,900 $463/sqft |
10/09/2026 Source: | Listing Removed | $995,900 $463/sqft |
08/28/2026 Source: | Coming Soon | $995,900 -10.68% $463/sqft |
02/06/2026 Source: | Listing Removed | $1,115,000 $518/sqft |
11/25/2025 Source: | Listed for Sale | $1,115,000 +39.04% $518/sqft |

Show more
Nearby Homes

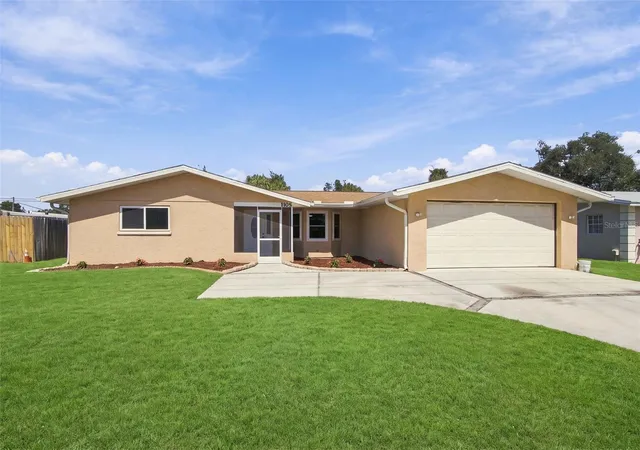
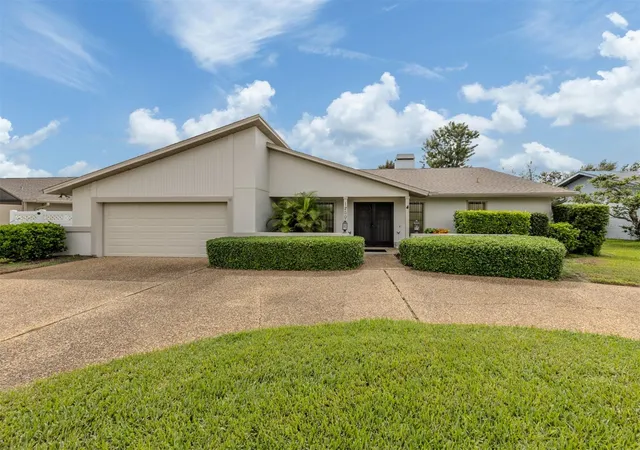
Find Homes by Property Features in Venice, FL
Nearby New Homes For Sale

Based on information from Stellar MLS® through Oct 23, 2026, 06:45AM as submitted to and distributed by MLS GRID. All data is obtained from various sources and may not have been verified by the broker or MLS GRID. Supplied Open House Information is subject to change without notice. All information should be independently reviewed and verified for accuracy. Properties may or may not be listed by the office/agent presenting the information. IDX information is provided exclusively for consumers’ personal non-commercial use. It may not be used for any purpose other than to identify prospective properties consumers may be interested in purchasing. The data is deemed reliable but is not guaranteed by MLS GRID. The use of the MLS GRID Data may be subject to an end-user license agreement prescribed by the Member Participant’s applicable MLS, if any, and as amended from time to time. © 2026 Stellar MLS. All Rights Reserved.
 Advertising Broker: Fred McGill | Simple Showing, Inc
