- Overview
- Description
- Property Details
- Location
- Facts & Features
- Getting Around
- Nearby Homes



$450,000
Monthly Est:$2,240
 5 Beds
 4 Baths
4 full baths
 2,240sqft
3160 Aspinwall St, Sarasota, FL 34237
$450,000
$2,240/moEst:
Get Pre-Approved
Single Family Residence
Built in 1988
$-- HOA
14,739 sqft lot
$201/sq.ft
Description
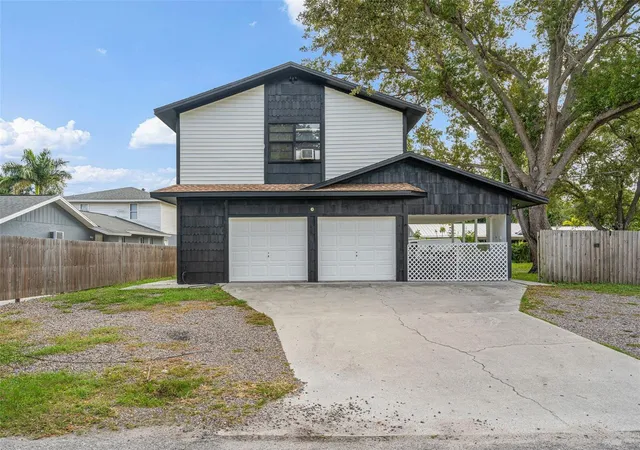
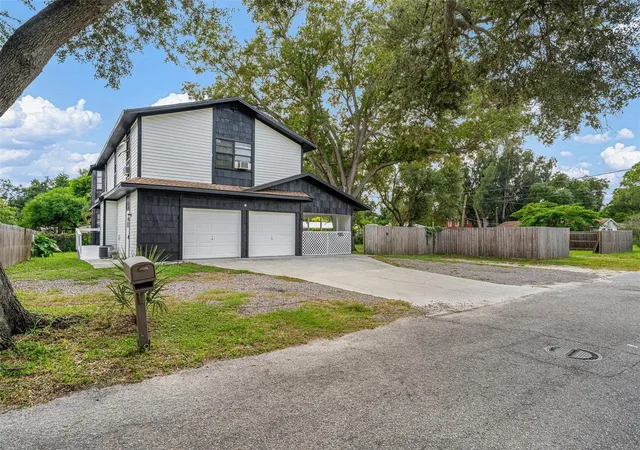
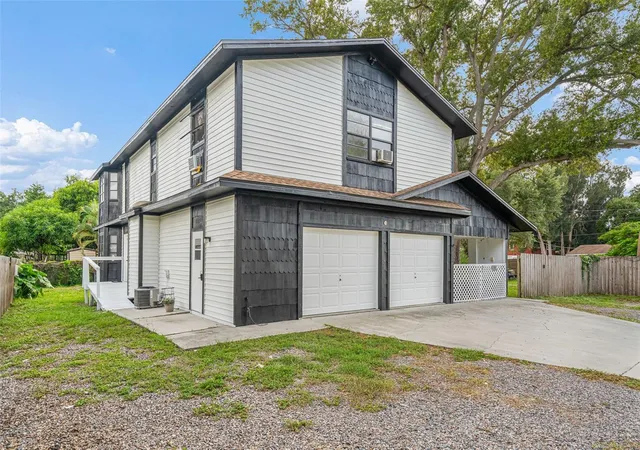
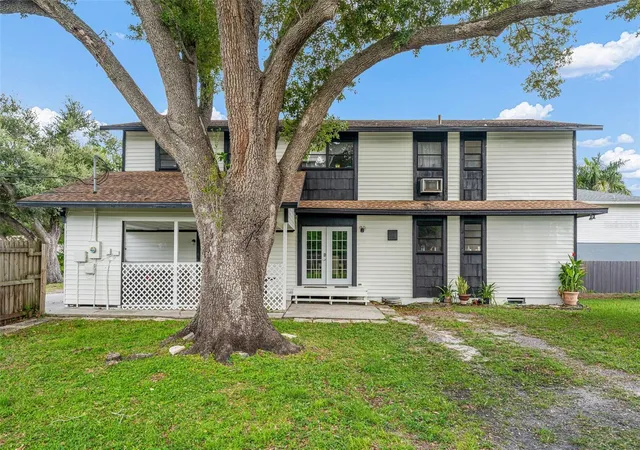
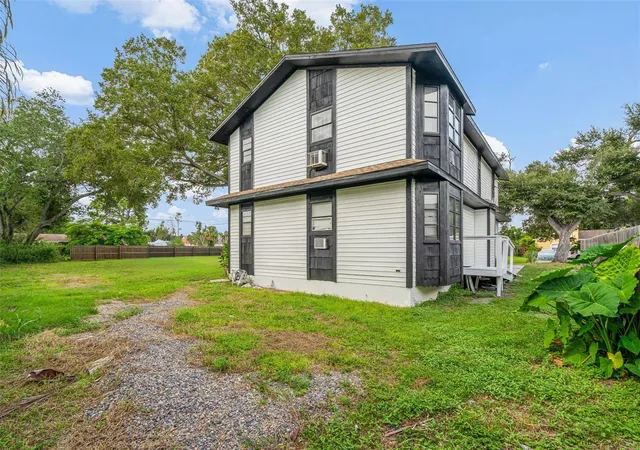
Welcome to 3160 Aspinwall St, Sarasota, FL 34237, a spacious two-story residence offering 5 bedrooms, 4 full bathrooms, 2,240 sq. ft. of living space, an attached car garage, and a double corner lot totaling approximately 0.34 acres.
The floor plan offers flexibility that can be hard to find, especially for larger households or buyers who simply appreciate extra room. The primary bedroom is located on the first floor, while four additional bedrooms are positioned upstairs, creating natural separation between living areas and allowing space for family, guests, a home office, or other everyday needs.
The property sits on an approximately 14,739 sq. ft. lot and offers both indoor and outdoor space. With no HOA, buyers have added flexibility while still enjoying a convenient Sarasota location. Public water and sewer are already in place, and the attached garage adds practical storage and parking.
Location is another strong part of the property. From here, you are within convenient reach of Downtown Sarasota, shopping, schools, medical services, restaurants, major roads, Marina Jack, and the route toward Siesta Key and the Gulf Coast.
What makes this home especially interesting is not just the number of bedrooms or the lot size, but the combination of both. For a buyer looking for a property that can adapt over time, whether for a growing household, multigenerational living, guests, or simply more breathing room, 3160 Aspinwall St offers a substantial Sarasota footprint with plenty of possibilities.
- Houzeo last checked: 3 minutes ago
- Listing updated: October 4, 2026 at 9:00 pm
- Listing Provided by: Hector Gomez, LLC (941) 321-7164 | DALTON WADE INC (888) 668-8283
- Source: Stellar MLS-FL as distributed by MLS GRID | MLS#: A4706371

Property Details
Status
Active
Type
Single Family Residence
No. of Stories
2
County
City
Neighborhood
--
Year Built
1988
HOA Fees
-
Finished Area
2,240 sqft
Lot Size
14,739 sqft lot
Basement Area
- sqft
MLS Name
Stellar MLS
MLS Number
A4706371
MLS Status
Active
Days on Market
46
Cumulative Days on Market
18

Continue Your Journey in App
Find your dream home, receive real-time updates, and many more!
Continue Your Journey in App
Find your dream home, receive real-time updates, and many more!
Location
Facts & Features
Rooms
Bedrooms & bathrooms
Bedrooms: 5
Bathrooms: 4
Living Room
Level: First
Area: 196.00 Square Feet
Dimensions: 14x14
Dining Room
Level: First
Area: 110.00 Square Feet
Dimensions: 11x10
Primary Bedroom
Level: First
Area: 260.00 Square Feet
Dimensions: 13x20
Bedroom 1
Level: Second
Area: 144.00 Square Feet
Dimensions: 12x12
Bedroom 2
Level: Second
Area: 120.00 Square Feet
Dimensions: 12x10
Bedroom 3
Level: Second
Area: 110.00 Square Feet
Dimensions: 10x11
Bedroom 4
Level: Second
Area: 100.00 Square Feet
Dimensions: 10x10
Primary Bathroom
Level: First
Area: 81.00 Square Feet
Dimensions: 9x9
Balcony/Porch/Lanai
Level: First
Area: 128.00 Square Feet
Dimensions: 8x16
Kitchen
Level: First
Area: 64.00 Square Feet
Dimensions: 8x8
Interior
Sewer
Public Sewer
Flooring
Ceramic Tile, Laminate, Luxury Vinyl
Exterior Features
Private Entrance
Appliances
Electric Water Heater, Range, Range Hood, Refrigerator
Cooling
Central Air, Wall/window Unit(s)
Heating
Central, Electric, Partial, Ductless
Interior Features
Ceiling Fans(s)
Construction
Year Built
Year Built: 1988
Home type
Single Family Residence
Property Condition
Completed
Roof
Shingle
Construction Materials
Vinyl Siding, Frame
Foundation Details
Slab
Utilities & Energy
Laundry Features
In Garage
Water Source
Public
Utilities
Bb/hs Internet Available
Other Features
Subdivision Name
Avion Of
Lot Features
Cleared, Corner Lot
Price History
| Date | Event | Price |
|---|---|---|
09/16/2026 Source: | Listed for Sale | $450,000 -5.26% $201/sqft |
09/16/2026 Source: | Price Increased | $475,000 +1.28% $212/sqft |
07/01/2022 Source: | Price Increased | $469,000 +88.35% $209/sqft |
12/06/2013 Source: | Price Increased | $249,000 +3.75% $111/sqft |
03/27/2010 Source: | Price Decreased | $240,000 -39.85% $107/sqft |

Show more
Nearby Homes
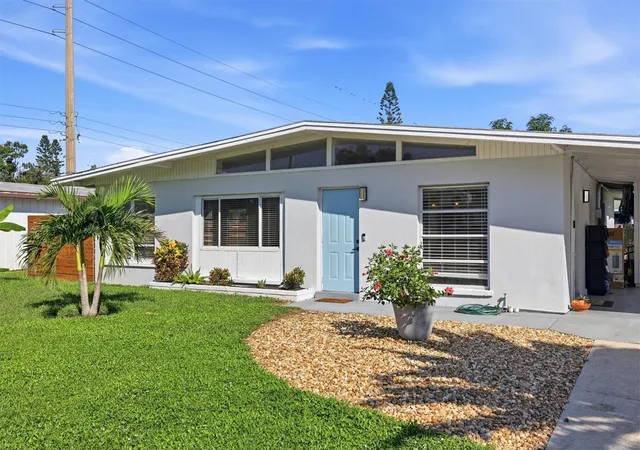
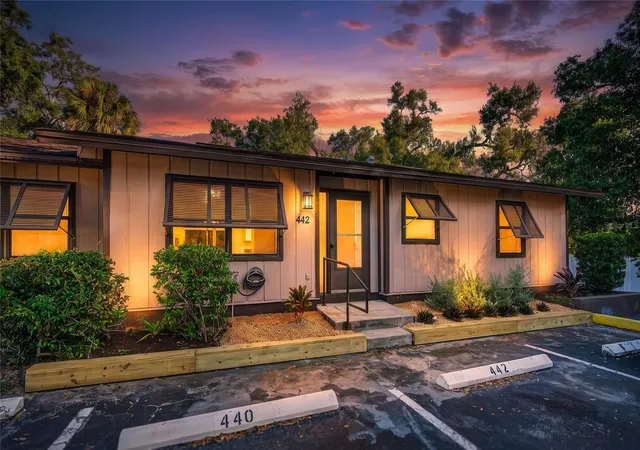
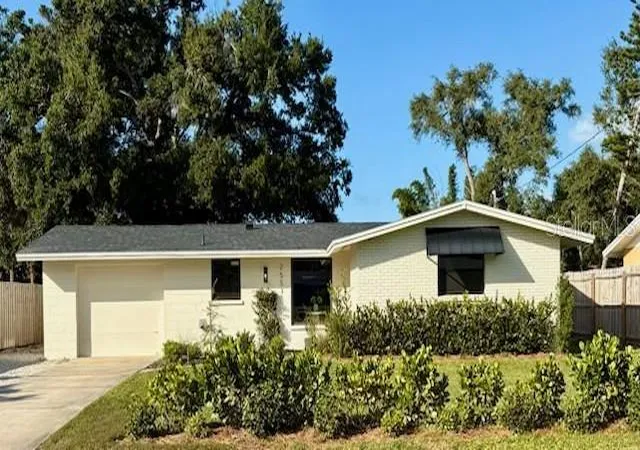
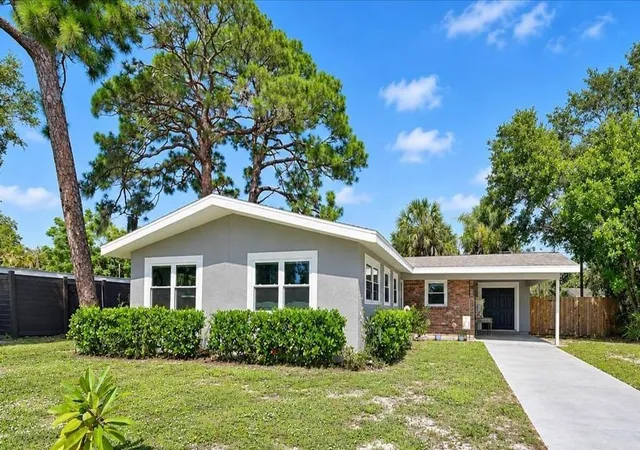
Find Homes by Property Features in Sarasota, FL
Nearby New Homes For Sale

Based on information from Stellar MLS® through Nov 02, 2026, 01:00PM as submitted to and distributed by MLS GRID. All data is obtained from various sources and may not have been verified by the broker or MLS GRID. Supplied Open House Information is subject to change without notice. All information should be independently reviewed and verified for accuracy. Properties may or may not be listed by the office/agent presenting the information. IDX information is provided exclusively for consumers’ personal non-commercial use. It may not be used for any purpose other than to identify prospective properties consumers may be interested in purchasing. The data is deemed reliable but is not guaranteed by MLS GRID. The use of the MLS GRID Data may be subject to an end-user license agreement prescribed by the Member Participant’s applicable MLS, if any, and as amended from time to time. © 2026 Stellar MLS. All Rights Reserved.
 Advertising Broker: Fred McGill | Simple Showing, Inc
