- Overview
- Description
- Property Details
- Location
- Facts & Features
- Getting Around
- Nearby Homes

Street View
$1,299,900
Monthly Est:$6,470
 9 Beds
 6 Baths
5 full baths
 6,197sqft
3161 Xmore Rd, Byers, CO 80103
$1,299,900
$6,470/moEst:
Get Pre-Approved
Single Family Residence
Built in 2024
$-- HOA
40 acres lot
$210/sq.ft
Description
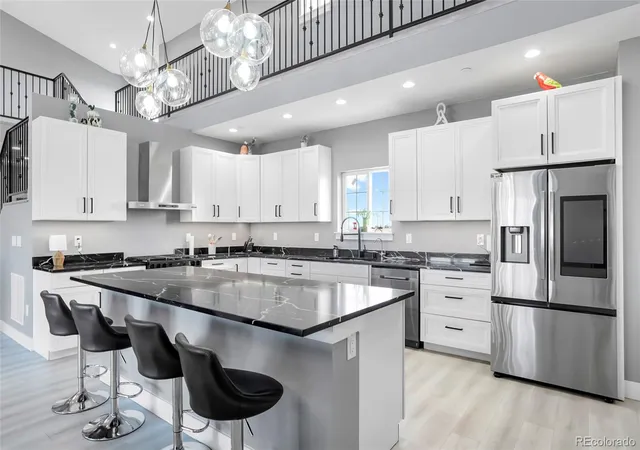
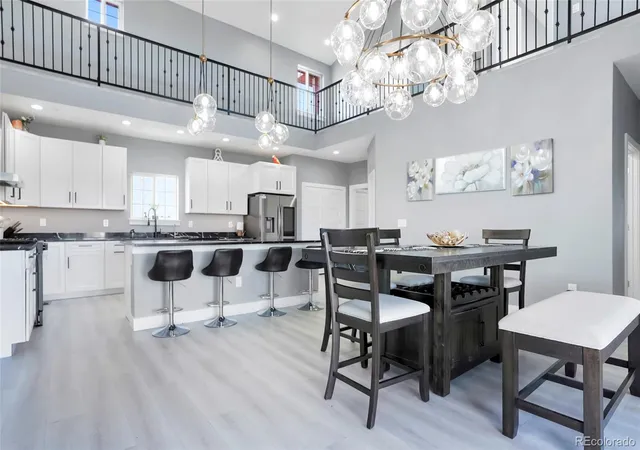
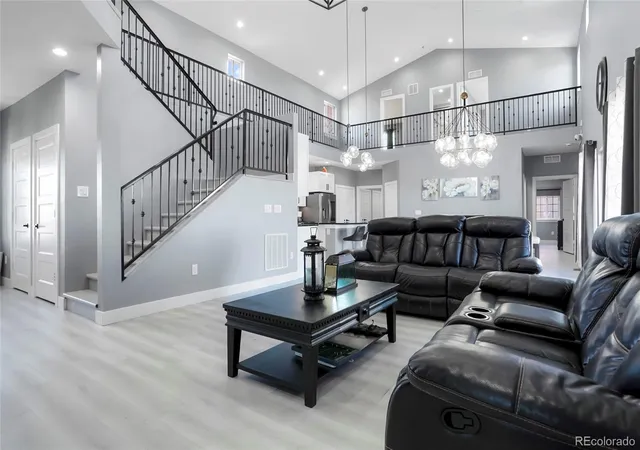
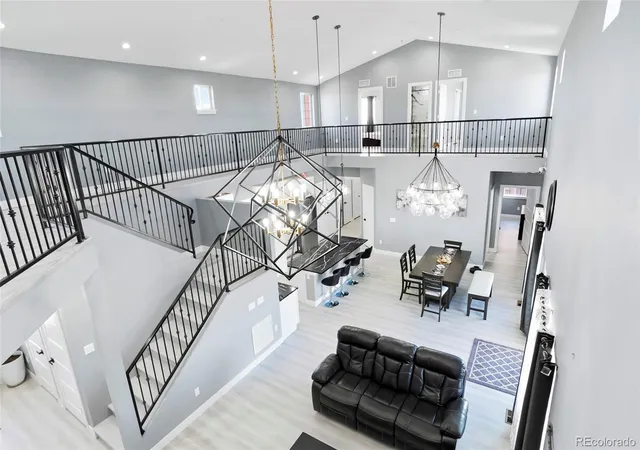
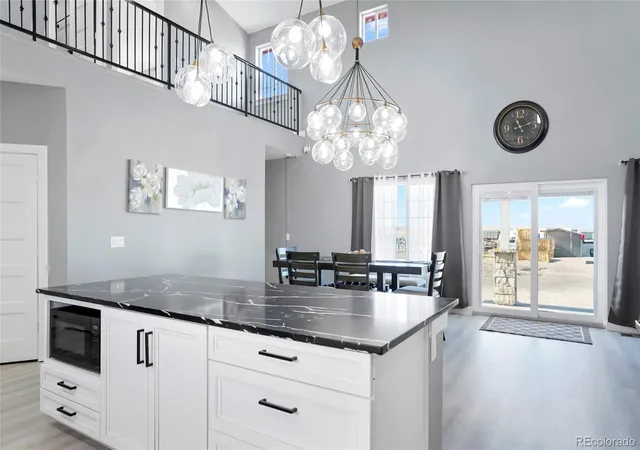
Welcome to this remarkable two-year-old, two-story residence that seamlessly blends modern living with expansive rural opportunity. Set on an impressive 40 acres of residential and agricultural land, this exceptional property offers both luxury and versatility in a truly rare setting.
The home features a thoughtfully designed open floor plan, creating a bright and spacious environment ideal for comfortable living and large-scale entertaining. With a total of nine generously sized bedrooms and six well-appointed bathrooms, the residence easily accommodates large families, multi-generational living, or income-generating opportunities. Two private suites provide added flexibility for guests, extended family, or rental potential.
A fully finished basement extends the living space, offering endless possibilities for recreation, home offices, or additional living quarters. Contemporary finishes and modern design elements throughout reflect the home’s recent construction while maintaining warmth and functionality.
Beyond the main residence, the property is perfectly equipped for agricultural and hobby-farm use. Five outbuildings support a variety of uses and currently accommodate chickens, cows, and additional housing, making this an ideal setup for farming, livestock, or sustainable living. The expansive acreage offers abundant space for crops, pastures, and future development.
This unique property presents a rare opportunity to enjoy modern comfort, agricultural freedom, and expansive land ownership—all within a single, exceptional estate. All appliances are included.
The home also has a fire sprinkler system installed, make sure you mention that to your insurance agent for a discount.
- Houzeo last checked: 10 minutes ago
- Listing updated: September 30, 2026 at 3:42 pm
- Listing Provided by: Maritza Escobar Low (303) 641-2706 | NAV Real Estate (720) 379-3445
- Source: DENVER (RE COLORADO) MLS-CO | MLS#: 6575189

Property Details
Status
Active
Type
Single Family Residence
No. of Stories
-
County
City
Neighborhood
--
Year Built
2024
HOA Fees
-
Finished Area
6,197 sqft
Lot Size
40 acres lot
Basement Area
- sqft
MLS Name
DENVER (RE COLORADO) MLS
MLS Number
6575189
MLS Status
Active
Days on Market
272

Continue Your Journey in App
Find your dream home, receive real-time updates, and many more!
Download App
Continue Your Journey in App
Find your dream home, receive real-time updates, and many more!
Location
Facts & Features
Rooms
Bedrooms & bathrooms
Bedrooms: 9
Bathrooms: 6
Bedroom
Level: Upper
Area: Square Feet
Dimensions: 400.19
Bathroom Full
Level: Upper
Area: Square Feet
Dimensions: 82.72
Bedroom
Level: Upper
Area: Square Feet
Dimensions: 172.14
Bedroom
Level: Upper
Area: Square Feet
Dimensions: 157.04
Bathroom Full
Level: Upper
Area: Square Feet
Dimensions: 48.45
Laundry
Level: Upper
Area: Square Feet
Dimensions: 56.32
Bedroom
Level: Main
Area: Square Feet
Dimensions: 449.60
Bathroom Full
Level: Main
Area: Square Feet
Dimensions: 128.64
Bedroom
Level: Main
Area: Square Feet
Dimensions: 172.14
Bathroom Three Quarter
Level: Main
Area: Square Feet
Dimensions: 39.69
Bedroom
Level: Basement
Area: Square Feet
Dimensions: 183.00
Bedroom
Level: Basement
Area: Square Feet
Dimensions: 156.51
Bedroom
Level: Basement
Area: Square Feet
Dimensions: 135.60
Bedroom
Level: Basement
Area: Square Feet
Dimensions: 124.32
Bathroom Full
Level: Basement
Area: Square Feet
Dimensions: 46.40
Bathroom Full
Level: Basement
Area: Square Feet
Dimensions: 34.79
Interior
Exterior Features
Balcony, Lighting, Private Yard
Window Features
Double Pane Windows, Egress Windows, Window Coverings
Sewer
Septic Tank
Flooring
Laminate
Cooling
Central Air
Appliances
Convection Oven, Dishwasher, Disposal, Dryer, Gas Water Heater, Microwave, Oven, Range, Range Hood, Refrigerator, Sump Pump, Washer
Heating
Forced Air, Hot Water, Propane
Interior Features
Eat In Kitchen, Entrance Foyer, Five Piece Bath, High Ceilings, In Law Floorplan, Kitchen Island, Open Floorplan, Pantry, Primary Suite, Quartz Counters, Smart Thermostat, Smoke Free, Vaulted Ceiling(s), Walk In Closet(s)
Construction
Year Built
Year Built: 2024
Home type
Single Family Residence
Foundation Details
Structural
Construction Materials
Frame
Property Condition
New Construction
Architectural Style
Traditional
Roof
Shingle
Utilities & Energy
Utilities
Electricity Available, Electricity Connected, Propane
Laundry Features
Laundry Closet
Security Features
Carbon Monoxide Detector(s), Security System, Smart Cameras, Smart Locks, Smart Security System, Smoke Detector(s)
Water Source
Well
Basement
Daylight, Finished, Full, Sump Pump
Parking Features
Concrete, Exterior Access Door, Finished Garage, Guest, Oversized Door, Rv Garage
Other Features
Subdivision Name
Byers
Patio And Porch Features
Patio
Price History
| Date | Event | Price |
|---|---|---|
09/29/2026 Source: | Listed for Sale | $1,299,900 $210/sqft |
03/18/2026 Source: | Contingent (Active Under Contract) | $1,299,900 $210/sqft |
01/09/2026 Source: | Coming Soon | $1,299,900 +173.66% $210/sqft |
03/09/2018 Source: | Price Increased | $475,000 +143.59% $77/sqft |
01/06/2010 Source: | Price Decreased | $195,000 -30.11% $31/sqft |

Show more
Nearby Homes
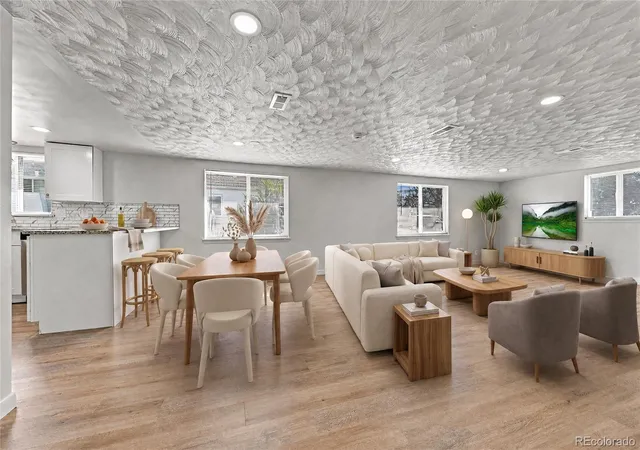
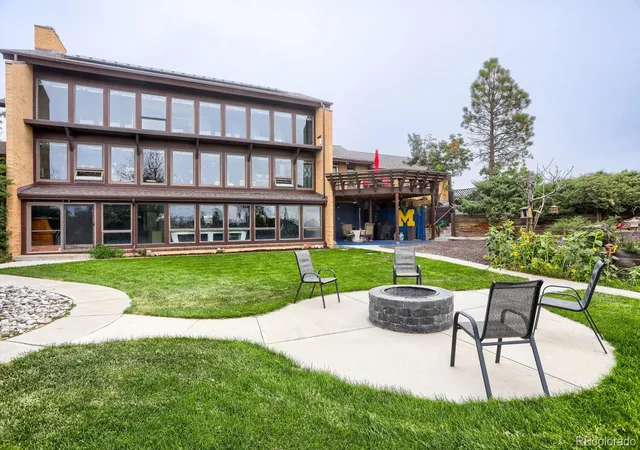
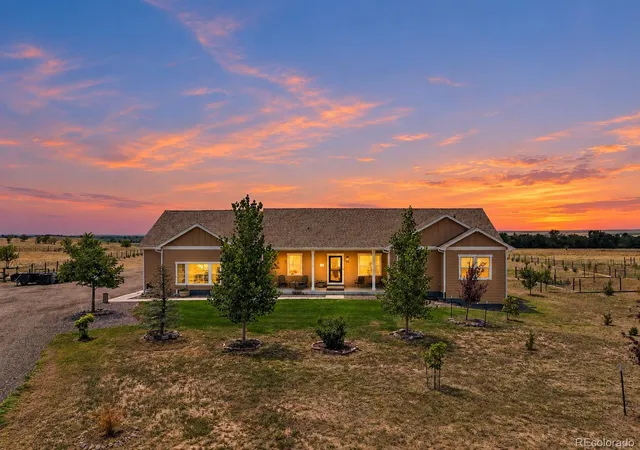
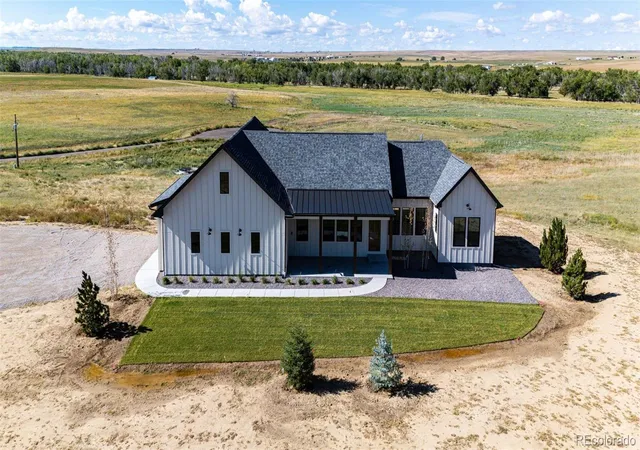
Find Homes by Property Features in Byers, CO

Based on information from REcolorado®, Inc.through Oct 09, 2026, 02:30PM. Not all properties were listed and/or closed by Company. This representation is based in whole or in part on content supplied by REcolorado®, Inc. REcolorado®, Inc. does not guarantee nor is it in any way responsible for its accuracy. Content maintained by REcolorado®, Inc. may not reflect all real estate activity in the market. Some IDX listings have been excluded from this website. Any use search of data on the website, other than by a consumer looking to purchase real estate, is prohibited. If Houzeo suspect “scraping” of the data has occurred, the suspicion and any evidence will be reported to the MLS. IDX information is provided exclusively for consumers' personal non-commercial use. It may not be used for any purpose other than to identify prospective properties consumers may be interested in purchasing. The data is deemed reliable but is not guaranteed by REcolorado®. The use of the IDX Data may be subject to an end user license agreement prescribed by REcolorado® as amended from time to time.
Based on information submitted to the MLS GRID as of Oct 09, 2026, 02:30PM. All data is obtained from various sources and may not have been verified by broker or MLS GRID. Supplied Open House information is subject to change without notice. All information should be independently reviewed and verified for accuracy. Properties may or may not be listed by the office/agent presenting the information. ©2026 REcolorado®, Inc. All Rights Reserved.
 Advertising Broker: Albert Gollas | Gollas and Company, Inc.