- Overview
- Description
- Property Details
- Location
- HOA Management
- Facts & Features
- Getting Around
- Nearby Homes





$800,000
Monthly Est:$3,982
 4 Beds
 3 Baths
3 full baths
 2,709sqft
31619 Godwin Ct, Wesley Chapel, FL 33545
$800,000
$3,982/moEst:
Get Pre-Approved
Single Family Residence
Built in 2023
$46.67/mo HOA
8,964 sqft lot
$295/sq.ft
Description
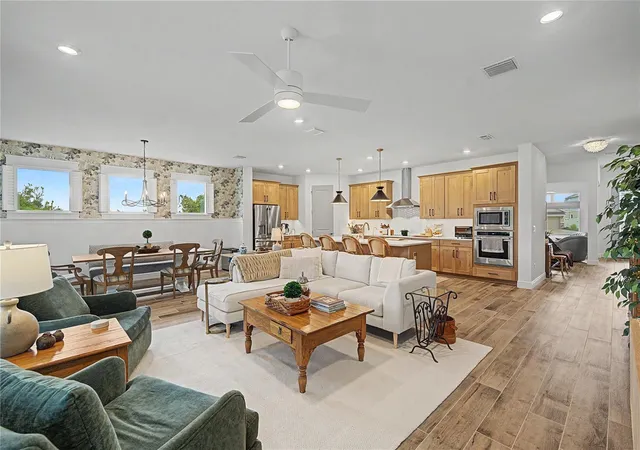
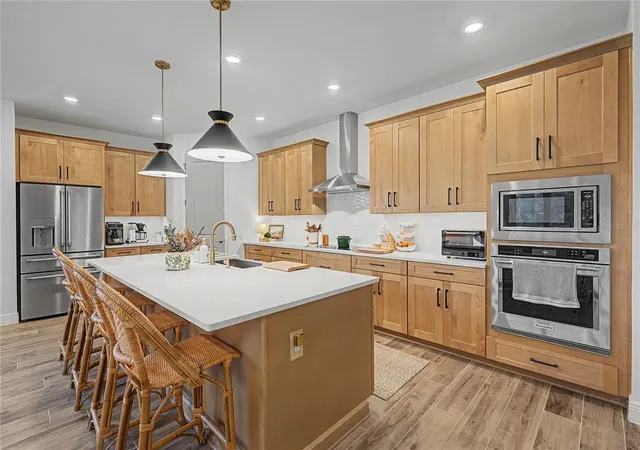
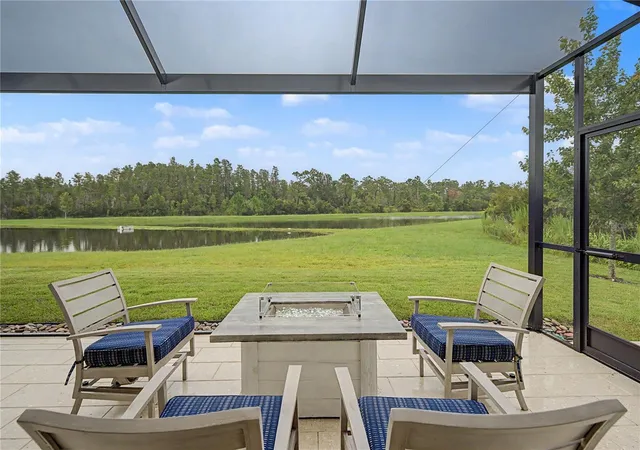
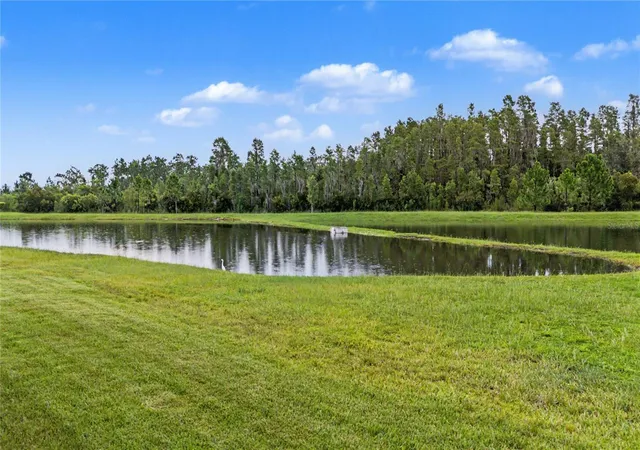
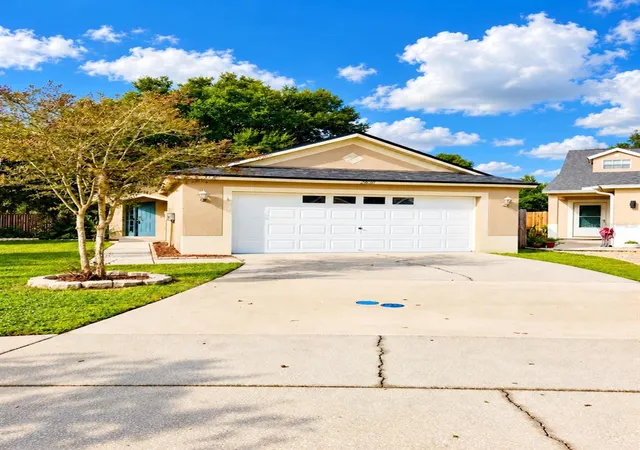
Impeccably Maintained move in ready home features peaceful private views of Two Ponds and protected Conservation areas plus convenient access to a larger pond with a scenic walking path. A screened Lanai extension was added for $16,000 that features panoramic screening plus $8,000 in pavers and an oversized exterior stoop. This exceptional property had a $130,000 lot premium and is located on a quiet, low traffic cul-de-sac with excellent curb appeal featuring quality Stacked Stone exterior accent with $15,000 in carefully trimmed landscaping and luscious lawn accented by gracious palm trees on an oversized lot with no neighbors on one side and all across the rear backyard. The gourmet kitchen includes a $3,700 KitchenAid appliance package featuring top quality dishwasher, cooktop, oven microwave and vent hood. The newer Cafe refrigerator was $4,200 purchased in 2023 and is surrounded by over $15,000 in Timberlake New Haven Maple Rye cabinetry accented by over $5,000 Carrara Breve quartz countertops. The front entry door is a $5,400 Saratoga and the interior doors are tall 8-foot two-panel. The whole house flooring has over $31,000 Mohawk Belfonte "Whiskey Barrel" wood-look tile plus the kitchen and bath tile include over $10,000 in upgrades. Over $8,000 in electrical features were added including a generator transfer switch, additional outlets in the panty, closet and garage with family room floor outlet and dimmers throughout. Additions that will stay with this home are custom mirrors, $12,600 in whole-house window treatments, $9,300 in custom drapes, $3,700 Norman shutters and the primary bedroom includes a custom formaldehyde-free closet with full length mirror, ironing board, clothers hampet and linen closet. The garage is a 3 car Tandem layout with a 3rd bay in the back of the garage. Community amenities feature an awesome curved and winding pool... "Lazy River" with current to leisurely float downstream... you have to check it out! Also includes the community clubhouse, pickleball courts, and a fun childrens playground. This convenient Wesley Chapel location provides easy access to I-75, hospitals, shopping, Tampa Premium Outlets, Wiregrass Mall, Pop Stoke and the KRATE with Dueling pianos, shopping & dining at The Grove. Easy access to major highways for quick commute to Ocala, Orlando, Lakeland, Tampa, International Airports and the Gulf Beaches! This exclusive designer home has been beautifully upgraded and is truly BETTER than new... this is the Sunny Florida lifestyle at its Finest! CALL TODAY!
- Houzeo last checked: 13 minutes ago
- Listing updated: November 2, 2026 at 11:43 am
- Listing Provided by: Gina Marie Holm (813) 495-5166 | REST EASY REALTY POWERED BY SELLSTATE (813) 546-5846
- Source: Stellar MLS-FL as distributed by MLS GRID | MLS#: TB8536165

Property Details
Status
Active
Type
Single Family Residence
No. of Stories
1
County
City
Neighborhood
--
Year Built
2023
HOA Fees
$46.67/mo
Finished Area
2,709 sqft
Lot Size
8,964 sqft lot
Basement Area
- sqft
MLS Name
Stellar MLS
MLS Number
TB8536165
MLS Status
Active

Continue Your Journey in App
Find your dream home, receive real-time updates, and many more!
Continue Your Journey in App
Find your dream home, receive real-time updates, and many more!
Location
HOA Management
Chapel Crossings POA - Inframark
HOA Fees
$560/ Annually
Amenities
 Amenities and services may be covered by one or multiple associations and service providers.
 Security Gate
 Pool
 Gym
 Club House
 Cable TV
 Park Playground
 Internet
 Recreation Facilities
Disclaimer: Amenities are based on third-party information and may vary; buyers must independently verify all amenities, as information is deemed reliable but not guaranteed.
Facts & Features
Rooms
Bedrooms & bathrooms
Bedrooms: 4
Bathrooms: 3
Interior
Window Features
Double Pane Windows, Rods, Shutters, Window Treatments
Sewer
Public Sewer
Flooring
Ceramic Tile
Exterior Features
Lighting, Rain Gutters, Sidewalk
Appliances
Built In Oven, Dishwasher, Disposal, Dryer, Electric Cooktop, Electric Water Heater, Microwave, Range, Refrigerator, Washer, Water Filtration System, Water Softener
Cooling
Central Air
Heating
Central, Electric
Interior Features
Chair Rail, Eat In Kitchen, High Ceilings, Open Floorplan, Solid Wood Cabinets, Split Bedroom, Stone Counters, Thermostat, Walk In Closet(s), Window Treatments
Construction
Year Built
Year Built: 2023
Home type
Single Family Residence
Architectural Style
Florida
Roof
Shingle
Construction Materials
Block, Brick, Stucco
Foundation Details
Slab
Utilities & Energy
Parking Features
Driveway, Garage Door Opener, Oversized, Tandem
Laundry Features
Electric Dryer Hookup, Inside, Laundry Room, Washer Hookup
Association Amenities
Cable Tv, Clubhouse, Fence Restrictions, Fitness Center, Park, Playground, Pool, Recreation Facilities
Security Features
Smoke Detector(s)
Water Source
Public
Utilities
Cable Available, Cable Connected, Electricity Available, Electricity Connected, Public, Sewer Connected, Water Connected
Other Features
Subdivision Name
Chapel Crossings
Vegetation
Mature Landscaping, Trees/landscaped
Patio And Porch Features
Covered, Front Porch, Rear Porch, Screened
Community Features
Clubhouse, Community Mailbox, Deed Restrictions, Dog Park, Fitness Center, Golf Carts Ok, Irrigation Reclaimed Water, Park, Playground, Pool, Sidewalks, Street Lights
Lot Features
Conservation Area, Cul De Sac, City Limits, Landscaped, Sidewalk, Paved
Price History
| Date | Event | Price |
|---|---|---|
11/02/2026 Source: | Listed for Sale | $800,000 $295/sqft |

Nearby Homes









Find Homes by Property Features in Wesley Chapel, FL
Nearby New Homes For Sale

Based on information from Stellar MLS® through Nov 02, 2026, 01:00PM as submitted to and distributed by MLS GRID. All data is obtained from various sources and may not have been verified by the broker or MLS GRID. Supplied Open House Information is subject to change without notice. All information should be independently reviewed and verified for accuracy. Properties may or may not be listed by the office/agent presenting the information. IDX information is provided exclusively for consumers’ personal non-commercial use. It may not be used for any purpose other than to identify prospective properties consumers may be interested in purchasing. The data is deemed reliable but is not guaranteed by MLS GRID. The use of the MLS GRID Data may be subject to an end-user license agreement prescribed by the Member Participant’s applicable MLS, if any, and as amended from time to time. © 2026 Stellar MLS. All Rights Reserved.
 Advertising Broker: Fred McGill | Simple Showing, Inc
