- Overview
- Description
- Property Details
- Location
- HOA Management
- Facts & Features
- Getting Around
- Nearby Homes




$519,900
Monthly Est:$2,588
 5 Beds
 3 Baths
3 full baths
 2,568sqft
3162 Eastgrove Ter, Sanford, FL 32771
$519,900
$2,588/moEst:
Get Pre-Approved
Single Family Residence
Built in 2022
$141/mo HOA
5,577 sqft lot
$202/sq.ft
Description
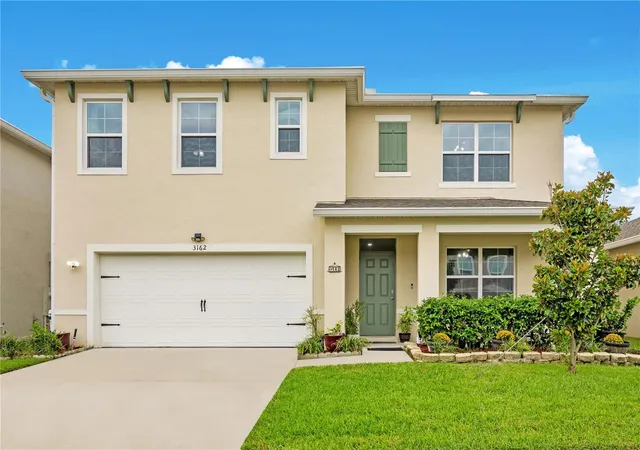
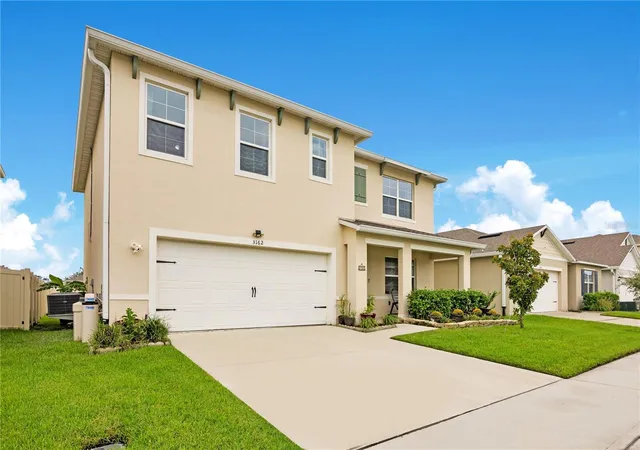
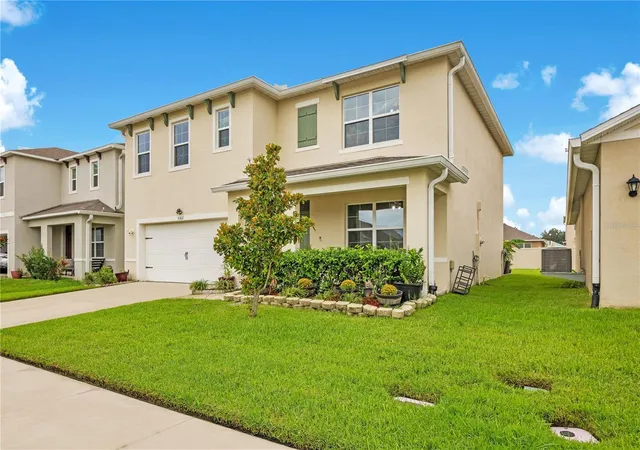
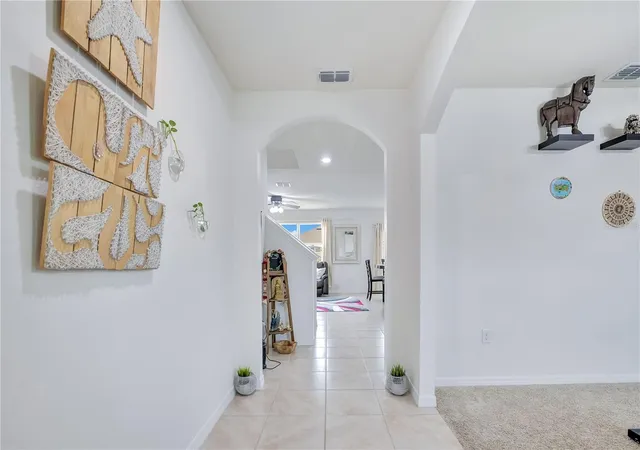
Welcome to this stunning 5-bedroom, 3-bath home in the gated Eastgrove community! Offering 2,568 sq. ft. of thoughtfully designed living space with a 2-car garage, this move-in-ready residence is ideal for modern family living. The open-concept kitchen is the heart of the home, featuring granite countertops, stainless steel appliances, a spacious center island, walk-in pantry, and a reverse osmosis filtration system for drinking and cooking water. The main level also offers a flexible front room and a full bedroom and bath, perfect for guests, a home office, or extended family. Upstairs, a large loft provides the perfect media or play space, surrounded by three secondary bedrooms and the private primary suite. The primary retreat boasts an en-suite bath with a tiled walk-in shower, dual vanities, a walk-in closet plus an additional closet, while the second bathroom includes dual sinks and a linen closet. Enjoy outdoor living in the expansive, fully fenced backyard featuring an extended 45' x 15' concrete patio, providing plenty of space for entertaining, outdoor dining, or relaxing under the stars.
Additional upgrades include solar panels, a whole-home water softener, reverse osmosis kitchen filtration, an HVAC system enhanced with UV light and air purification, newer HVAC coils, and a smart garage door opener.
Eastgrove offers a neighborhood pool and a prime location near downtown Sanford, SR-417, I-4, SunRail, Seminole Towne Center, parks, and top-rated Seminole County schools. Don’t miss your chance to enjoy space, privacy, and an exceptional lifestyle. Schedule your private showing today!
- Houzeo last checked: 3 hours ago
- Listing updated: October 8, 2026 at 1:36 pm
- Listing Provided by: Alonso Delgado, PA (407) 592-8306 | REALTY ONE GROUP MVP (800) 896-8790
- Source: Stellar MLS-FL | MLS#: O6439796

Property Details
Status
Active
Type
Single Family Residence
No. of Stories
-
County
City
Neighborhood
--
Year Built
2022
HOA Fees
$141/mo
Finished Area
2,568 sqft
Lot Size
5,577 sqft lot
Basement Area
- sqft
MLS Name
Stellar MLS
MLS Number
O6439796
MLS Status
Active
Days on Market
29
Cumulative Days on Market
30

Continue Your Journey in App
Find your dream home, receive real-time updates, and many more!
Download App
Continue Your Journey in App
Find your dream home, receive real-time updates, and many more!
Location
HOA Management
Access Residential Management/ Tatiana Coelo
HOA Fees
$141/ Monthly
Amenities
 Amenities and services may be covered by one or multiple associations and service providers.
 Pool
Pool
 Security Gate
Disclaimer: Amenities are based on third-party information and may vary; buyers must independently verify all amenities, as information is deemed reliable but not guaranteed.
Facts & Features
Rooms
Bedrooms & bathrooms
Bedrooms: 5
Bathrooms: 3
Foyer
Level: First
Area: 60.48 Square Feet
Dimensions: 5.4x11.2
Den
Level: First
Area: 124.43 Square Feet
Dimensions: 11.11x11.2
Kitchen
Level: First
Area: 140.80 Square Feet
Dimensions: 17.6x8
Dining Room
Level: First
Area: 160.50 Square Feet
Dimensions: 10.7x15
Great Room
Level: First
Area: 225.00 Square Feet
Dimensions: 15x15
Bedroom 5
Level: First
Area: 129.87 Square Feet
Dimensions: 11.1x11.7
Primary Bedroom
Level: Second
Area: 250.21 Square Feet
Dimensions: 13.1x19.1
Primary Bathroom
Level: Second
Area: 111.24 Square Feet
Dimensions: 10.3x10.8
Bedroom 2
Level: Second
Area: 126.54 Square Feet
Dimensions: 11.1x11.4
Bedroom 3
Level: Second
Area: 151.62 Square Feet
Dimensions: 13.3x11.4
Bedroom 4
Level: Second
Laundry
Level: Second
Area: 34.83 Square Feet
Dimensions: 5.7x6.11
Loft
Level: Second
Area: 152.39 Square Feet
Dimensions: 10.8x14.11
Bedroom 5
Level: Second
Area: 139.15 Square Feet
Dimensions: 12.1x11.5
Interior
Heating
Central
Sewer
Public Sewer
Interior Features
Ceiling Fans(s), Kitchen/family Room Combo, Open Floorplan, Primary Bedroom Upstairs, Thermostat, Walk In Closet(s)
Appliances
Dishwasher, Disposal, Microwave, Refrigerator, Water Softener, Whole House R.o. System
Flooring
Carpet, Ceramic Tile
Cooling
Central Air
Construction
Year Built
Year Built: 2022
Home type
Single Family Residence
Foundation Details
Slab
Property Condition
Completed
Roof
Shingle
Architectural Style
Traditional
Construction Materials
Block, Stucco
Utilities & Energy
Water Source
Public
Laundry Features
Laundry Room, Upper Level
Association Amenities
Gated, Pool
Utilities
Cable Available, Electricity Available, Public
Parking Features
Driveway, Garage Door Opener
Other Features
Patio And Porch Features
Patio, Rear Porch
Subdivision Name
Eastgrove
Community Features
Dog Park, Gated Community No Guard, Pool, Sidewalks
Lot Features
Landscaped, Sidewalk, Paved
Price History
| Date | Event | Price |
|---|---|---|
09/08/2026 Source: | Price Decreased | $519,900 -0.97% $202/sqft |
09/08/2026 Source: | Listed for Sale | $524,990 $204/sqft |

Nearby Homes



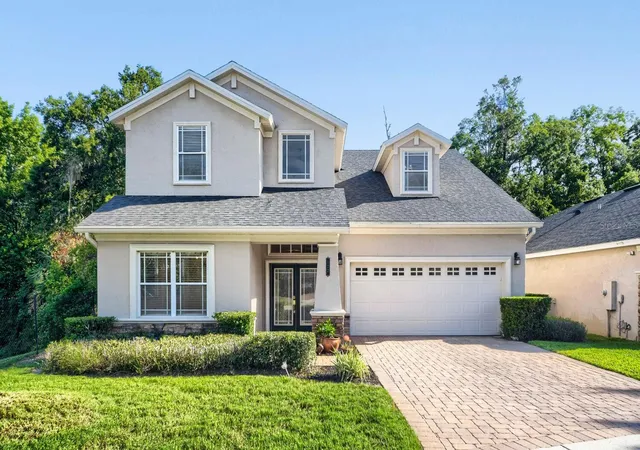
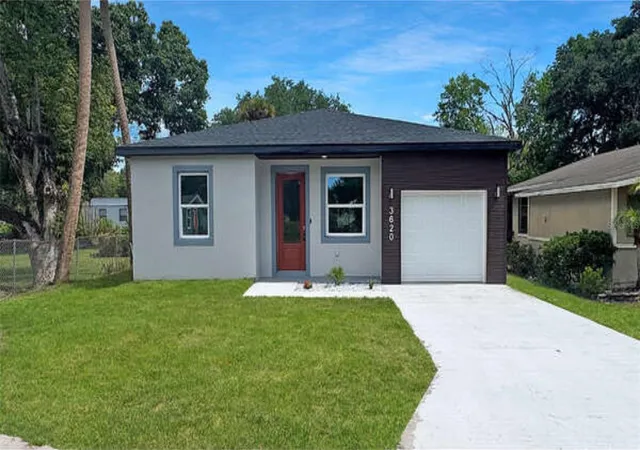
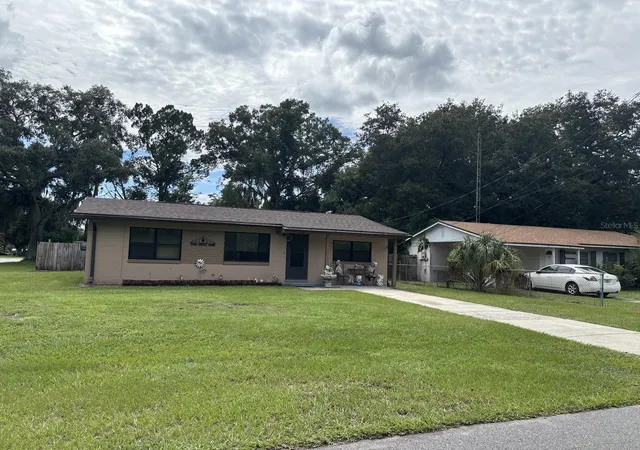
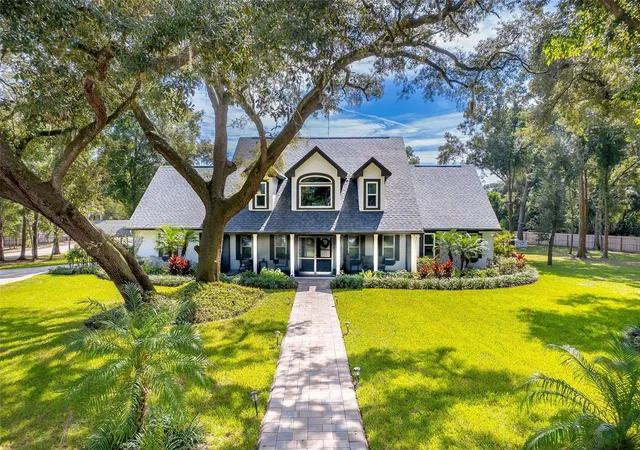
Find Homes by Property Features in Sanford, FL
Nearby New Homes For Sale

Based on information from Stellar MLS® through Oct 08, 2026, 11:00AM as submitted to and distributed by MLS GRID. All data is obtained from various sources and may not have been verified by the broker or MLS GRID. Supplied Open House Information is subject to change without notice. All information should be independently reviewed and verified for accuracy. Properties may or may not be listed by the office/agent presenting the information. IDX information is provided exclusively for consumers’ personal non-commercial use. It may not be used for any purpose other than to identify prospective properties consumers may be interested in purchasing. The data is deemed reliable but is not guaranteed by MLS GRID. The use of the MLS GRID Data may be subject to an end-user license agreement prescribed by the Member Participant’s applicable MLS, if any, and as amended from time to time. © 2026 Stellar MLS. All Rights Reserved.
 Advertising Broker: Fred McGill | Simple Showing, Inc