
- Overview
- Description
- Property Details
- Location
- Facts & Features
- Getting Around
- Nearby Homes


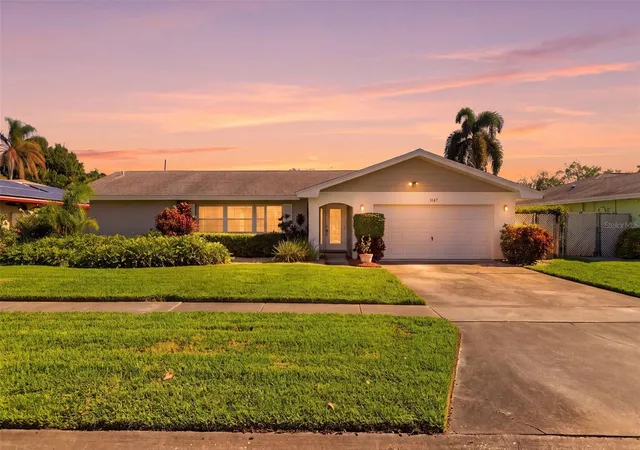
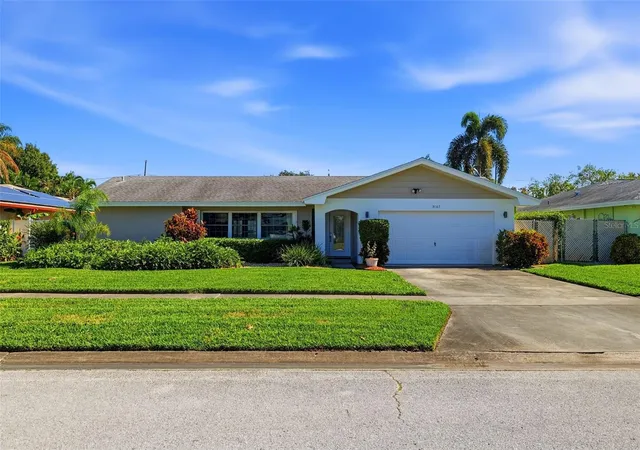
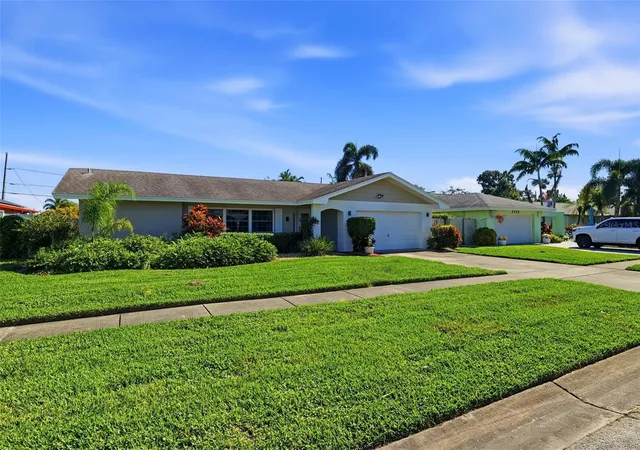
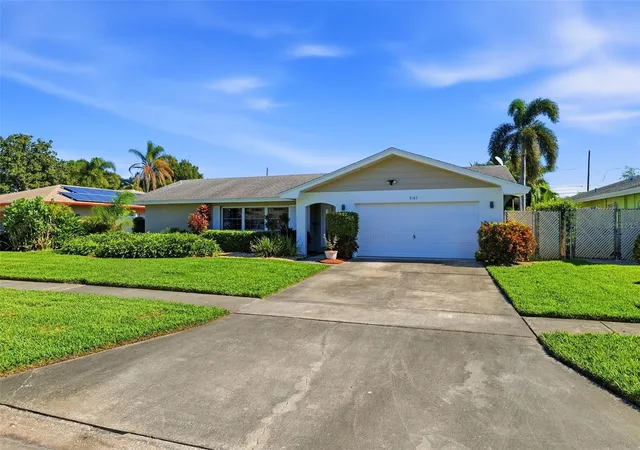
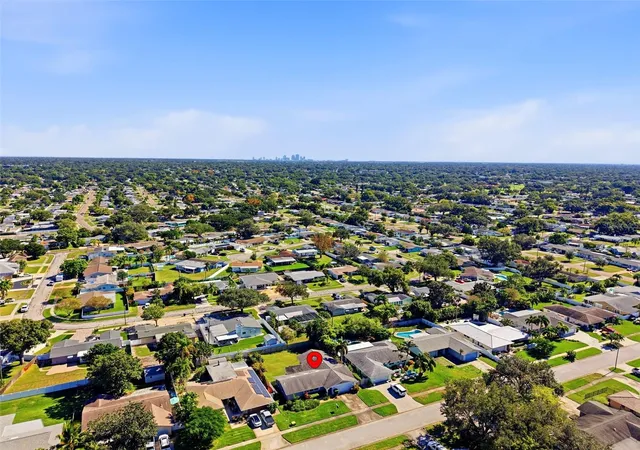


$559,900
Monthly Est:$2,787
 4 Beds
 2 Baths
2 full baths
 1,905sqft
3167 62nd Street N, Saint Petersburg, FL 33710
$559,900
$2,787/moEst:
Get Pre-Approved
Single Family Residence
Built in 1971
$-- HOA
9,744 sqft lot
$294/sq.ft
Description
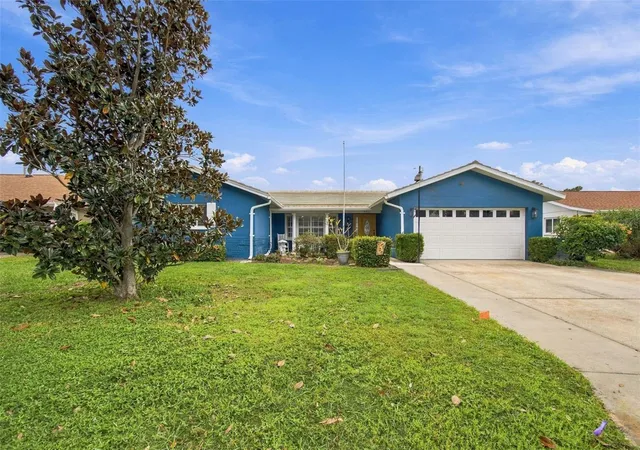
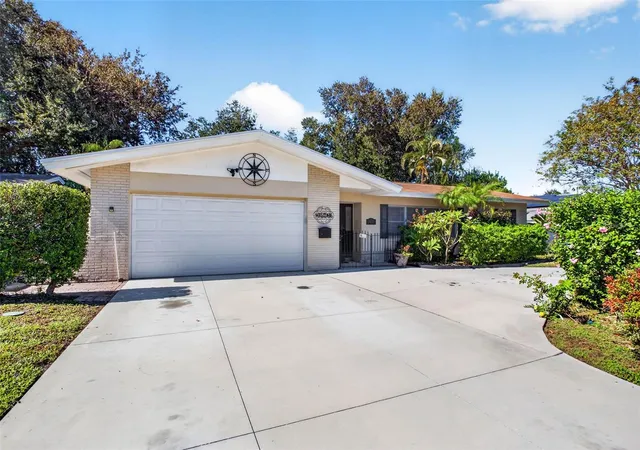
Welcome to this beautifully maintained 4-bedroom, 2-bath home in the highly sought after Holiday Park neighborhood. Built in 1971 and lovingly cared for by its original owner, this spacious residence offers a rare opportunity to own a home that has been meticulously maintained throughout the years.
Designed with a desirable split bedroom floor plan, the home provides both privacy and functionality for families and guests alike. The primary suite serves as a comfortable retreat and features a spacious walk-in closet, as well as French doors that open directly to the backyard, creating a private connection to the outdoor living space. One of the guest bedrooms also features French doors leading to the backyard, offering flexibility for guests, a home office, or a den with direct outdoor access. The additional bedrooms provide plenty of space to accommodate a variety of needs.
The home also features a convenient indoor laundry room and a kitchen pass-through window to the screened-in lanai, making it easy to serve guests and enjoy seamless indoor-outdoor living. Whether hosting weekend barbecues, holiday gatherings, or casual get-togethers, the lanai provides the perfect setting for year-round entertaining.
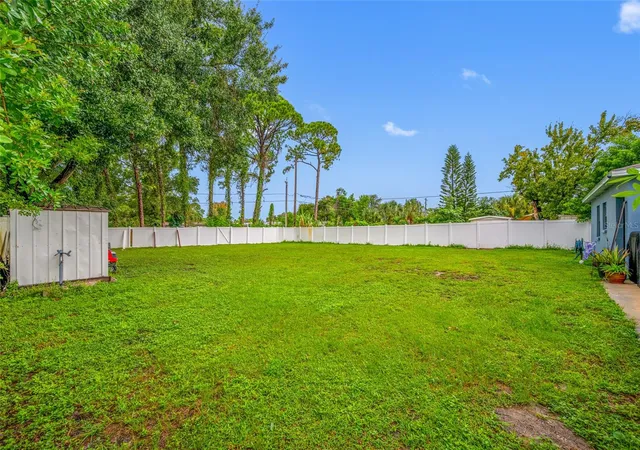
Step outside to enjoy the spacious backyard, offering endless possibilities for outdoor activities, gardening, or creating your own private retreat. The exterior just received a fresh paint job. And, for added peace of mind, a brand-new roof will be installed prior to closing.
Conveniently located near award-winning Gulf beaches, shopping, dining, parks, and vibrant downtown St. Petersburg, this home offers the perfect blend of comfort, convenience, and potential.
Homes this well cared for by their original owner rarely come to market. Offering space, functionality, and an unbeatable location, this is a unique opportunity to make 3167 62nd Street N your next home and start enjoying the Florida lifestyle from day one.
- Houzeo last checked: 14 minutes ago
- Listing updated: November 17, 2026 at 12:36 pm
- Listing Provided by: Rick Ford (727) 420-9607 | EXP REALTY LLC (866) 308-7109
- Source: Stellar MLS-FL as distributed by MLS GRID | MLS#: TB8567587

Property Details
Status
Active
Type
Single Family Residence
No. of Stories
1
County
City
Neighborhood
--
Year Built
1971
HOA Fees
-
Finished Area
1,905 sqft
Lot Size
9,744 sqft lot
Basement Area
- sqft
MLS Name
Stellar MLS
MLS Number
TB8567587
MLS Status
Active
Days on Market
3

Continue Your Journey in App
Find your dream home, receive real-time updates, and many more!
Continue Your Journey in App
Find your dream home, receive real-time updates, and many more!
Location
Facts & Features
Rooms
Bedrooms & bathrooms
Bedrooms: 4
Bathrooms: 2
Primary Bedroom
Level: First
Area: 198.00 Square Feet
Dimensions: 11x18
Bedroom 2
Level: First
Area: 136.25 Square Feet
Dimensions: 10.9x12.5
Bathroom 3
Level: First
Area: 127.53 Square Feet
Dimensions: 10.9x11.7
Bathroom 4
Level: First
Area: 127.53 Square Feet
Dimensions: 10.9x11.7
Living Room
Level: First
Area: 142.80 Square Feet
Dimensions: 10.5x13.6
Kitchen
Level: First
Area: 86.40 Square Feet
Dimensions: 9.6x9
Interior
Sewer
Public Sewer
Heating
Central
Flooring
Tile
Appliances
Convection Oven, Dishwasher, Dryer, Microwave, Refrigerator, Washer
Exterior Features
Private Mailbox, Rain Gutters, Sidewalk
Interior Features
Kitchen/family Room Combo, Living Room/dining Room Combo, Split Bedroom, Walk In Closet(s)
Window Features
Energy Star Qualified Windows
Cooling
Central Air
Construction
Year Built
Year Built: 1971
Home type
Single Family Residence
Architectural Style
Ranch
Foundation Details
Block
Construction Materials
Block
Roof
Shingle
Utilities & Energy
Utilities
Bb/hs Internet Available, Cable Available, Electricity Connected, Sewer Connected, Water Connected
Laundry Features
Laundry Room
Water Source
Public
Parking Features
Driveway
Other Features
Patio And Porch Features
Covered, Rear Porch, Screened
Vegetation
Trees/landscaped
Subdivision Name
Holiday Park 4th Add
Lot Features
Flood Insurance Required, Flood Zone, Landscaped, Oversized Lot, Sidewalk, Paved
Price History
| Date | Event | Price |
|---|---|---|
11/17/2026 Source: | Listed for Sale | $559,900 $294/sqft |
11/14/2026 Source: | Coming Soon | $559,900 $294/sqft |

Nearby Homes
Find Homes by Property Features in Saint Petersburg, FL
Nearby New Homes For Sale

Based on information from Stellar MLS® through Nov 18, 2026, 03:15AM as submitted to and distributed by MLS GRID. All data is obtained from various sources and may not have been verified by the broker or MLS GRID. Supplied Open House Information is subject to change without notice. All information should be independently reviewed and verified for accuracy. Properties may or may not be listed by the office/agent presenting the information. IDX information is provided exclusively for consumers’ personal non-commercial use. It may not be used for any purpose other than to identify prospective properties consumers may be interested in purchasing. The data is deemed reliable but is not guaranteed by MLS GRID. The use of the MLS GRID Data may be subject to an end-user license agreement prescribed by the Member Participant’s applicable MLS, if any, and as amended from time to time. © 2026 Stellar MLS. All Rights Reserved.
 Advertising Broker: Fred McGill | Simple Showing, Inc