
- Overview
- Description
- Property Details
- Location
- Facts & Features
- Getting Around
- Nearby Homes

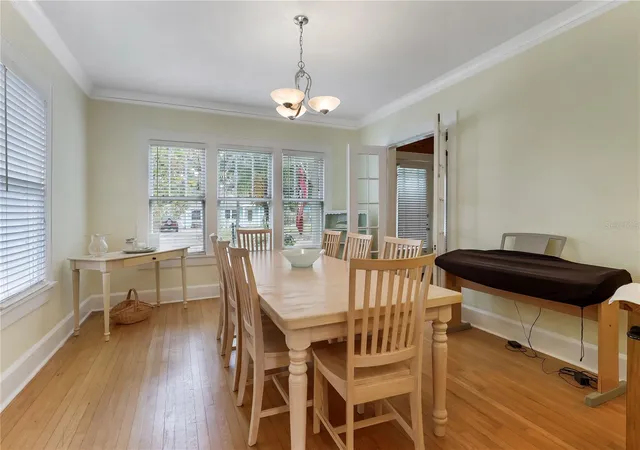


$649,000
Monthly Est:$3,230
 3 Beds
 3 Baths
2 full baths + 1 half bath
 2,296sqft
7326 Dartmouth Ave N, Saint Petersburg, FL 33710
$649,000
$3,230/moEst:
Get Pre-Approved
Single Family Residence
Built in 1925
$-- HOA
9,527 sqft lot
$283/sq.ft
Description
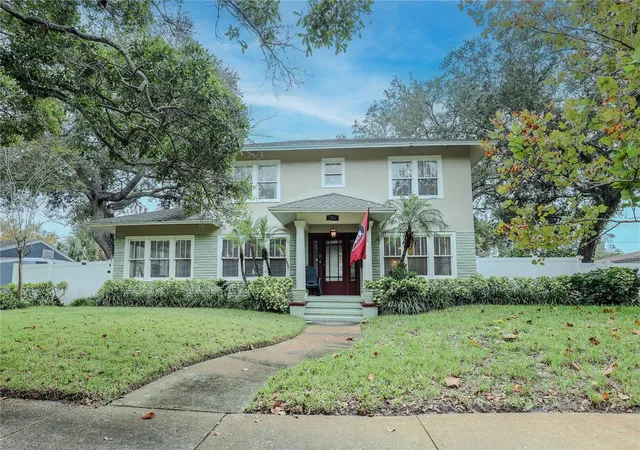
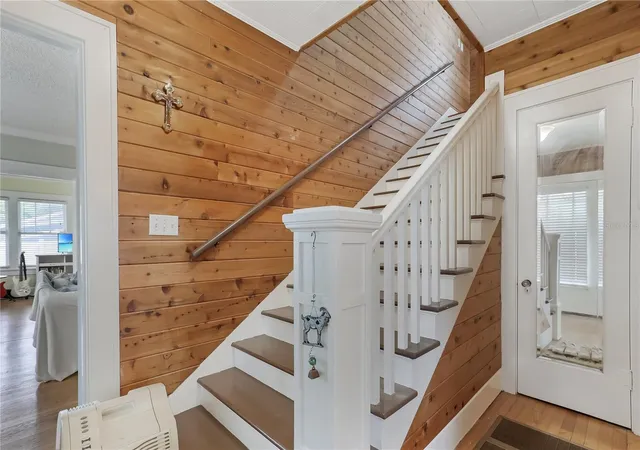
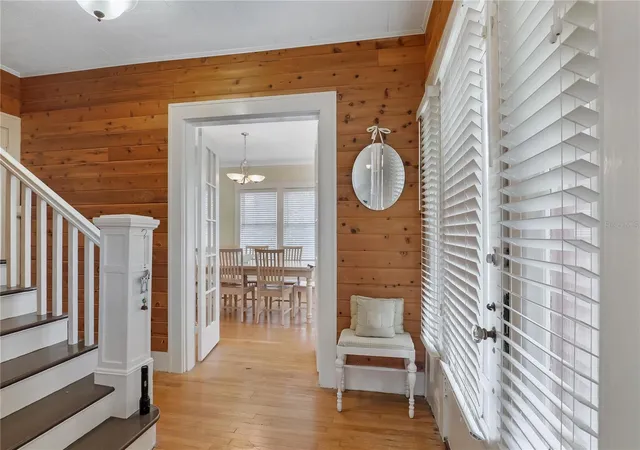
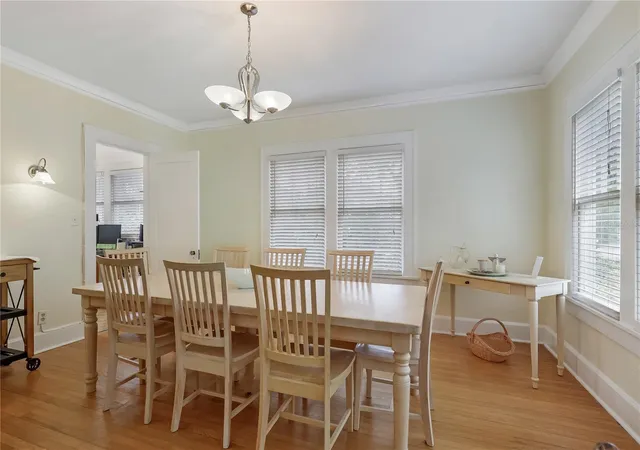
A 1925 Colonial with soul, on a large 75 by 127 lot in St. Petersburg's quiet Davista neighborhood. Three bedrooms, 2.5 baths, 2,296 sq ft of living space, beautiful hardwood floors throughout, and a double-sided fireplace that anchors the main living area and warms two rooms at once. The sellers bought this home about 25 years ago, shortly after their son was born, choosing it for its safe, welcoming neighborhood and great schools. Beautiful wood windows fill the home with wonderful natural light, from the breakfast room, currently used as an office, to the formal dining room and the sunroom. In their words: "We fell in love with the natural light that fills every room, the beautiful trees around the property, and the squirrels that are part of the scenery." The 300 sq ft game room adds flexible space for a studio or private retreat. Upstairs, the primary bedroom has a built-in window seat in an arched nook, flanked by two closets, and the hallway has a built-in linen closet. The covered front porch invites slow mornings and evening breezes. Out back, a fenced yard shaded by vintage live oaks and mature trees gives you privacy and room to spread out. "What we'll miss most is the friendly, close-knit neighborhood that made this house feel like home," the sellers say. A large garage with plenty of storage, plus a large storage closet under the stairs. An irrigation system fed by a well pump, so you never have to water. Brick streets, bungalow and colonial styled neighbors, minutes from Treasure Island, John's Pass shopping and restaurants, and downtown St. Petersburg. This is your chance to own a 1925 classic and make it your own, in a neighborhood where character still counts. Offered at $649,000.
- Houzeo last checked: 13 minutes ago
- Listing updated: November 17, 2026 at 8:26 pm
- Listing Provided by: Todd Craig (305) 813-3885 | TODD CRAIG REALTY (305) 813-3885
- Source: Stellar MLS-FL as distributed by MLS GRID | MLS#: TB8565662

Property Details
Status
Active
Type
Single Family Residence
No. of Stories
2
County
City
Neighborhood
--
Year Built
1925
HOA Fees
-
Finished Area
2,296 sqft
Lot Size
9,527 sqft lot
Basement Area
- sqft
MLS Name
Stellar MLS
MLS Number
TB8565662
MLS Status
Active
Days on Market
8
Cumulative Days on Market
1

Continue Your Journey in App
Find your dream home, receive real-time updates, and many more!
Continue Your Journey in App
Find your dream home, receive real-time updates, and many more!
Location
Facts & Features
Rooms
Bedrooms & bathrooms
Bedrooms: 3
Bathrooms: 3
Florida Room
Level: First
Area: 187.00 Square Feet
Dimensions: 11x17
Primary Bedroom
Level: Second
Area: 336.00 Square Feet
Dimensions: 14x24
Bedroom 2
Level: Second
Area: 117.00 Square Feet
Dimensions: 13x9
Bedroom 3
Level: Second
Area: 156.00 Square Feet
Dimensions: 13x12
Kitchen
Level: First
Area: 108.00 Square Feet
Dimensions: 9x12
Dinette
Level: First
Area: 84.00 Square Feet
Dimensions: 7x12
Dining Room
Level: First
Area: 208.00 Square Feet
Dimensions: 13x16
Family Room
Level: First
Area: 336.00 Square Feet
Dimensions: 14x24
Game Room
Level: First
Area: 204.00 Square Feet
Dimensions: 12x17
Bathroom 1
Level: Second
Area: 66.00 Square Feet
Dimensions: 11x6
Bathroom 2
Level: First
Area: 25.00 Square Feet
Dimensions: 5x5
Bathroom 3
Level: First
Area: 63.00 Square Feet
Dimensions: 9x7
Foyer
Level: First
Area: 91.00 Square Feet
Dimensions: 7x13
Utility Room
Level: First
Area: 30.00 Square Feet
Dimensions: 10x3
Interior
Sewer
Public Sewer
Heating
Gas
Flooring
Vinyl, Wood
Appliances
Dryer, Electric Water Heater, Microwave, Range, Refrigerator, Washer
Exterior Features
Sidewalk
Interior Features
Built In Features, Ceiling Fans(s)
Window Features
Wood Frames
Cooling
Central Air
Construction
Year Built
Year Built: 1925
Home type
Single Family Residence
Architectural Style
Colonial, Traditional
Foundation Details
Crawlspace
Construction Materials
Cement Siding, Stucco
Roof
Shingle
Property Condition
Completed
Utilities & Energy
Fireplace Features
Family Room, Other
Utilities
Cable Connected, Natural Gas Connected, Public, Sewer Connected, Sprinkler Well, Water Connected
Laundry Features
In Garage
Water Source
Public
Parking Features
Alley Access, Guest
Other Features
Patio And Porch Features
Front Porch
Vegetation
Oak Trees
Subdivision Name
Davista Rev Map Of
Lot Features
Sidewalk, Street Brick
Price History
| Date | Event | Price |
|---|---|---|
11/16/2026 Source: | Listed for Sale | $649,000 $283/sqft |
11/09/2026 Source: | Coming Soon | $649,000 $283/sqft |

Nearby Homes
Find Homes by Property Features in Saint Petersburg, FL
Nearby New Homes For Sale

Based on information from Stellar MLS® through Nov 18, 2026, 03:15AM as submitted to and distributed by MLS GRID. All data is obtained from various sources and may not have been verified by the broker or MLS GRID. Supplied Open House Information is subject to change without notice. All information should be independently reviewed and verified for accuracy. Properties may or may not be listed by the office/agent presenting the information. IDX information is provided exclusively for consumers’ personal non-commercial use. It may not be used for any purpose other than to identify prospective properties consumers may be interested in purchasing. The data is deemed reliable but is not guaranteed by MLS GRID. The use of the MLS GRID Data may be subject to an end-user license agreement prescribed by the Member Participant’s applicable MLS, if any, and as amended from time to time. © 2026 Stellar MLS. All Rights Reserved.
 Advertising Broker: Fred McGill | Simple Showing, Inc