- Overview
- Description
- Property Details
- Location
- Facts & Features
- Getting Around
- Nearby Homes



Street View
$459,900
Monthly Est:$2,289
 4 Beds
 3 Baths
2 full baths + 1 half bath
 2,306sqft
317 Archar St, Summerville, SC 29486
$459,900
$2,289/moEst:
Get Pre-Approved
Single Family Residence
Built in 2025
$-- HOA
0.12 acre lot
$199/sq.ft
Description
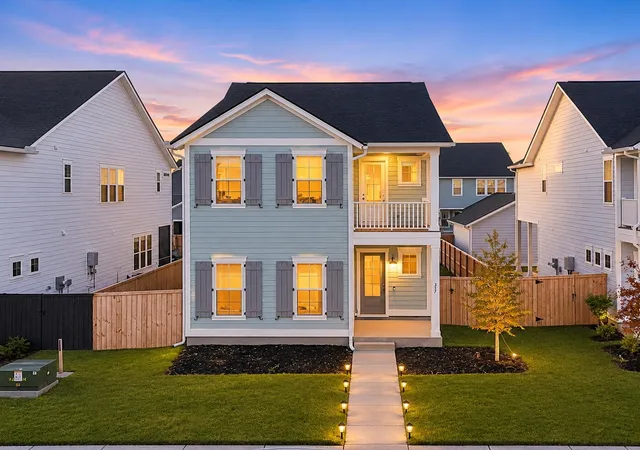
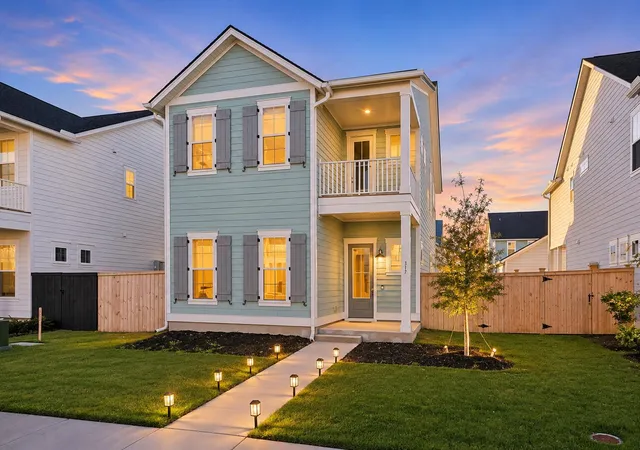
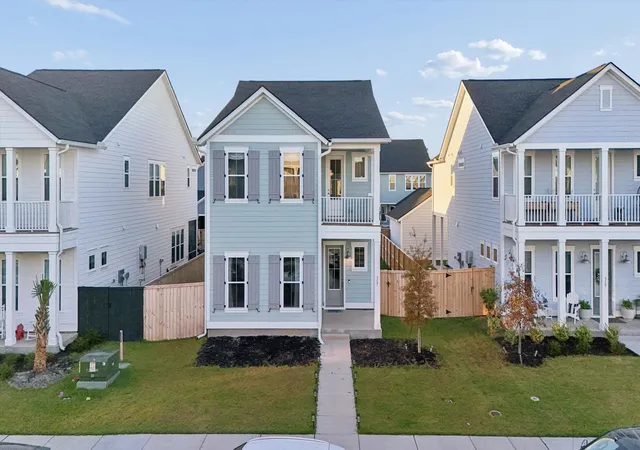
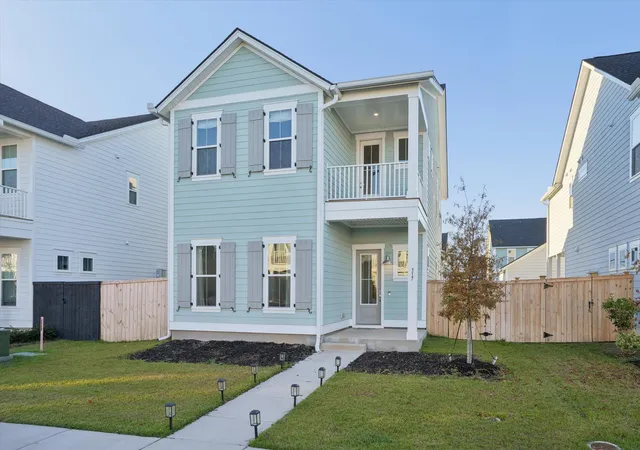
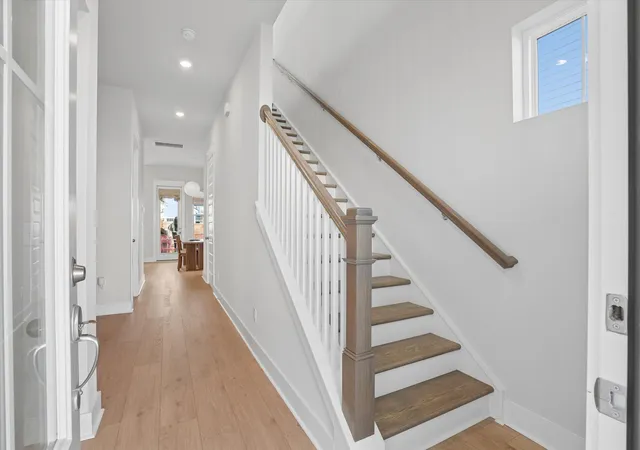
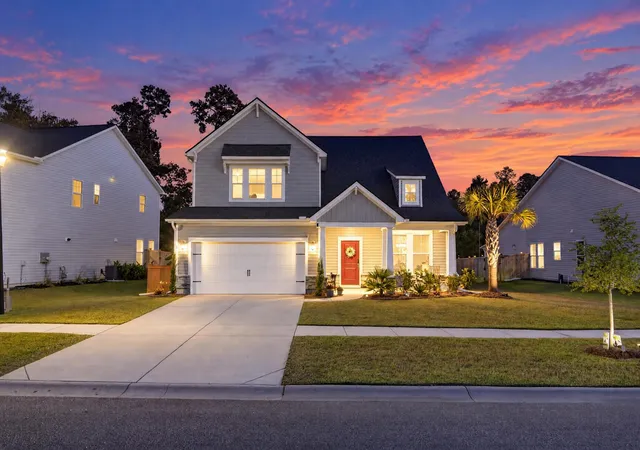
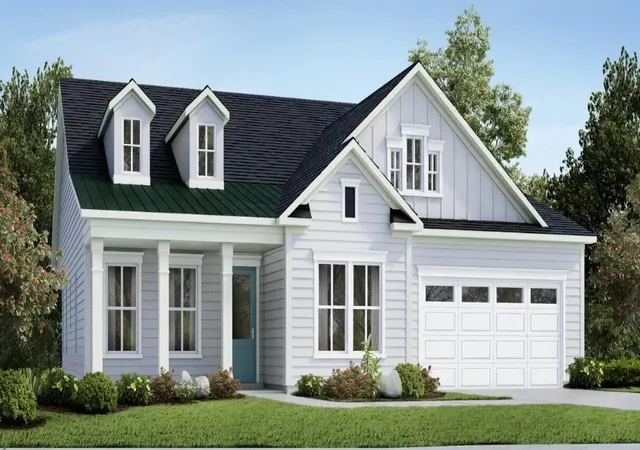
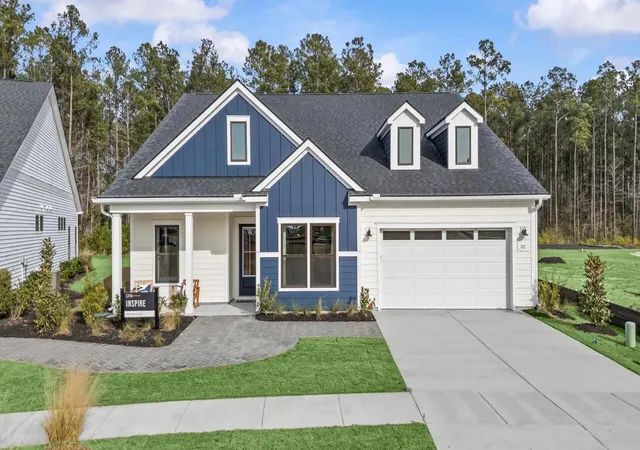
Carnes Crossroads welcomes you to the Rutledge floor plan, a one year new Charleston-style home featuring 4 bedrooms, 2.5 bathrooms, double front porches, and a first-floor primary suite. Just over one year old, this home offers the benefits of newer construction with thoughtful upgrades already completed, including gutters, a privacy fence, a paver patio, irrigation, and a Ring doorbell.The inviting double front porches bring classic Lowcountry charm, while the open-concept interior offers a comfortable layout for everyday living and entertaining.The spacious family room flows into the dining area and kitchen, where 42-inch white cabinetry, a white tile backsplash, a center island with seating, and stainless steel appliances create a bright and welcoming space. Even the oven has an extra feature worth mentioning: a built-in turkey thermometer for perfectly timed holiday meals!
The downstairs primary suite provides a private retreat with an oversized, fully tiled walk-in shower featuring a rain showerhead, dual vanities, and a large walk-in closet with a conveniently located technology box. Having the primary bedroom on the main level adds everyday convenience and flexibility.
Upstairs, three additional bedrooms surround a spacious loft that can serve as a second living area, media room, home office, or playroom. With 10-foot ceilings downstairs, 9-foot ceilings upstairs, and a functional floor plan, this home offers plenty of room to spread out.
Step outside to enjoy a fenced backyard with an additional paver patio off of the detached garage, creating more space for outdoor dining, grilling, or relaxing. The covered patio, privacy fencing, irrigation system, and added gutters make the outdoor areas even more enjoyable. A detached two-car garage provides additional parking and storage.
One of the biggest advantages of living in Carnes Crossroads is the lifestyle that comes with it. This thoughtfully planned Summerville area community offers an impressive collection of resort style amenities, including two swimming pools, The Perch with its three story waterslide and splash pad, the Lakehouse gathering space, Fitness Lodge, tennis and pickleball courts, basketball courts, playgrounds, dog parks, and miles of walking and biking trails. Residents can also enjoy Lake Hewitt, fishing areas, community parks, and beautiful green spaces throughout the neighborhood.
Carnes Crossroads also embraces a unique agrihood lifestyle with The Farm, Farm Store, community gardens, fresh produce, seasonal activities, and opportunities to connect with neighbors. Community events and activities organized by the lifestyle director add even more to the neighborhood experience.
Conveniently located near shopping, restaurants, schools, healthcare, and major Lowcountry roadways, Carnes Crossroads offers easy access to Summerville, Goose Creek, Nexton, and the greater Charleston area.
For added peace of mind, the seller can provide a recent home inspection report, with items identified during the inspection addressed by the builder.
If you've been searching for a nearly new home in Carnes Crossroads with a downstairs primary suite, double front porches, a fenced backyard, and resort style community amenities, 317 Archar Street is ready to welcome you home!
- Houzeo last checked: 13 minutes ago
- Listing updated: November 5, 2026 at 12:07 pm
- Listing Provided by: Jennifer Dane | Better Homes And Gardens Real Estate Palmetto
- Source: CHS Regional MLS | MLS#: 26029973

Property Details
Status
Active
Type
Single Family Residence
No. of Stories
2
County
City
Neighborhood
--
Year Built
2025
HOA Fees
-
Finished Area
2,306 sqft
Lot Size
0.12 acre lot
Basement Area
- sqft
MLS Name
CHS Regional MLS
MLS Number
26029973
MLS Status
Active
Days on Market
3
Open House

Continue Your Journey in App
Find your dream home, receive real-time updates, and many more!
Continue Your Journey in App
Find your dream home, receive real-time updates, and many more!
Location
Facts & Features
Rooms
Bedrooms & bathrooms
Bedrooms: 4
Bathrooms: 3
Interior
Window Features
Window Treatments Some
Cooling
Central Air
Exterior Features
Rain Gutters, Lawn Irrigation, Balcony
Heating
Natural Gas
Flooring
Ceramic Tile, Carpet, Luxury Vinyl
Sewer
Public Sewer
Interior Features
High Ceilings, Kitchen Island, Ceiling Smooth, Eat In Kitchen, Family, Pantry
Construction
Year Built
Year Built: 2025
Home type
Single Family Residence
Roof
Architectural
Construction Materials
Cement Siding
Foundation Details
Raised Slab
Architectural Style
Traditional
Utilities & Energy
Water Source
Public
Parking Features
Detached, 2 Car Garage, Garage Door Opener
Utilities
Bcw & Sa, Berkeley Elect Co Op, City Of Goose Creek, Dominion Energy
Laundry Features
Washer Hookup, Electric Dryer Hookup, Laundry Room
Other Features
Patio And Porch Features
Patio, Front Porch
Subdivision Name
Carnes Crossroads
Lot Features
Level, 0 .5 Acre
Community Features
Clubhouse, Fitness Center, Pool, Park, Tennis Court(s), Walk/jog Trails, Dog Park
Price History
| Date | Event | Price |
|---|---|---|
11/05/2026 Source: | Listed for Sale | $459,900 +9.50% $199/sqft |
11/13/2025 Source: | Sold | $420,000 -2.08% $182/sqft |
07/29/2025 Source: | Price Decreased | $428,940 -2.17% $186/sqft |
07/16/2025 Source: | Listed for Sale | $438,440 $190/sqft |

Nearby Homes
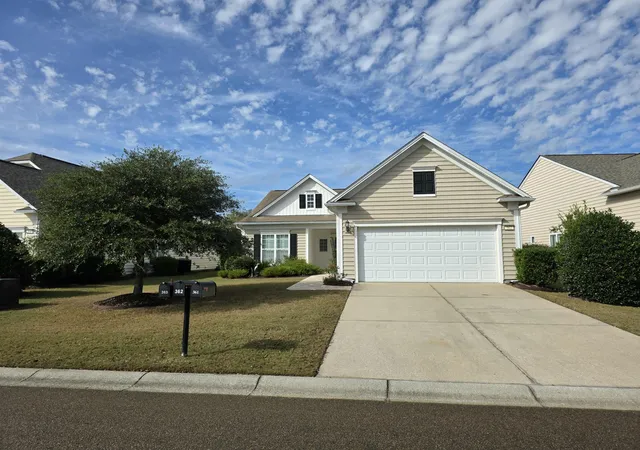
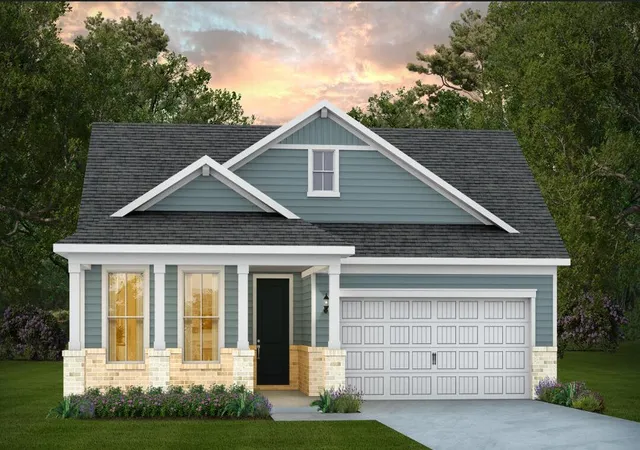
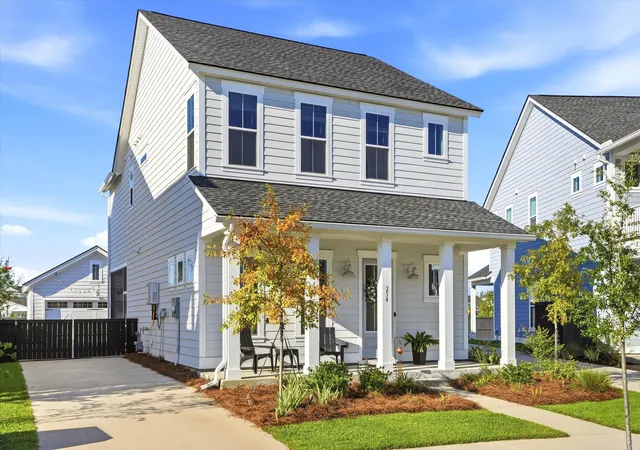

Find Homes by Property Features in Summerville, SC
Nearby New Homes For Sale

This representation is based in whole or in part on information supplied by the Charleston Trident Association of REALTORS® or its Multiple Listing Service through Nov 08, 2026, 11:30AM. Information is provided exclusively for personal, non-commercial use, and may not be used for any purpose other than to identify prospective properties consumers may be interested in purchasing.This website may not include listings or property addresses of sellers who have directed their listing brokers to withhold their listing or their property address from display on the Internet. All information deemed reliable but not guaranteed. Charleston Trident Multiple Listing Service, Inc. makes no representation or warranty regarding the accuracy of the data. ©2026 Charleston Trident MLS CTMLS. All rights reserved.
 Advertising Broker: Nicholas Huscroft | Chosen Realty
