- Overview
- Description
- Property Details
- Location
- Facts & Features
- Getting Around
- Nearby Homes
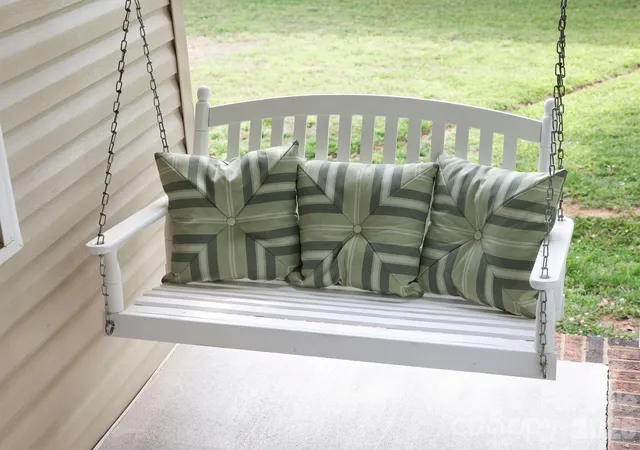

Street View
$309,000
Monthly Est:$1,538
 2 Beds
 2 Baths
2 full baths
 883sqft
317 Devine Ave, Belmont, NC 28012
$309,000
$1,538/moEst:
Get Pre-Approved
Single Family Residence
Built in 1997
$-- HOA
0.17 acre lot
$350/sq.ft
Description
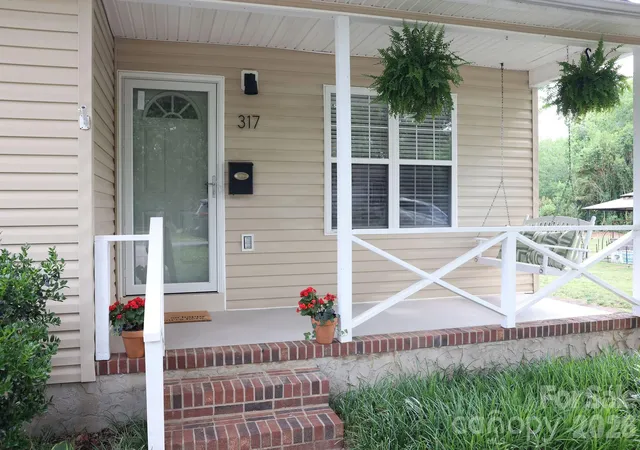
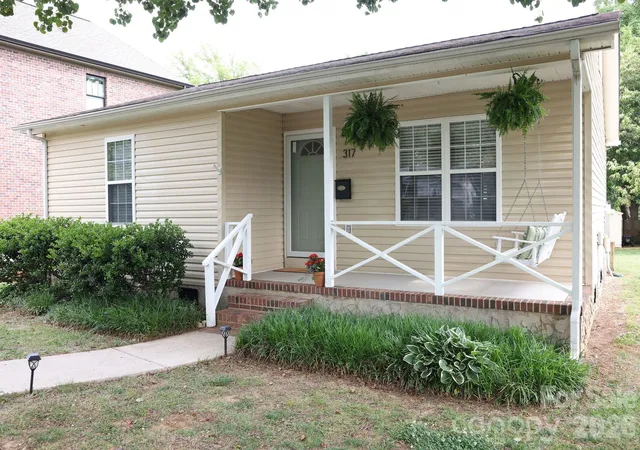
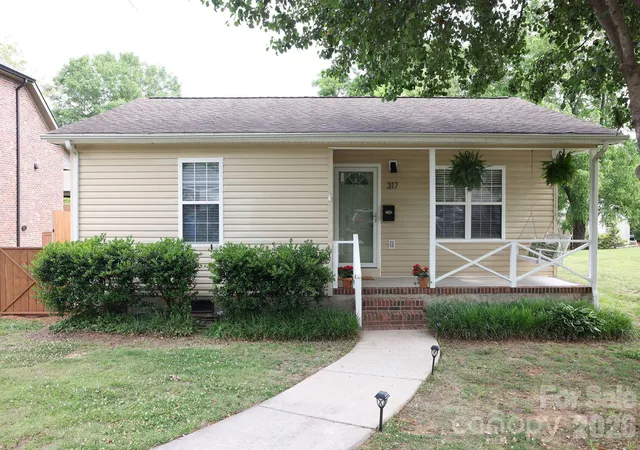
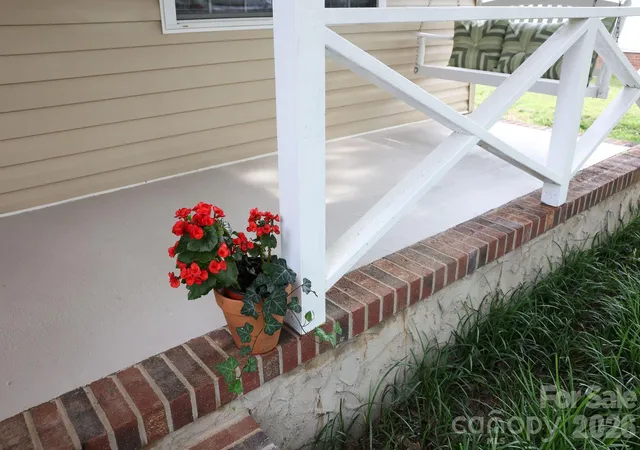
NEW Lower Price! New HVAC! Completely re-imagined and move-in ready, this beautifully updated Belmont home blends custom craftsmanship, smart storage, and modern style just minutes from vibrant downtown Belmont. From the moment you arrive, you’ll notice the charming curb appeal with updated porch columns, fresh exterior details, and a welcoming covered front porch. Inside, nearly every surface has been thoughtfully upgraded since 2022, including smooth ceilings, fresh paint throughout, upgraded flooring, lighting, fixtures, and custom built-ins that maximize both style and functionality.
The designer kitchen is the heart of the home, featuring stunning white marble countertops, upgraded subway tile backsplash, custom-painted cabinetry with upgraded hardware, built-in pull-outs, hidden storage solutions, a farmhouse-inspired “Kitchen Commander” seating and pantry system, newer appliances, upgraded sink and faucet, and stylish lighting with fans and motion features. The open living spaces offer ship-lap accents, modern chandeliers, dimmable lighting, and warm, inviting finishes throughout.
Both bathrooms have been refreshed with updated vanities, fixtures, tile flooring, lighting, and multi-function shower systems. Bedrooms include custom accent walls, updated lighting and fans, new blinds, added storage, and dedicated workspace functionality. Additional improvements include upgraded HVAC components, attic storage platform, new smoke detectors, laundry room built-ins, luxury vinyl plank flooring, upgraded carpet, and more.
Outdoor living shines with a freshly painted deck, market lighting, motion flood lights, fire pit area, fenced trash enclosure, reclaimed landscaping, trimmed trees, and a newer storage shed. This is the kind of home buyers wait for — packed with character, functionality, and thoughtful upgrades that stand out in today’s Belmont market. Less than a mile convenience to downtown shops, restaurants, parks, and everything that makes Belmont one of the area’s most desirable communities.
- Houzeo last checked: 2 minutes ago
- Listing updated: October 1, 2026 at 12:42 am
- Listing Provided by: Brad Cantrell (980) 251-3838 | Premier South (704) 829-3518
- Source: Canopy MLS | MLS#: 4376938

Property Details
Status
Active
Type
Single Family Residence
No. of Stories
-
County
City
Neighborhood
--
Year Built
1997
HOA Fees
-
Finished Area
883 sqft
Lot Size
0.17 acre lot
Basement Area
- sqft
MLS Name
Canopy MLS
MLS Number
4376938
MLS Status
Active
Days on Market
142
Cumulative Days on Market
109

Continue Your Journey in App
Find your dream home, receive real-time updates, and many more!
Download App
Continue Your Journey in App
Find your dream home, receive real-time updates, and many more!
Location
Facts & Features
Rooms
Bedrooms & bathrooms
Bedrooms: 2
Bathrooms: 2
Interior
Appliances
Dishwasher, Disposal, Electric Oven, Electric Range, Energy Star Qualified Refrigerator, Exhaust Hood, Ice Maker, Microwave, Oven, Plumbed For Ice Maker, Refrigerator, Refrigerator With Ice Maker
Flooring
Vinyl
Cooling
Central Air
Window Features
Insulated Window(s)
Heating
Heat Pump, Natural Gas
Sewer
Public Sewer
Exterior Features
Fire Pit
Construction
Year Built
Year Built: 1997
Home type
Single Family Residence
Architectural Style
Bungalow
Foundation Details
Crawl Space
Construction Materials
Vinyl
Utilities & Energy
Water Source
City
Security Features
Carbon Monoxide Detector(s), Smoke Detector(s)
Parking Features
Parking Space(s)
Laundry Features
Electric Dryer Hookup, In Hall, Laundry Room, Main Level
Fireplace Features
Fire Pit
Utilities
Cable Available, Electricity Connected, Natural Gas, Wired Internet Available
Other Features
Patio And Porch Features
Deck, Front Porch
Subdivision Name
None
Lot Features
Level
Price History
| Date | Event | Price |
|---|---|---|
09/07/2026 Source: #CAR4376938 | Price Decreased | $309,000 -2.22% $350/sqft |
07/28/2026 Source: | Price Decreased | $316,000 -0.32% $358/sqft |
07/03/2026 Source: | Price Decreased | $317,000 -3.65% $359/sqft |
06/14/2026 Source: | Listed for Sale | $329,000 $373/sqft |
06/14/2026 Source: | Price Increased | $329,000 +3.79% $373/sqft |

Show more
Nearby Homes
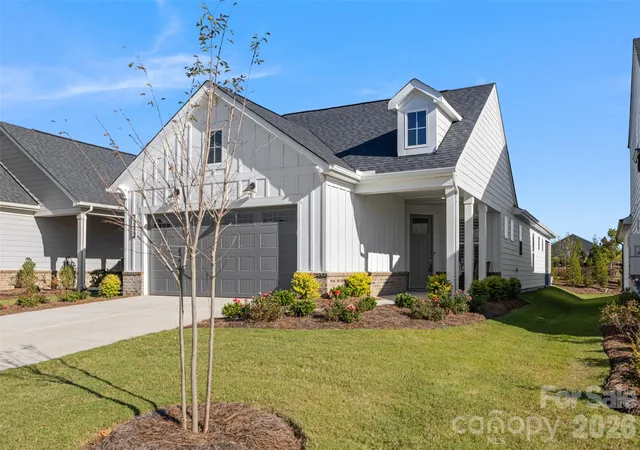

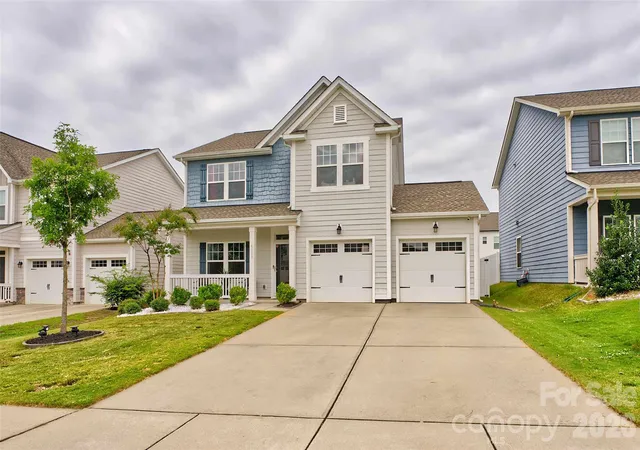
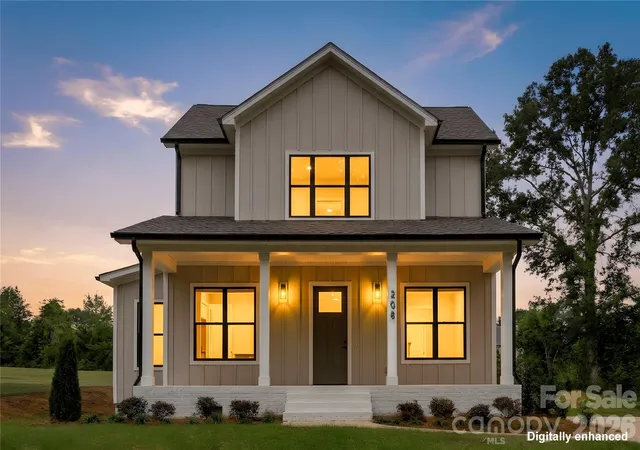
Find Homes by Property Features in Belmont, NC
Nearby New Homes For Sale

Based on information submitted to the MLS GRID from Canopy MLS through Oct 11, 2026, 05:15AM. All data is obtained from various sources and may not have been verified by the broker or MLS GRID. Supplied Open House Information is subject to change without notice. All information should be independently reviewed and verified for accuracy. Properties may or may not be listed by the office/agent presenting the information. IDX information is provided exclusively for consumers’ personal, noncommercial use. It may not be used for any purpose other than to identify prospective properties which the consumers may be interested in purchasing. The data is deemed reliable but is not guaranteed by MLS GRID. The use of the MLS GRID Data may be subject to an end-user license agreement prescribed by the Member Participant’s applicable MLS, if any, and as amended from time to time. ©2026 Canopy MLS. All Rights Reserved.
 Advertising Broker: Nicholas Huscroft | Chosen Realty