- Overview
- Description
- Property Details
- Location
- Facts & Features
- Getting Around
- Nearby Homes


$500,000
Monthly Est:$2,489
 4 Beds
 3 Baths
3 full baths
 --sqft
317 Fawcett Church Rd, Cecil, PA 15017
$500,000
$2,489/moEst:
Get Pre-Approved
Single Family Residence
Built in 1975
$-- HOA
1 acre lot
--/sqft
Description
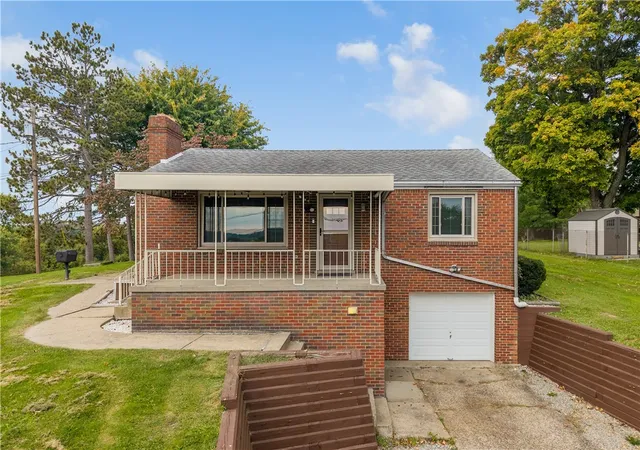
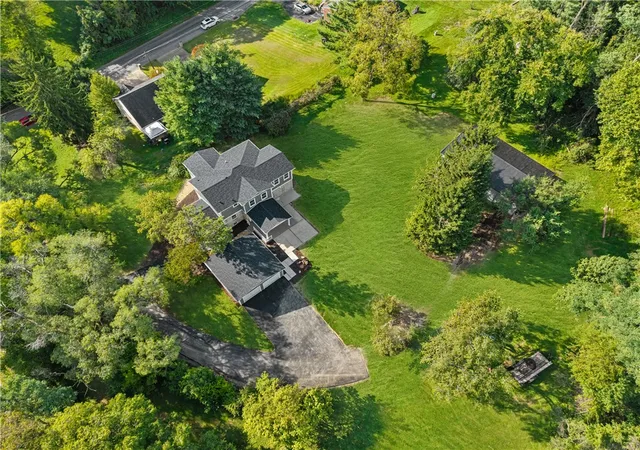
Country Charm Meets Modern Luxury—with GARAGE SPACE GALORE! Why choose between peaceful country living and everyday convenience when you can have BOTH? Situated on a gorgeous ONE-ACRE homesite backing to woods in Cecil Township and the Canon-McMillan School District, this exceptional property delivers privacy, beautiful updates, incredible versatility, and a location just minutes from I-79, Southpointe, shopping, dining, and South Hills amenities! Inside, the beautifully updated kitchen steals the spotlight with rich cherry-stained cabinetry, dovetail drawers, convenient pull-out storage, gleaming granite countertops, recessed lighting, and stainless steel LG appliances, including a gas range. A sun-drenched enclosed sunroom invites you to slow down, relax, and enjoy the peaceful surroundings year-round. Convenient main-floor laundry with cabinetry and utility sink makes everyday living easier! The primary suite offers a beautifully updated private bath featuring a Craftsman-style vanity and gorgeous tiled walk-in shower. Two additional bedrooms and an updated full bath with tiled tub/shower surround complete the main level. Downstairs, possibilities abound! A spacious finished area with brick fireplace and hearth offers the perfect setting for a game room, entertainment retreat, guest quarters, or potential fourth bedroom, complemented by a modern FULL bath and walk-in closet/storage. And now for the SHOWSTOPPER—GARAGES! An oversized two-car garage with epoxy-style flooring PLUS an incredible attached FOUR-CAR GARAGE with electricity! Car collectors, hobbyists, workshop enthusiasts, and anyone craving extra space—THIS is what you've been searching for! Outside, an expansive concrete driveway, beautiful level backyard, wooded backdrop, and additional storage shed complete this remarkable one-acre property. ONE ACRE. SIX GARAGE SPACES. THREE FULL BATHS. ENDLESS POSSIBILITIES. A rare combination of space, privacy, updates, and convenience!
- Houzeo last checked: 5 hours ago
- Listing updated: October 22, 2026 at 7:04 pm
- Listing Provided by: Bonnie Loya (724) 941-3340 DRE #AB067986 | BERKSHIRE HATHAWAY THE PREFERRED REALTY (724) 941-3340
- Source: West Penn MLS-PA | MLS#: 1779040

Property Details
Status
Active
Type
Single Family Residence
No. of Stories
2
County
City
Neighborhood
--
Year Built
1975
HOA Fees
-
Finished Area
- sqft
Lot Size
1 acre lot
Basement Area
- sqft
MLS Name
West Penn MLS
MLS Number
1779040
MLS Status
Active
Days on Market
7
Open House

Continue Your Journey in App
Find your dream home, receive real-time updates, and many more!
Download App
Continue Your Journey in App
Find your dream home, receive real-time updates, and many more!
Location
Facts & Features
Rooms
Bedrooms & bathrooms
Bedrooms: 4
Bathrooms: 3
BonusRoom
Level: Lower
Area: 92.00 Square Feet
Dimensions: 23x4
Bedroom4
Level: Lower
Area: 288.00 Square Feet
Dimensions: 16x18
Bedroom3
Level: Main
Area: 110.00 Square Feet
Dimensions: 11x10
Bedroom2
Level: Main
Area: 121.00 Square Feet
Dimensions: 11x11
PrimaryBedroom
Level: Main
Area: 168.00 Square Feet
Dimensions: 14x12
BonusRoom
Level: Main
Area: 198.00 Square Feet
Dimensions: 22x9
Kitchen
Level: Main
Area: 132.00 Square Feet
Dimensions: 11x12
DiningRoom
Level: Main
Area: 108.00 Square Feet
Dimensions: 9x12
LivingRoom
Level: Main
Area: 224.00 Square Feet
Dimensions: 16x14
Interior
Heating
Forced Air, Gas
Sewer
Septic Tank
Cooling
Central Air, Electric
Flooring
Vinyl, Carpet
Window Features
Multi Pane, Screens, Window Treatments
Interior Features
Window Treatments
Appliances
Some Gas Appliances, Dryer, Dishwasher, Microwave, Refrigerator, Stove, Washer
Construction
Year Built
Year Built: 1975
Home type
Single Family Residence
Construction Materials
Brick, Vinyl Siding
Roof
Asphalt
Architectural Style
Colonial, Split Level
Property Condition
Resale
Utilities & Energy
Basement
Finished, Interior Entry
Pool Features
None
Fireplace Features
Wood Burning
Parking Features
Built In, Detached, Garage, Garage Door Opener
Water Source
Public
Price History
| Date | Event | Price |
|---|---|---|
10/15/2026 Source: | Listed for Sale | $500,000 $0/sqft |

Nearby Homes


Find Homes by Property Features in Cecil, PA

Based on information from the West Penn Mutli-List, INC through Oct 22, 2026, 03:46PM. Information is provided exclusively for consumers’ personal, non-commercial use and may not be used for any purpose other than to identify prospective properties consumers may be interested in purchasing. Information is deemed reliable but not guaranteed. © 2026 West Penn Multi-List, Inc. All Rights Reserved.
 Advertising Broker: Daniel Demers | Sell Your Home Services
