- Overview
- Description
- Property Details
- Location
- HOA Management
- Facts & Features
- Getting Around
- Nearby Homes



$430,000
Monthly Est:$2,140
 5 Beds
 3 Baths
2 full baths + 1 half bath
 2,686sqft
317 Magnolia Dr, Princeton, TX 75407
$430,000
$2,140/moEst:
Get Pre-Approved
Single Family Residence
Built in 2016
$27.58/mo HOA
0.32 acre lot
$160/sq.ft
Description
Welcome to 317 Magnolia Drive, a spacious five-bedroom home offering room to spread out both indoors and out. The flexible floor plan includes two generous living areas, 2.5 baths, and an attached two-car garage, making it well suited for a large household, entertaining, working from home, or creating dedicated hobby and media spaces.
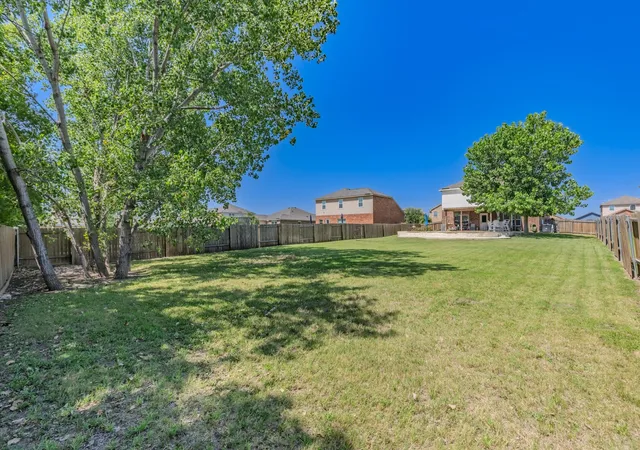
The home occupies one of the development’s premium lots, positioned along the west side of the neighborhood greenbelt. At roughly twice the size of many surrounding lots, the property provides exceptional backyard space, added separation, and a setting that feels more open and private than the typical neighborhood home site.
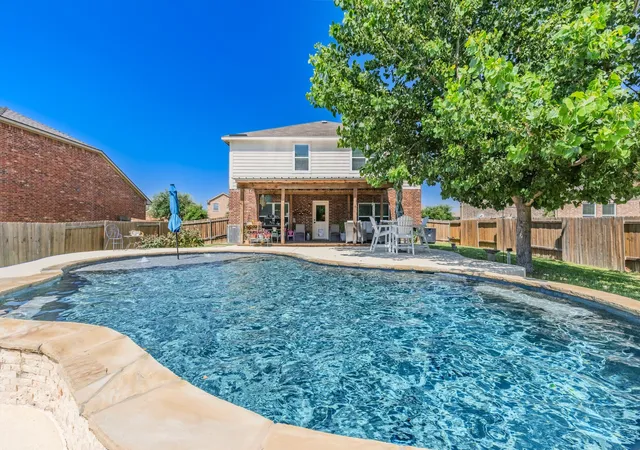
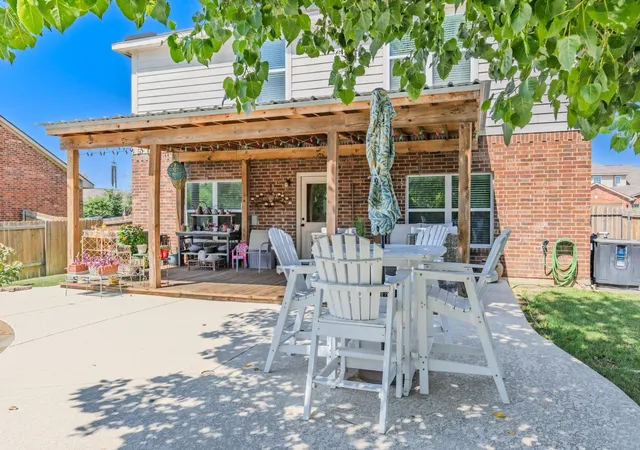
The backyard is designed for recreation and relaxation, featuring an in-ground PebbleTec gunite pool with a sunning ledge. A heat-pump system helps extend the swimming season, while an extended metal-roof covered patio and deck along with the six-foot privacy fence creates a comfortable outdoor retreat. The sprinkler system helps maintain the lawn and landscaping throughout the warmer months.
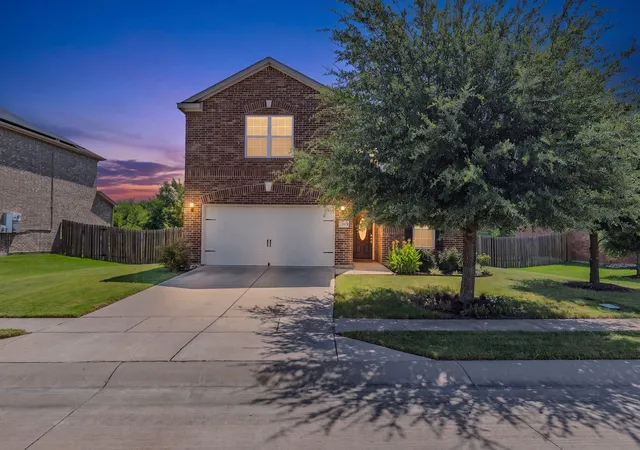
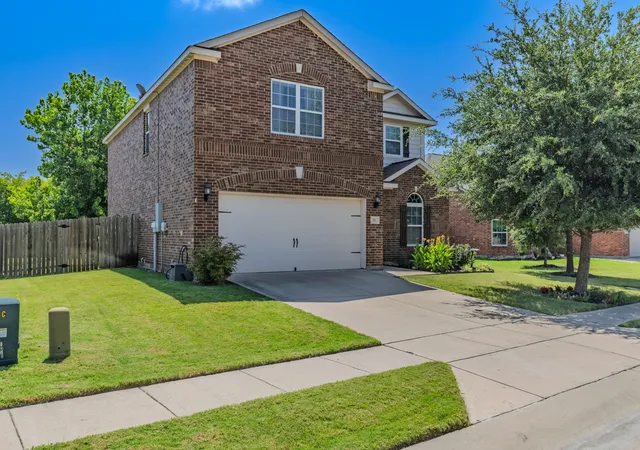
Additional features include attractive brick veneer construction, ample bedroom space with walk-in closets, multiple gathering areas, and a highly functional layout with room to adapt as your needs change.
The property is served by growing Princeton ISD, which offers academic, fine arts, athletic, dual-credit, Advanced Placement, and extracurricular opportunities. The district’s Class of 2026 earned approximately $4.7 million in scholarships, reflecting its continued focus on preparing students for future success.
With an oversized greenbelt lot, private pool, versatile living space, and five-bedroom design, this home offers a combination that is increasingly difficult to find.
- Houzeo last checked: 14 minutes ago
- Listing updated: September 14, 2026 at 8:58 pm
- Listing Provided by: Rex Womack | Sudderth Real Estate, Inc. (903) 587-3301
- Source: NTREIS MLS-TX | MLS#: 21333793

Property Details
Status
Active
Type
Single Family Residence
No. of Stories
2
County
City
Neighborhood
--
Year Built
2016
HOA Fees
$27.58/mo
Finished Area
2,686 sqft
Lot Size
0.32 acre lot
Basement Area
- sqft
MLS Name
NTREIS MLS
MLS Number
21333793
MLS Status
Active
Cumulative Days on Market
52

Continue Your Journey in App
Find your dream home, receive real-time updates, and many more!
Download App
Continue Your Journey in App
Find your dream home, receive real-time updates, and many more!
Location
HOA Management
Legacy Southwest Property Mgt
HOA Fees
$331/ Annually
Amenities
 Amenities and services may be covered by one or multiple associations and service providers.
 AllFacilities
Disclaimer: Amenities are based on third-party information and may vary; buyers must independently verify all amenities, as information is deemed reliable but not guaranteed.
Facts & Features
Rooms
Bedrooms & bathrooms
Bedrooms: 5
Bathrooms: 3
Laundry
Level: Second
Area: 40.00 Square Feet
Dimensions: 8 x 5
Bedroom
Level: Second
Area: 140.00 Square Feet
Dimensions: 14 x 10
Bedroom
Level: Second
Area: 182.00 Square Feet
Dimensions: 14 x 13
Bedroom
Level: Second
Area: 180.00 Square Feet
Dimensions: 15 x 12
Bedroom
Level: Second
Area: 195.00 Square Feet
Dimensions: 15 x 13
DiningRoom
Level: First
Area: 126.00 Square Feet
Dimensions: 14 x 9
PrimaryBedroom
Level: First
Area: 192.00 Square Feet
Dimensions: 16 x 12
Kitchen
Level: First
Area: 150.00 Square Feet
Dimensions: 15 x 10
LivingRoom
Level: First
Area: 270.00 Square Feet
Dimensions: 18 x 15
Interior
Cooling
Central Air, Electric
Sewer
Public Sewer
Interior Features
Granite Counters, High Speed Internet, Open Floorplan, Pantry
Flooring
Carpet, Ceramic Tile
Heating
Central, Electric
Appliances
Dishwasher, Electric Range, Disposal, Microwave, Washer
Construction
Year Built
Year Built: 2016
Home type
Single Family Residence
Construction Materials
Brick
Roof
Composition
Property Condition
Resale
Foundation Details
Slab
Architectural Style
Traditional, Detached
Utilities & Energy
Laundry Features
Laundry In Utility Room, In Hall
Parking Features
Concrete, Door Single, Driveway, Garage Faces Front, Garage, Garage Door Opener, Kitchen Level
Pool Features
Gunite, In Ground, Outdoor Pool, Other, Pool, Water Feature
Water Source
Public
Utilities
Electricity Connected, Sewer Available, Separate Meters, Water Available
Other Features
Subdivision Name
Cypress Bend 2
Community Features
Playground, Trails Paths, Curbs
Lot Features
Backs To Greenbelt Park
Patio And Porch Features
Rear Porch, Covered, Deck
Disclosures
Deed Restriction
Price History
| Date | Event | Price |
|---|---|---|
07/24/2026 Source: | Listed for Sale | $435,000 +1.16% $162/sqft |
07/24/2026 Source: | Price Decreased | $430,000 -3.80% $160/sqft |
06/07/2024 Source: | Listing Removed | $447,000 $166/sqft |

Nearby Homes




Find Homes by Property Features in Princeton, TX
Nearby New Homes For Sale

Based on information from the North Texas Real Estate Information Systems, Inc., through Oct 10, 2026, 04:30PM. Information is provided exclusively for consumers’ personal, non-commercial use. It may not be used for any purpose other than to identify prospective properties consumers may be interested in purchasing. Data is deemed reliable but is not guaranteed accurate. This website may not include listings or property addresses of sellers who have directed their listing brokers to withhold their listing or their property address from display on the Internet. ©2026 North Texas Real Estate Information Systems, Inc. All Rights Reserved.
 Advertising Broker: Michelle Brecker | Pathway To Home Realty