- Overview
- Description
- Property Details
- Location
- Facts & Features
- Getting Around
- Nearby Homes


Street View
$399,000
Monthly Est:$1,986
 4 Beds
 2 Baths
2 full baths
 1,967sqft
317 S Ridge Ave, Kannapolis, NC 28083
$399,000
$1,986/moEst:
Get Pre-Approved
Single Family Residence
Built in 1930
$-- HOA
0.29 acre lot
$203/sq.ft
Description
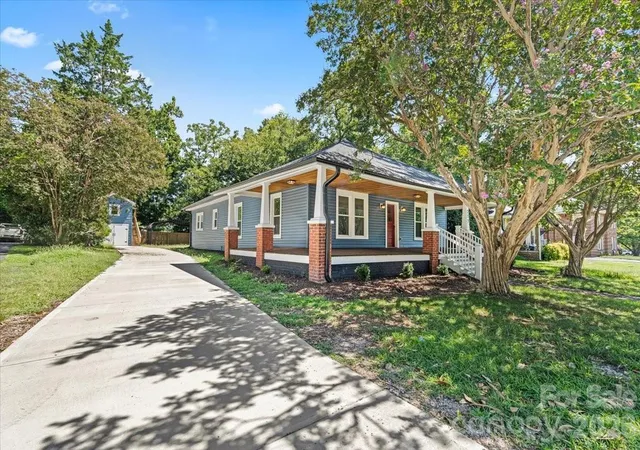
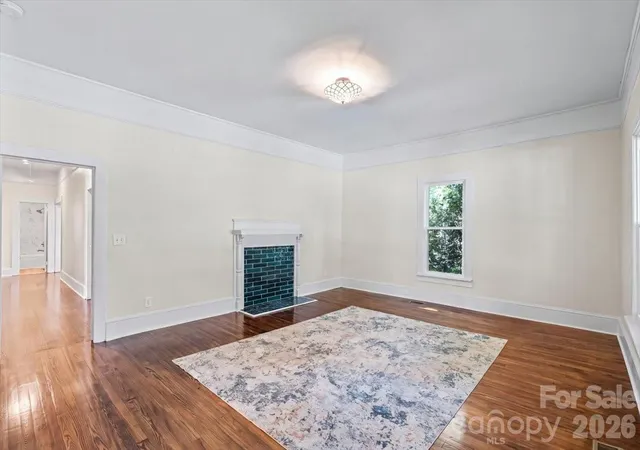
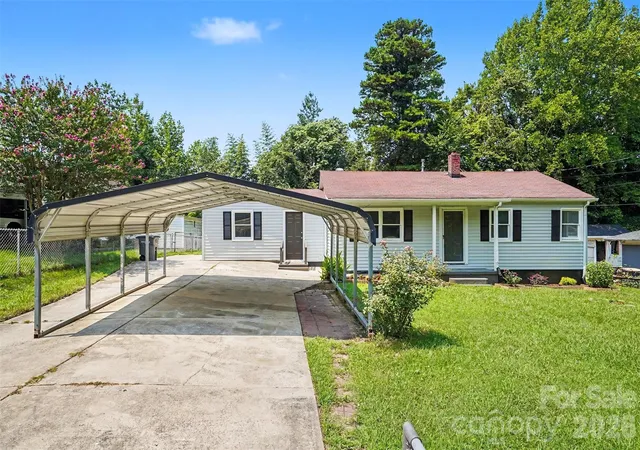
Welcome to 317 S Ridge Avenue—a thoughtfully renovated home in the heart of downtown Kannapolis, where timeless character meets modern comfort. Enjoy convenient access to downtown shopping, dining, entertainment, community events, and Atrium Health Ballpark—home of the Kannapolis Cannon Ballers!
This comprehensive, permitted renovation was completed by licensed contractors and extends far beyond cosmetic updates. Major improvements include a new architectural roof, gutters, siding, fascia, soffits, vinyl windows, insulation, HVAC system and ductwork, water heater, plumbing, electrical service, panels, and full-home rewiring with the original knob-and-tube wiring removed. Foundation elements were restored, while the basement and crawlspace were encapsulated, insulated, sealed, and dehumidified.
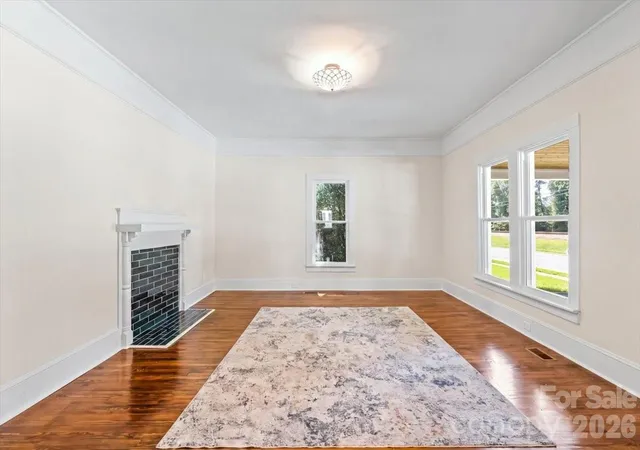
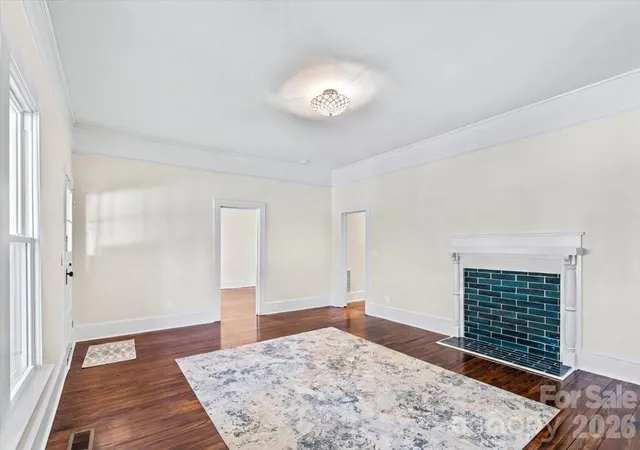
Inside, the redesigned open-concept kitchen and dining area features custom cabinetry, quartz countertops, a GE appliance package, and a large center island perfect for gathering. Both bathrooms have been beautifully updated, including an expanded primary bath with modern tile and a glass enclosure. Restored hardwood floors add warmth and character, while the flexible layout provides space for up to four bedrooms, a home office, or guest accommodations.
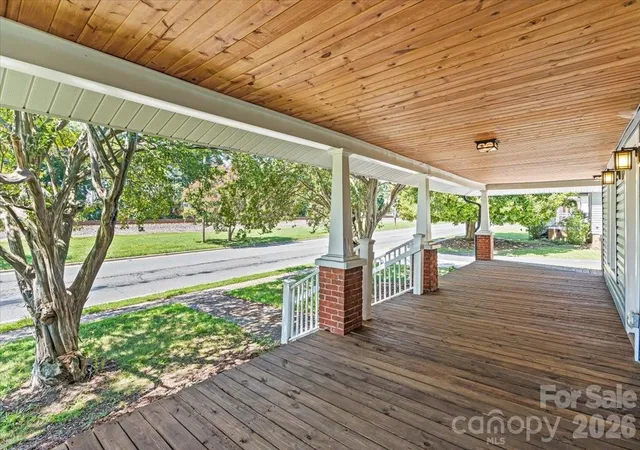
Outdoor improvements include a new concrete driveway, renovated front porch, approximately 15-by-15-foot rear deck, fenced backyard, updated landscaping, and a tire swing. The property also features a two-car shed and a renovated, detached one-car garage with an approximately 190-square-foot finished room upstairs—ideal for an office, studio, or hobby space. Electrical power is installed; the upstairs room is not heated or cooled.
With its prime downtown Kannapolis location, extensive system replacements, inviting living spaces, two-car shed, detached garage with a finished upstairs room, and move-in-ready interior, this home offers lasting value, modern functionality, and added peace of mind.
- Houzeo last checked: 4 hours ago
- Listing updated: October 22, 2026 at 1:58 am
- Listing Provided by: Luke Blackwelder (704) 870-1715 , Andy Griesinger | EXP Realty LLC Ballantyne (704) 248-8230
- Source: Canopy MLS | MLS#: 4417208

Property Details
Status
Active
Type
Single Family Residence
No. of Stories
-
County
City
Neighborhood
--
Year Built
1930
HOA Fees
-
Finished Area
1,967 sqft
Lot Size
0.29 acre lot
Basement Area
- sqft
MLS Name
Canopy MLS
MLS Number
4417208
MLS Status
Active
Days on Market
57
Cumulative Days on Market
149
Open House

Continue Your Journey in App
Find your dream home, receive real-time updates, and many more!
Download App
Continue Your Journey in App
Find your dream home, receive real-time updates, and many more!
Location
Facts & Features
Rooms
Bedrooms & bathrooms
Bedrooms: 4
Bathrooms: 2
Interior
Sewer
Public Sewer
Appliances
Dishwasher, Electric Range, Electric Water Heater, Exhaust Fan, Microwave
Flooring
Vinyl, Wood
Cooling
Ceiling Fan(s), Central Air
Heating
Heat Pump
Interior Features
Attic Stairs Pulldown, Built In Features, Entrance Foyer, Kitchen Island, Open Floorplan, Pantry, Storage, Walk In Closet(s)
Construction
Year Built
Year Built: 1930
Home type
Single Family Residence
Foundation Details
Crawl Space
Roof
Architectural Shingle
Construction Materials
Vinyl
Utilities & Energy
Parking Features
Driveway, Detached Garage
Fireplace Features
Living Room, Non Functional
Laundry Features
Mud Room, Main Level, Washer Hookup
Water Source
City
Other Features
Lot Features
Cleared, Level
Patio And Porch Features
Covered, Deck, Wrap Around
Subdivision Name
None
Price History
| Date | Event | Price |
|---|---|---|
10/17/2026 Source: | Price Decreased | $399,000 -3.86% $203/sqft |
09/27/2026 Source: | Price Decreased | $415,000 -2.35% $211/sqft |
08/26/2026 Source: | Listed for Sale | $425,000 $216/sqft |
08/26/2026 Source: | Price Decreased | $425,000 -1.14% $216/sqft |
08/21/2026 Source: | Listing Removed | $429,900 $219/sqft |

Show more
Nearby Homes


Find Homes by Property Features in Kannapolis, NC
Nearby New Homes For Sale

Based on information submitted to the MLS GRID from Canopy MLS through Oct 22, 2026, 03:49PM. All data is obtained from various sources and may not have been verified by the broker or MLS GRID. Supplied Open House Information is subject to change without notice. All information should be independently reviewed and verified for accuracy. Properties may or may not be listed by the office/agent presenting the information. IDX information is provided exclusively for consumers’ personal, noncommercial use. It may not be used for any purpose other than to identify prospective properties which the consumers may be interested in purchasing. The data is deemed reliable but is not guaranteed by MLS GRID. The use of the MLS GRID Data may be subject to an end-user license agreement prescribed by the Member Participant’s applicable MLS, if any, and as amended from time to time. ©2026 Canopy MLS. All Rights Reserved.
 Advertising Broker: Nicholas Huscroft | Chosen Realty
