- Overview
- Description
- Property Details
- Location
- HOA Management
- Facts & Features
- Getting Around
- Nearby Homes
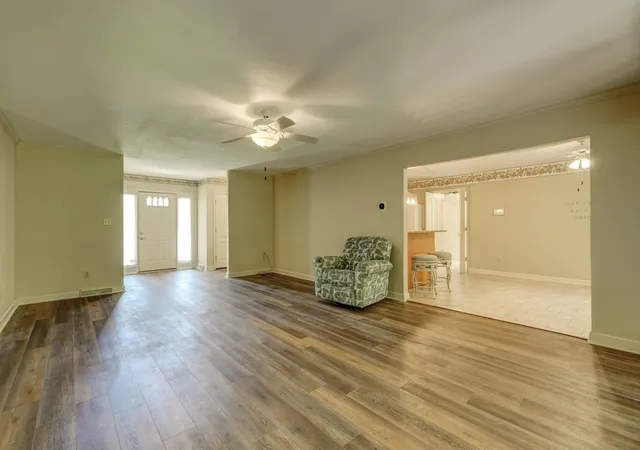

Street View
$377,000
Monthly Est:$1,876
 3 Beds
 3 Baths
3 full baths
 2,223sqft
317 Sagamore Ct, Spartanburg, SC 29301
$377,000
$1,876/moEst:
Get Pre-Approved
Single Family Residence
Built in 1995
$20.83/mo HOA
30,056.4 sqft lot
$170/sq.ft
Description
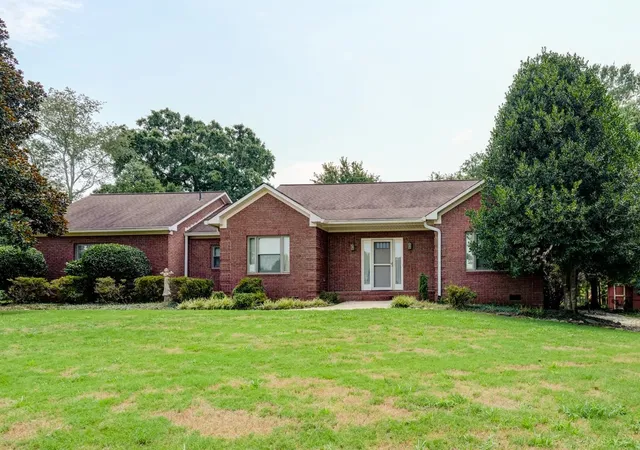
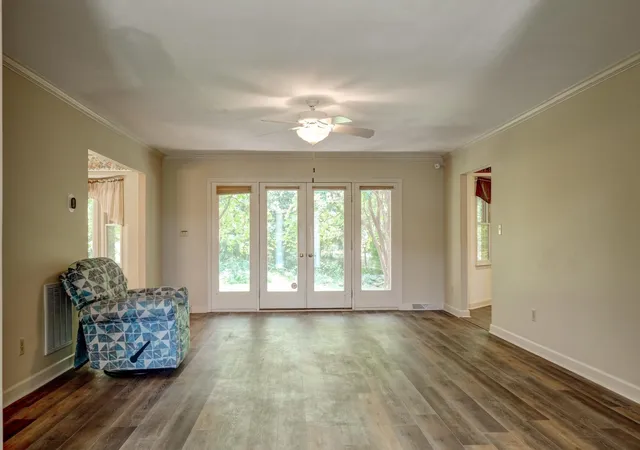
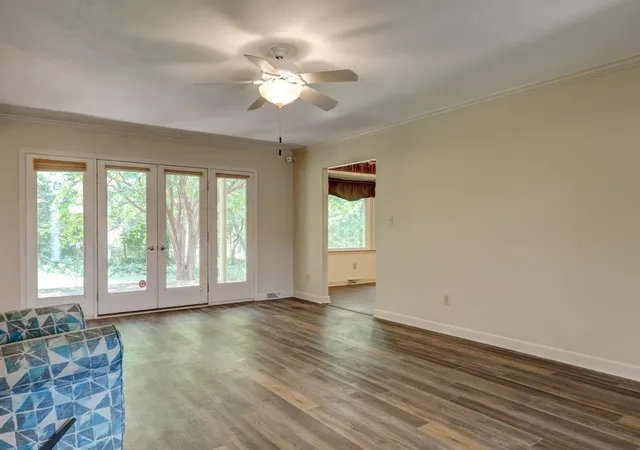
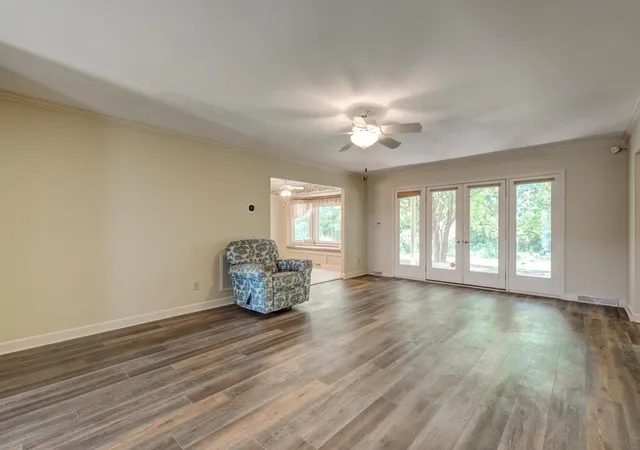
Opportunity awaits in the desirable neighborhood of Gramercy Park on Spartanburg's Westside! Nestled on a spacious ±0.69-acre cul-de-sac lot, this 3 bedroom/3 bathroom home offers a flexible floor plan with dual primary suites and a private in-law suite, making it an excellent option for multi-generational living, guests, or extended family. Make your way through the front door into the living room, where you'll find a bedroom and full bathroom on either side of the home, creating privacy and convenience. Adjacent to the living room at the rear of the home is a versatile space with beautiful bowed windows that can serve as a formal dining room, cozy sitting area, or home office, offering flexibility to fit your lifestyle. The kitchen features beautiful quartz stone countertops, ample cabinet and counter space, and an eat-in breakfast area with charming bowed windows. Just beyond the kitchen, you'll appreciate the spacious laundry room complete with a utility sink and extra cabinetry for storage. The layout continues through a utility/storage area and versatile flex space before leading to the private in-law suite. Designed with independence in mind, the in-law suite offers its own exterior entrance, a bedroom, breakfast area, kitchenette, full bathroom with a walk-in shower, and is comfortably heated and cooled with a mini-split system. In addition to its flexible layout, the home includes several valuable upgrades that include, a generator connection for added peace of mind an upgraded crawl space vapor barrier. An HOA-approved outbuilding will also convey with the property, providing additional storage or workspace. With its unique floor plan, generous lot size, cul-de-sac location, and endless possibilities, this Gramercy Park home is a rare opportunity to create something truly special. Conveniently located near shopping, dining, schools, medical facilities, and everything Spartanburg's Westside has to offer, this home is ready for your vision and personal touch!
- Houzeo last checked: 6 minutes ago
- Listing updated: August 11, 2026 at 1:01 am
- Listing Provided by: Brad Liles (864) 237-0660 | Keller Williams on Main (864) 583-1000
- Source: Spartanburg MLS-SC as distributed by MLS GRID | MLS#: SPN340014

Property Details
Status
Active
Type
Single Family Residence
No. of Stories
-
County
City
Neighborhood
--
Year Built
1995
HOA Fees
$20.83/mo
Finished Area
2,223 sqft
Lot Size
30,056.4 sqft lot
Basement Area
- sqft
MLS Name
Spartanburg MLS
MLS Number
SPN340014
MLS Status
Active
Days on Market
95

Continue Your Journey in App
Find your dream home, receive real-time updates, and many more!
Continue Your Journey in App
Find your dream home, receive real-time updates, and many more!
Location
HOA Management
N/A
HOA Fees
$250/ Annually
Amenities
 Amenities and services may be covered by one or multiple associations and service providers.
 Street Light
Disclaimer: Amenities are based on third-party information and may vary; buyers must independently verify all amenities, as information is deemed reliable but not guaranteed.
Facts & Features
Rooms
Bedrooms & bathrooms
Bedrooms: 3
Bathrooms: 3
Bedroom 2
Level: 1
Area: 143.00 Square Feet
Dimensions: 13x11
Bedroom 3
Level: 1
Area: 140.00 Square Feet
Dimensions: 14x10
Breakfast Room
Level: 12x11
Area: -- Square Feet
Dimensions: 1
Dining Room
Level: 1
Area: 99.00 Square Feet
Dimensions: 11x9
Kitchen
Level: 1
Area: 121.00 Square Feet
Dimensions: 11x11
Laundry
Level: 1
Area: 80.00 Square Feet
Dimensions: 10x8
Living Room
Level: 1
Area: 345.00 Square Feet
Dimensions: 23x15
Primary Bedroom
Level: 1
Area: 165.00 Square Feet
Dimensions: 15x11
Other Room
Level: 1
Area: 48.00 Square Feet
Dimensions: 8x6
Other Room 2
Level: 1
Area: 72.00 Square Feet
Dimensions: 9x8
Other Room 3
Level: 1
Area: 42.00 Square Feet
Dimensions: 7x6
Other Room 4
Level: 1
Area: 54.00 Square Feet
Dimensions: 9x6
Interior
Appliances
Cooktop, Dishwasher, Microwave
Sewer
Public Sewer
Flooring
Carpet, Ceramic Tile, Luxury Vinyl
Interior Features
Ceiling Fan(s), Attic Stairs Pulldown, Soaking Tub, Ceiling Smooth, Solid Surface Counters, In Law Floorplan, Dual Owner’s Bedrooms
Cooling
Central Air
Heating
Forced Air
Construction
Year Built
Year Built: 1995
Home type
Single Family Residence
Roof
Composition
Architectural Style
Traditional
Construction Materials
Brick Veneer
Foundation Details
Crawl Space
Utilities & Energy
Parking Features
Driveway, Garage Faces Side
Laundry Features
1st Floor, Electric Dryer Hookup, Walk In, Washer Hookup
Water Source
Public
Basement
None
Other Features
Community Features
Street Lights
Subdivision Name
Gramercy Park
Patio And Porch Features
Patio
Lot Features
Cul De Sac, Level, Some Trees
Price History
| Date | Event | Price |
|---|---|---|
07/29/2026 Source: #SPN340014 | Listed for Sale | $377,000 $170/sqft |
Nearby Homes






Find Homes by Property Features in Spartanburg, SC
Nearby New Homes For Sale


Based on information from the MLS through Nov 02, 2026, 06:01AM. The information provided by this website is for the personal, non-commercial use of consumers and may not be used for any purpose other than to identify prospective properties consumers may be interested in purchasing. The data is deemed reliable but is not guaranteed accurate by the Spartanburg MLS. The data relating to real estate for sale on this web site comes in part from the IDX program of the Spartanburg MLS. Real estate listings held by brokerage firms other than are marked with the IDX mark and the information about them includes the name of the listing broker. © 2026 Spartanburg Association of REALTORS® Multiple Listing Service. All Rights Reserved.
 Advertising Broker: Randy Longo | iSave Realty
