- Overview
- Description
- Property Details
- Location
- HOA Management
- Facts & Features
- Getting Around
- Nearby Homes
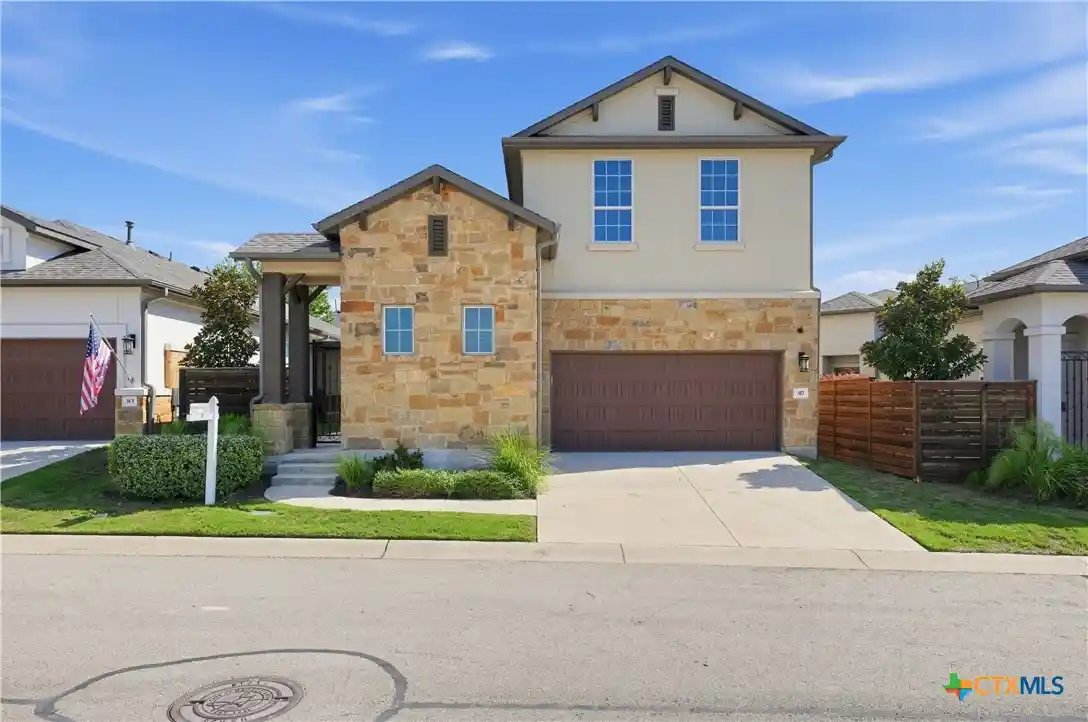


Street View
$590,000
Monthly Est:$2,937
 3 Beds
 4 Baths
2 full baths + 2 half baths
 2,673sqft
317 Skyflower Dr #GH-138, Georgetown, TX 78628
$590,000
$2,937/moEst:
Get Pre-Approved
Condominium
Built in 2023
$300/mo HOA
-- sqft lot
$221/sq.ft
Description
$10,000 Buyer Flex Incentive with acceptable offer! From a courtyard welcome, to 2 downstairs suites, and an upstairs retreat, 317 Skyflower Drive is anything but ordinary.
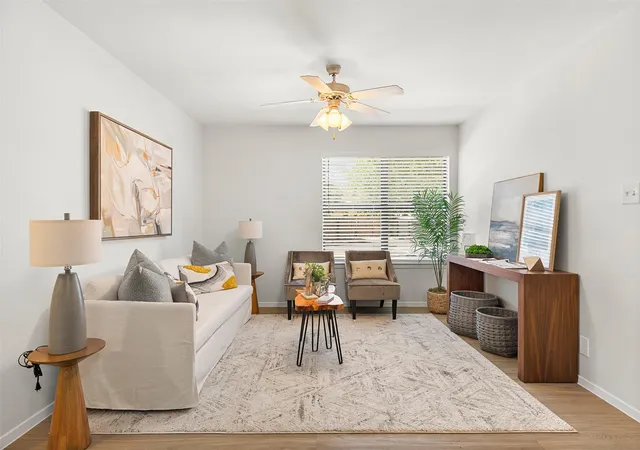
A gated courtyard entrance leads into an upscale living space with 10-foot ceilings, 8-foot doors, and tile flooring throughout the downstairs. A floor-to-ceiling stone fireplace sets the living room, while courtyard-facing windows bring the outdoor living space into view.
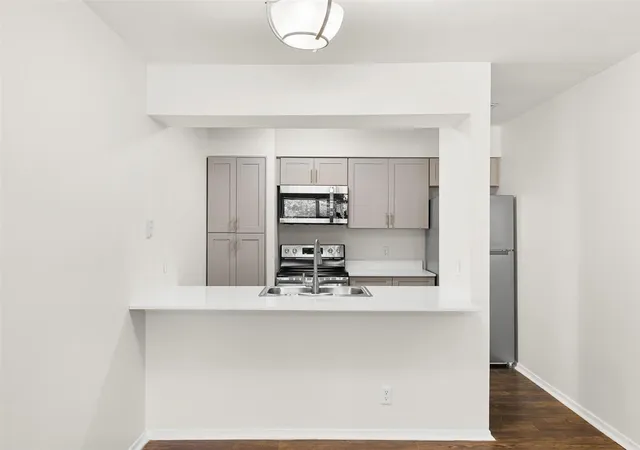
The kitchen delivers style and function: charcoal tinted cabinetry, warm gold hardware, a chic-tile backsplash, gas cooktop, built-in oven and microwave, and generous island for prep, serving, and conversation. Built-in dining buffet with glass-front cabinets, mosaic tile, and additional storage complete the space.
Downstairs bedrooms (primary / guest) offer full baths and walk-in closets. The primary bath features two sinks, a makeup counter, and a stunning frameless glass shower with seat. A separate downstairs office keeps work or projects out of the main gathering spaces.
Upstairs, a flex room with built-in storage and a wet bar creates another destination for movie nights, hobbies, or hosting. A separate upstairs bedroom has an adjoining half bath. The wet bar includes a sink, wraparound counter, and small fridge.
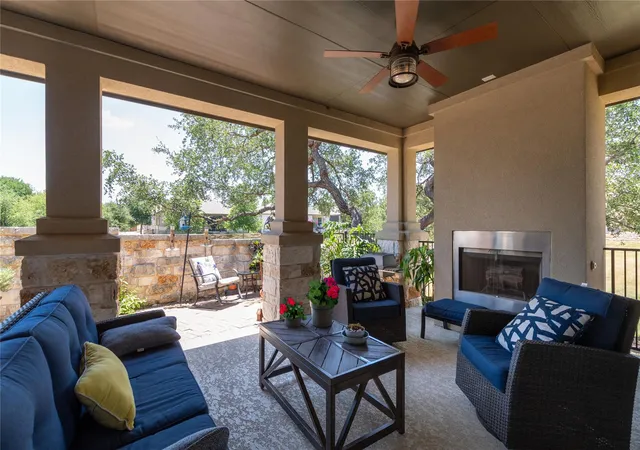
Outside, the extended covered patio with a ceiling fan and mounted speakers offer a leisurely space to relax near an upgraded outdoor kitchen which includes a built-in grill, sink, and generous counter space, with artistic paver paths connecting the courtyard.
A cute and functional laundry room with folding space and cabinet storage is the cherry on top. A two-car garage, water softener, and irrigation system rounds out the practical features. HOA dues include front-yard maintenance and access to the community clubhouse and fitness center.
If you're looking for room to gather, room to retreat, room for guests, room to enjoy outdoor living woven together, come experience it in person.
- Houzeo last checked: 4 hours ago
- Listing updated: October 21, 2026 at 7:49 am
- Listing Provided by: Kari Christ (512) 677-7617 DRE #0514193, Laura H. Stofle (512) 508-7065 DRE #0690644 | Keller Williams Realty Lone St (512) 868-1771
- Source: Central Texas MLS-TX | MLS#: 628088

This condo is in:
Property Details
Status
Active
Type
Condominium
No. of Stories
2
County
City
Neighborhood
--
Year Built
2023
HOA Fees
$300/mo
Finished Area
2,673 sqft
Lot Size
-- sqft lot
Basement Area
- sqft
MLS Name
Central Texas MLS
MLS Number
628088
MLS Status
Active
Days on Market
8
Cumulative Days on Market
1

Continue Your Journey in App
Find your dream home, receive real-time updates, and many more!
Continue Your Journey in App
Find your dream home, receive real-time updates, and many more!
Location
HOA Management
Gardens at Verde Vista HOA
HOA Fees
$300/ Monthly
Amenities
 Amenities and services may be covered by one or multiple associations and service providers.
 Maintenance
Disclaimer: Amenities are based on third-party information and may vary; buyers must independently verify all amenities, as information is deemed reliable but not guaranteed.
Facts & Features
Rooms
Bedrooms & bathrooms
Bedrooms: 3
Bathrooms: 4
Interior
Window Features
Plantation Shutters, Window Treatments
Heating
Central, Fireplaces, Natural Gas, Zoned
Sewer
Public Sewer
Flooring
Carpet, Tile
Interior Features
Wet Bar, Built In Features, Ceiling Fans, Carbon Monoxide Detector, Double Vanity, Entrance Foyer, Game Room, High Ceilings, Home Office, In Law Floorplan, Primary Downstairs, Multiple Living Areas, Main Level Primary, Open Floorplan, Recessed Lighting, Split Bedrooms, Storage, Smart Home, Separate Shower, Smart Thermostat, Wired For Data
Exterior Features
Covered Patio, Gas Grill, In Wall Pest Control System, Outdoor Grill, Outdoor Kitchen, Porch, Patio, Private Yard, Rain Gutters
Cooling
Central Air, Electric, Heat Pump, One Unit
Appliances
Convection Oven, Dishwasher, Gas Cooktop, Disposal, Gas Range, Gas Water Heater, Oven, Plumbed For Ice Maker, Range Hood, Vented Exhaust Fan, Water Heater, Some Gas Appliances, Built In Oven, Cooktop, Microwave, Water Softener Owned
Construction
Year Built
Year Built: 2023
Home type
Condominium
Roof
Composition, Shingle
Property Condition
Resale
Foundation Details
Slab
Architectural Style
Garden Home, Spanish Mediterranean, Traditional
Construction Materials
Hardiplank Type, Masonry, Stone Veneer, Stucco
Utilities & Energy
Water Source
Public, Other, See Remarks
Parking Features
Attached, Door Single, Garage Faces Front, Garage, Garage Door Opener
Laundry Features
Washer Hookup, Electric Dryer Hookup, Gas Dryer Hookup, Laundry In Utility Room, Main Level, Laundry Room
Pool Features
None
Fireplace Features
Insert, Fireplace Screen, Gas, Heatilator, Living Room
Utilities
Electricity Available, Natural Gas Available, Underground Utilities
Other Features
Subdivision Name
Gardens At Verde Vista
Community Features
Clubhouse, Fitness Center, Kitchen Facilities, Park, Curbs, Street Lights
Patio And Porch Features
Covered, Patio, Porch, Refrigerator
Disclosures
Homestead Exemption, Senior Tax Exemption
Price History
| Date | Event | Price |
|---|---|---|
10/20/2026 Source: | Listed for Sale | $590,000 $221/sqft |

Nearby Homes

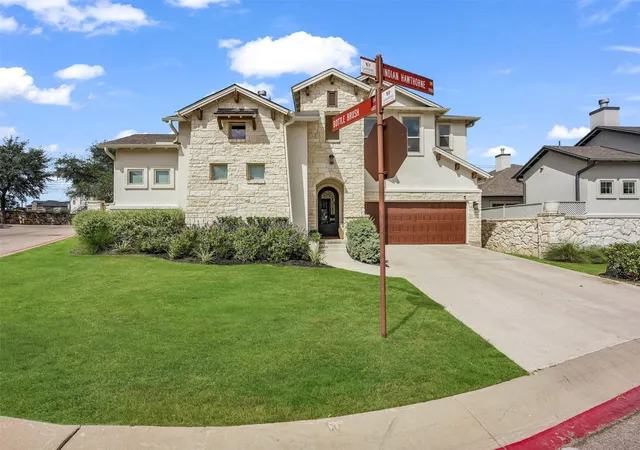
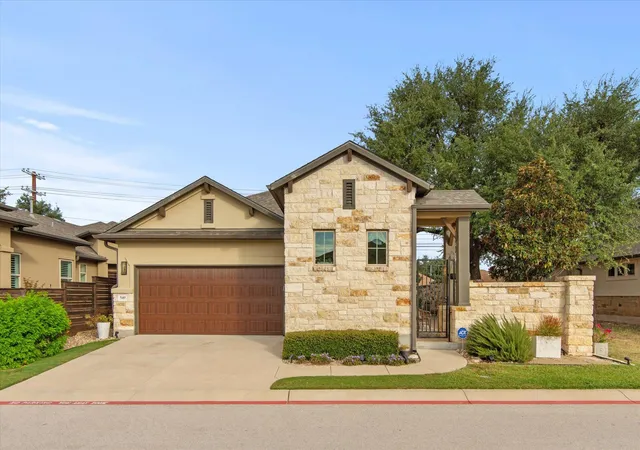
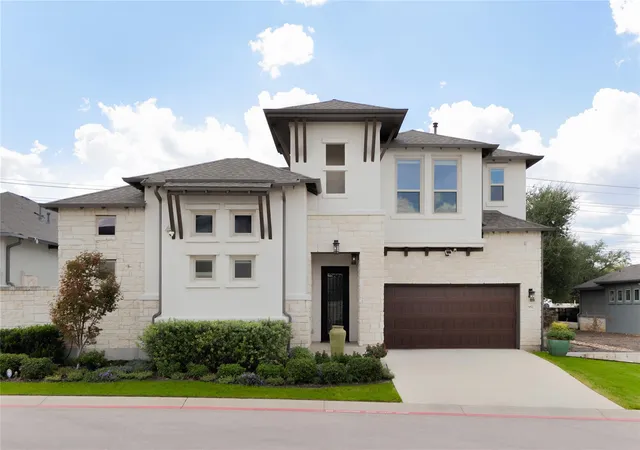
Find Homes by Property Features in Georgetown, TX

Based on information from the association of REALTORS® (alternatively, from the Central Texas MLS) through Oct 29, 2026, 06:30AM. IDX information is provided exclusively for personal, non-commercial use, and may not be used for any purpose other than to identify prospective properties consumers may be interested in purchasing. Information is deemed reliable but not guaranteed. © 2026 Central Texas MLS, All Rights Reserved.
 Advertising Broker: Michelle Brecker | Pathway To Home Realty
