- Overview
- Description
- Property Details
- Location
- HOA Management
- Facts & Features
- Getting Around
- Nearby Homes



$354,900
Monthly Est:$1,766
 5 Beds
 3 Baths
3 full baths
 2,917sqft
317 Summer Orchard, Lexington, SC 29072
$354,900
$1,766/moEst:
Get Pre-Approved
Single Family Residence
Built in 2026
$-- HOA
8,712 sqft lot
$122/sq.ft
Description
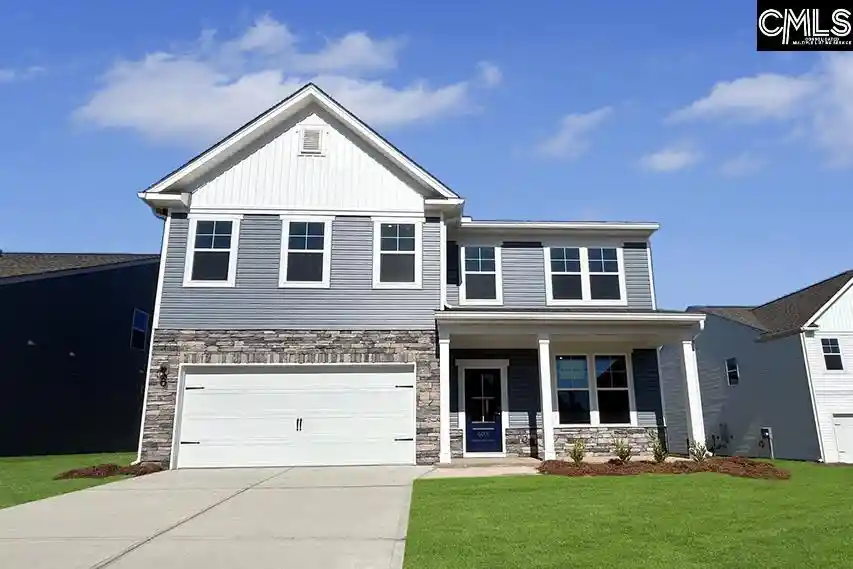
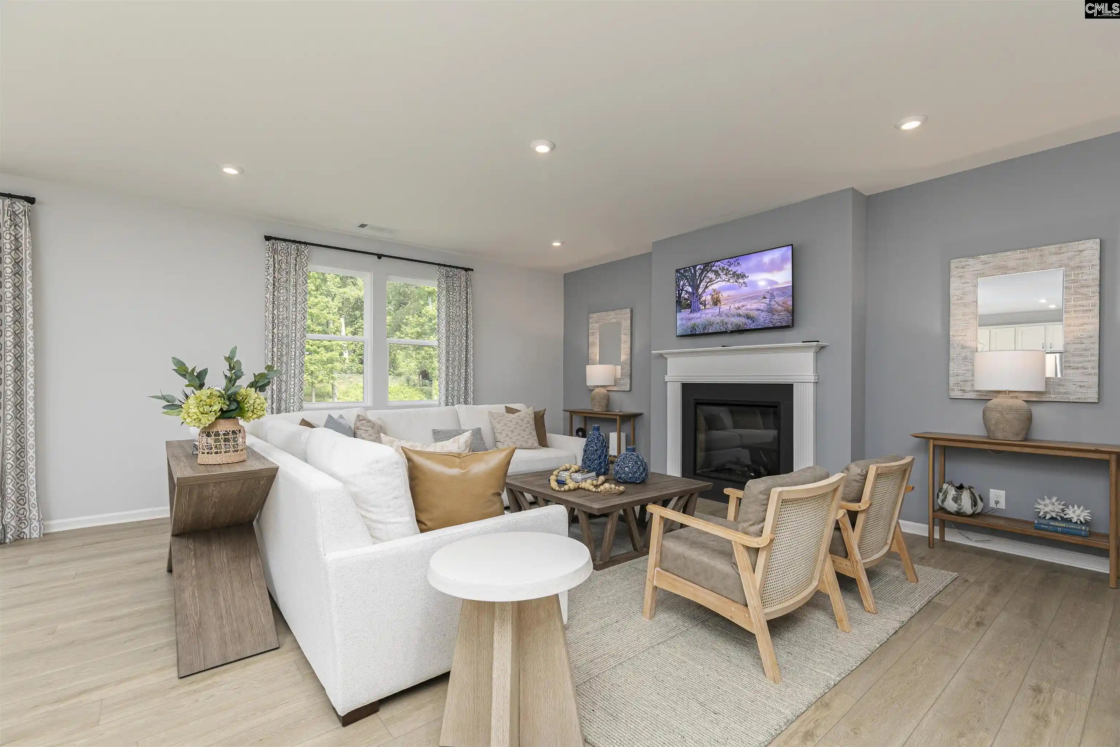
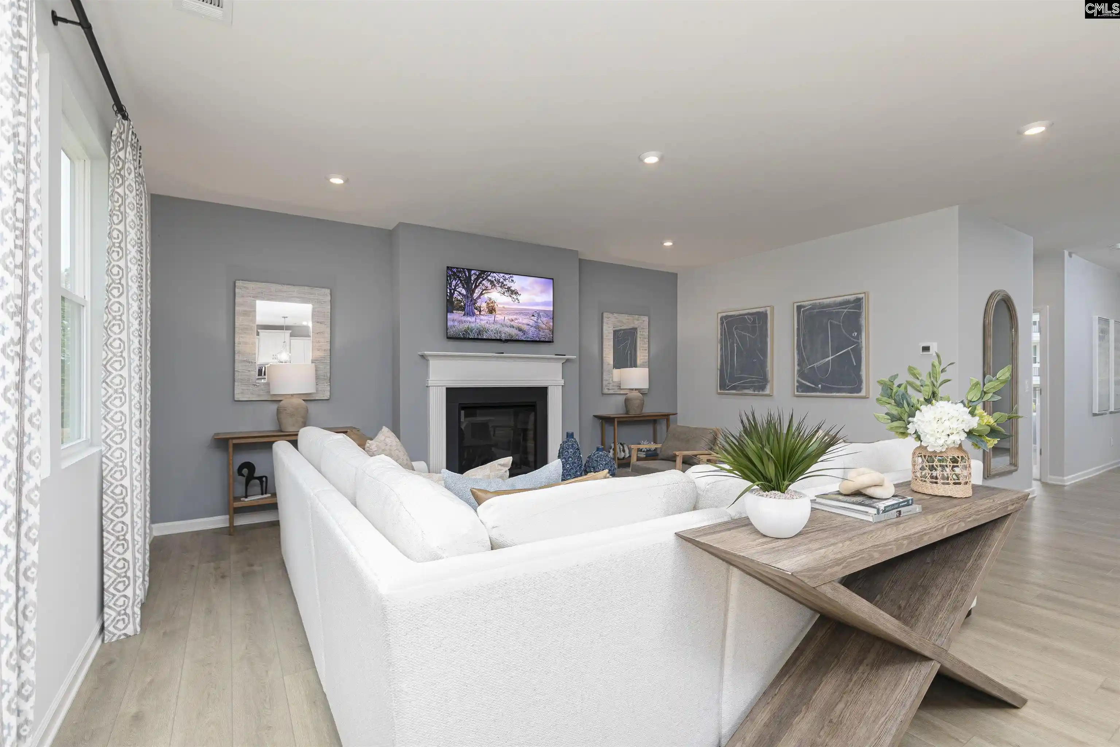
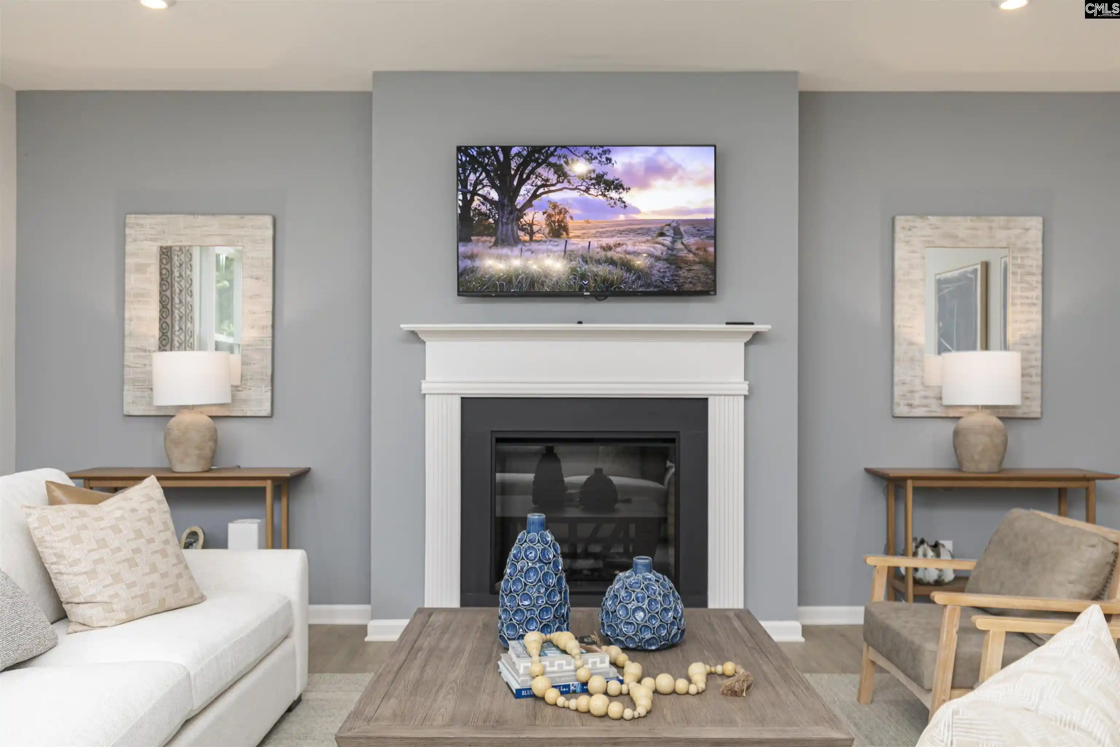
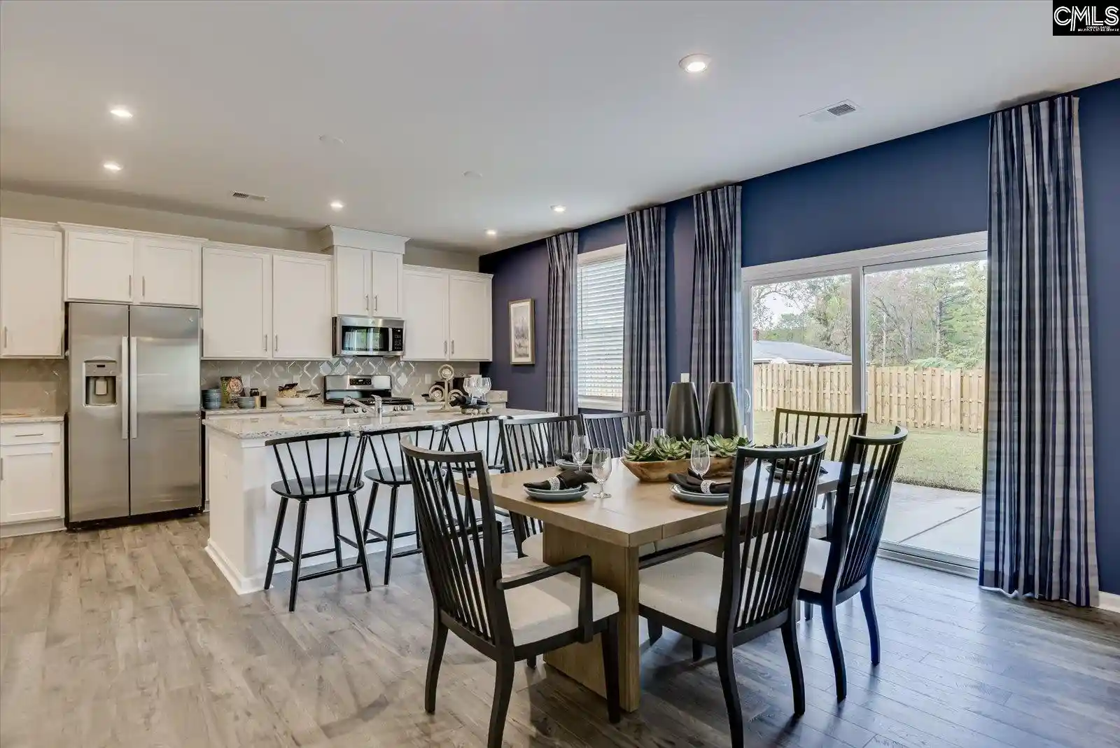
Welcome to the final opportunities to purchase new construction in the serene Summer Orchard community, nestled off the beaten path, yet an arm's reach away from Lexington's vibrant shopping, dining, and entertainment scenes. Enjoy private homesites with breathtaking skyline views you must see to believe! Discover the brand-new Kershaw floor plan, a stunning two-story home designed with comfort, style, and practicality in mind. With 5 spacious bedrooms, 3 full bathrooms, this home is perfect for growing families or anyone looking for extra space. Step inside and you'll immediately notice the thoughtful layout. On the main floor, the versatile 5th bedroom can easily double as a home office or make your overnight guests feel right at home complete with a full bathroom nearby. Enjoy time relaxing or entertaining in the family room around the natural gas fireplace. The well-equipped kitchen is a dream come true, featuring ample counter space, stylish cabinetry, and an inviting atmosphere for both quick meals and culinary adventures. Do not get lost in the oversized pantry suitable for any family! The Second level primary suite will be the sanctuary you've been dreaming of, complete with two walk in closets and a private bathroom with dual vanities, garden tub, tile surround shower with bench seat, and linen closet! The two additional bedrooms share a spacious bathroom, boasting double vanities to make busy mornings a breeze. Step outside onto the back covered porch and enjoy your morning coffee or the feel of the Carolina breeze in the evenings. Why Wait? Reach out to our welcoming Neighborhood Sales Managers today to schedule your appointment & see for yourself what makes this home and community so special. The price you see is the final price, no surprises! Lexington One Schools! Ask about closing cost assistance. PLEASE Note: Photos are stock images of the Kershaw floorplan options & interior colors may vary. Disclaimer: CMLS has not reviewed and, therefore, does not endorse vendors who may appear in listings.
- Houzeo last checked: 11 minutes ago
- Listing updated: October 12, 2026 at 9:14 pm
- Listing Provided by: Adam Rickard | SM South Carolina Brokerage LLC
- Source: Consolidated MLS-SC | MLS#: 644872

Property Details
Status
Active
Type
Single Family Residence
No. of Stories
2
County
City
Neighborhood
--
Year Built
2026
HOA Fees
-
Finished Area
2,917 sqft
Lot Size
8,712 sqft lot
Basement Area
- sqft
MLS Name
Consolidated MLS
MLS Number
644872
Days on Market
8

Continue Your Journey in App
Find your dream home, receive real-time updates, and many more!
Download App
Continue Your Journey in App
Find your dream home, receive real-time updates, and many more!
Location
HOA Management
N/A
HOA Fees
$345/
Amenities
 Amenities and services may be covered by one or multiple associations and service providers.
 Street Light Maintenance
Common Area Maintenance
Disclaimer: Amenities are based on third-party information and may vary; buyers must independently verify all amenities, as information is deemed reliable but not guaranteed.
Facts & Features
Rooms
Bedrooms & bathrooms
Bedrooms: 5
Bathrooms: 3
Bedroom 3
Level: Second
Kitchen
Level: Main
Primary Bedroom
Level: Second
Bedroom 2
Level: Second
Bedroom 5
Level: Main
Living Room
Level: Main
Bedroom 4
Level: Second
Interior
Cooling
Zoned, Central
Interior Features
Ceiling Fan, Garage Opener, Smoke Detector, Attic Access
Heating
Zoned
Sewer
Public
Exterior Features
Patio, Sprinkler, Gutters Full, Front Porch Covered, Back Porch Covered
Construction
Year Built
Year Built: 2026
Home type
Single Family Residence
Construction Materials
Brick Partial Abv Found, Vinyl
Architectural Style
Traditional
Foundation Details
Slab
Utilities & Energy
Water Source
Public
Parking Features
Garage Attached, Front Entry
Other Features
Subdivision Name
Summer Orchard
Price History
| Date | Event | Price |
|---|---|---|
10/12/2026 Source: | Listed for Sale | $354,900 $122/sqft |

Nearby Homes




Find Homes by Property Features in Lexington, SC


Based on information from the Consolidated Multiple Listing Service (Alternatively, from Columbia MLS or CMLS) through Oct 21, 2026, 02:45AM. All information provided is deemed reliable, but is not guaranteed to be accurate and should be independently verified. IDX information is provided exclusively for personal, non-commercial use, and may not be used for any purpose other than to identify prospective properties consumers may be interested in purchasing. © 2026 Consolidated Multiple Listing Service, Inc. All Rights Reserved.
 Advertising Broker: Nicholas Huscroft | Chosen Realty
