- Overview
- Description
- Property Details
- Location
- Facts & Features
- Getting Around
- Nearby Homes



$1,395,000
Monthly Est:$6,943
 4 Beds
 4 Baths
3 full baths + 1 half bath
 2,346sqft
317 W Frances Ave, Tampa, FL 33602
$1,395,000
$6,943/moEst:
Get Pre-Approved
Single Family Residence
Built in 1908
$-- HOA
7,920 sqft lot
$595/sq.ft
Description
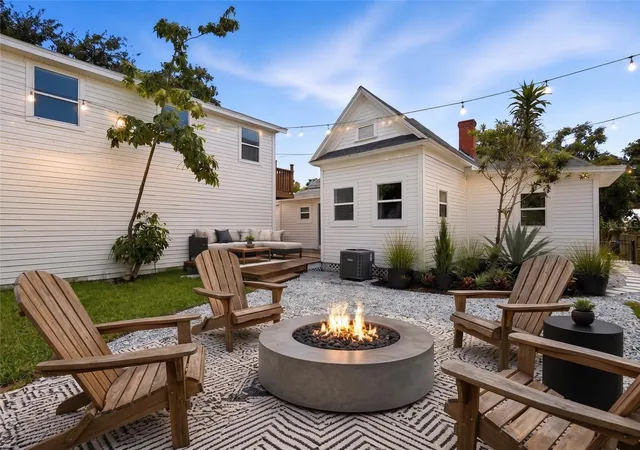
Virtually Staged. Tampa Heights Charm, Completely Renovated, Unbeatable Location!
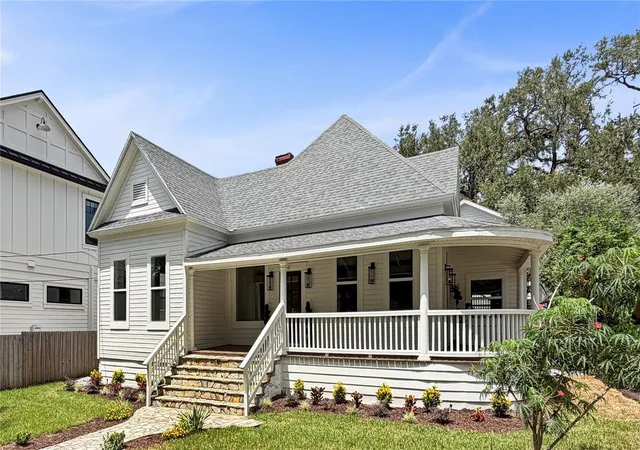
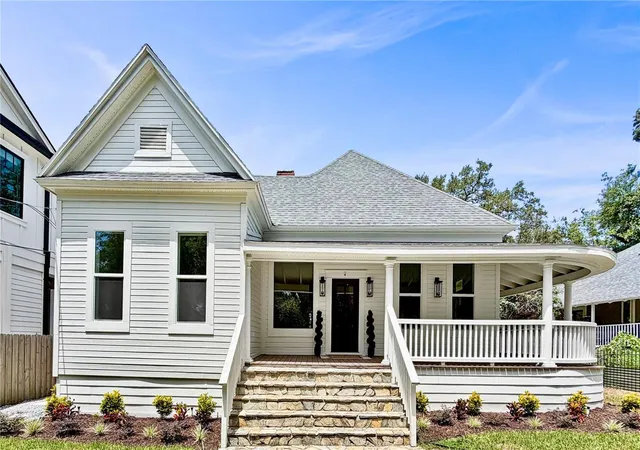
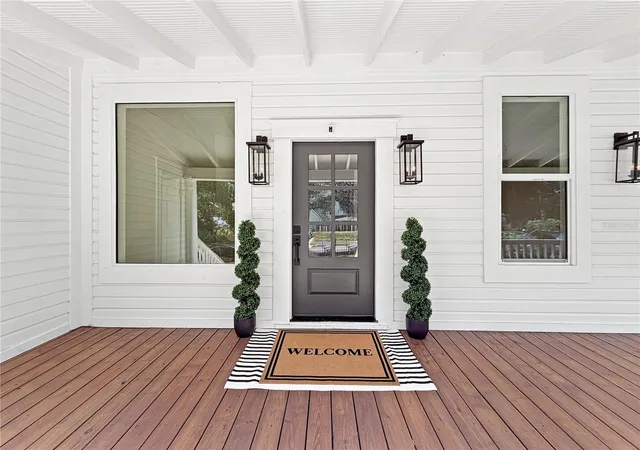
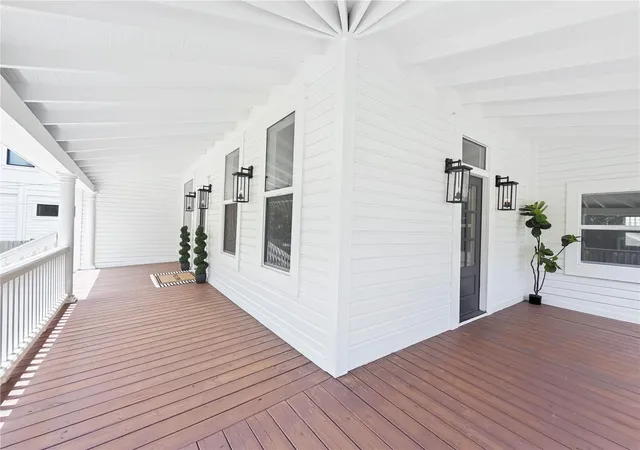
Tucked in the heart of Tampa Heights hottest neighborhood, this 3-bedroom, 2.5-bath, 2 car garage + studio apartment with its own separate entrance, wrap around porch and rear deck strikes a rare balance…. It has all the character that makes the neighborhood special, paired with a top-to-bottom renovation that makes it genuinely move-in ready.
New impact windows, flooring, cabinetry, appliances, paint and all new fixtures mean the systems are fresh — but the architectural details that give this house its personality haven’t been touched.
Main house AC 2020 and the apartment AC is 2014. The roof was installed 2016.
It is zoned RM-16, offering valuable versatility, while safely nestled in flood zone X.
Above the two-car garage sits a fully equipped apartment with its own kitchen and bath, also newly renovated. Whether you need a guest suite, a home office, space for extended family, or a rental unit, it’s ready to go from day one.
What really sets this address apart is where it sits. You’re an easy walk from Armature Works, Water Works Park, and the Tampa Riverwalk — and from two of the city’s Michelin-starred restaurants, Rocca and Kosen.
Downtown Tampa is just minutes away, and ongoing Riverwalk expansion and riverfront redevelopment continue to strengthen the connection between Tampa Heights, the river, and downtown.
It’s a Tampa Heights home reimagined for how we actually want to live now — and steps from some of the best dining in the city.
- Houzeo last checked: 0 minutes ago
- Listing updated: September 23, 2026 at 3:22 pm
- Listing Provided by: Sarah Razavi (561) 602-3086 | COLDWELL BANKER REALTY (813) 286-6563
- Source: Stellar MLS-FL as distributed by MLS GRID | MLS#: TB8542159

Property Details
Status
Active
Type
Single Family Residence
No. of Stories
1
County
City
Neighborhood
Year Built
1908
HOA Fees
-
Finished Area
2,346 sqft
Lot Size
7,920 sqft lot
Basement Area
- sqft
MLS Name
Stellar MLS
MLS Number
TB8542159
MLS Status
Active
Days on Market
66
Cumulative Days on Market
29

Continue Your Journey in App
Find your dream home, receive real-time updates, and many more!
Continue Your Journey in App
Find your dream home, receive real-time updates, and many more!
Location
Facts & Features
Rooms
Bedrooms & bathrooms
Bedrooms: 4
Bathrooms: 4
Primary Bedroom
Level: First
Area: 330.00 Square Feet
Dimensions: 22x15
Bedroom 2
Level: First
Area: 180.00 Square Feet
Dimensions: 15x12
Bedroom 3
Level: First
Area: 143.00 Square Feet
Dimensions: 13x11
Family Room
Level: First
Area: 196.00 Square Feet
Dimensions: 14x14
Dining Room
Level: First
Area: 196.00 Square Feet
Dimensions: 14x14
Kitchen
Level: First
Area: 176.00 Square Feet
Dimensions: 11x16
Interior
Heating
Electric
Appliances
Convection Oven, Dishwasher, Disposal, Electric Water Heater, Microwave, Range, Refrigerator, Tankless Water Heater
Sewer
Public Sewer
Flooring
Luxury Vinyl, Tile
Exterior Features
Other
Window Features
Aluminum Frames, Storm Window(s)
Interior Features
Ceiling Fans(s), Eat In Kitchen, Solid Wood Cabinets, Stone Counters, Vaulted Ceiling(s)
Cooling
Central Air
Construction
Year Built
Year Built: 1908
Home type
Single Family Residence
Foundation Details
Crawlspace
Roof
Shingle
Construction Materials
Frame, Wood Siding
Utilities & Energy
Laundry Features
Electric Dryer Hookup, In Garage, Washer Hookup
Utilities
Cable Connected, Electricity Connected, Sewer Connected, Water Connected
Water Source
Public
Other Features
Subdivision Name
West Highlands
Price History
| Date | Event | Price |
|---|---|---|
08/25/2026 Source: | Listed for Sale | $1,495,000 +7.17% $637/sqft |
08/25/2026 Source: | Price Decreased | $1,395,000 -6.69% $595/sqft |
08/25/2026 Source: | Price Increased | $1,495,000 +112.06% $637/sqft |
12/23/2025 Source: | Sold | $705,000 -5.99% $301/sqft |
10/17/2025 Source: | Pending | $749,900 $320/sqft |

Show more
Tampa Heights Ranks #32 in Tampa, FL


Homes

Rental Prices

Median Home Price
Nearby Homes

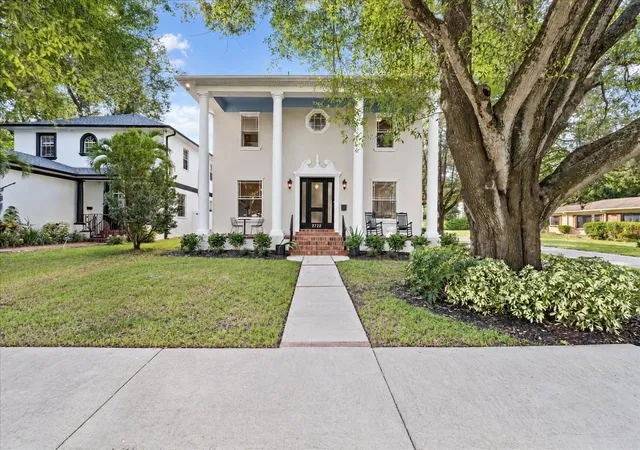
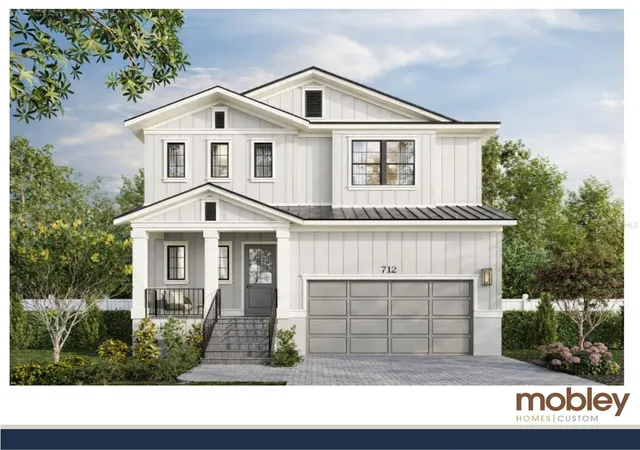
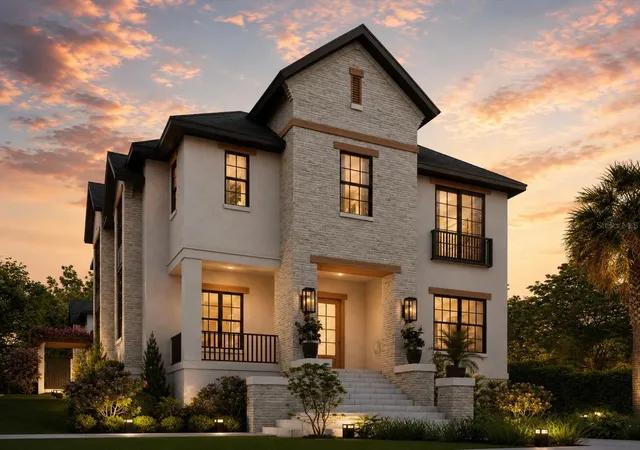
Find Homes by Property Features in Tampa, FL
Nearby New Homes For Sale

Based on information from Stellar MLS® through Oct 31, 2026, 08:15PM as submitted to and distributed by MLS GRID. All data is obtained from various sources and may not have been verified by the broker or MLS GRID. Supplied Open House Information is subject to change without notice. All information should be independently reviewed and verified for accuracy. Properties may or may not be listed by the office/agent presenting the information. IDX information is provided exclusively for consumers’ personal non-commercial use. It may not be used for any purpose other than to identify prospective properties consumers may be interested in purchasing. The data is deemed reliable but is not guaranteed by MLS GRID. The use of the MLS GRID Data may be subject to an end-user license agreement prescribed by the Member Participant’s applicable MLS, if any, and as amended from time to time. © 2026 Stellar MLS. All Rights Reserved.
 Advertising Broker: Fred McGill | Simple Showing, Inc
