- Overview
- Description
- Property Details
- Location
- Facts & Features
- Getting Around
- Nearby Homes




$425,000
Monthly Est:$2,115
 4 Beds
 3 Baths
3 full baths
 2,662sqft
317 Woodland Trl, Lady Lake, FL 32159
$425,000
$2,115/moEst:
Get Pre-Approved
Single Family Residence
Built in 1991
$-- HOA
12,410 sqft lot
$160/sq.ft
Description
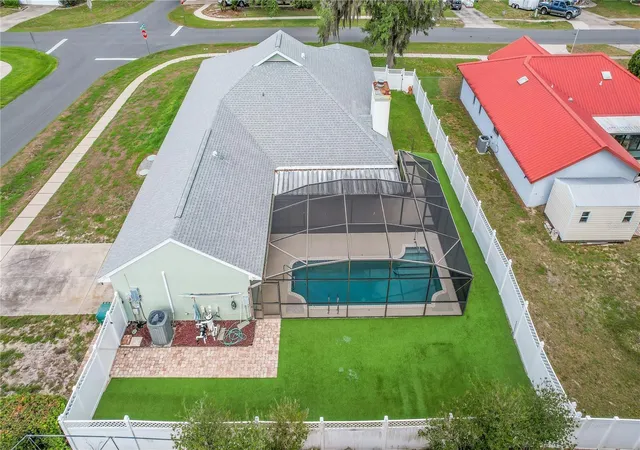
Under contract-accepting backup offers. Welcome to this beautifully maintained 4 bedroom, 3 bathroom POOL home with a 2-car garage in Lady Lake. Step inside to discover tile and laminate flooring throughout. The spacious kitchen features light wood cabinetry, tile backsplash, stainless steel appliances, a large closet pantry, and an oversized peninsula with breakfast bar seating. Open to the inviting family room with fireplace, this layout is perfect for everyday living and entertaining while offering beautiful views of the pool area. In addition to the family room, the home also offers a large living and dining room, giving you plenty of space to host family and friends. The screened lanai is ideal for relaxing outdoors, whether enjoying your morning coffee or spending the day by the sparkling swimming pool. Just outside the screened enclosure, you’ll find a low-maintenance artificial turf area perfect for outdoor games and gatherings. The white vinyl privacy fence creates the perfect backyard retreat. The primary suite features laminate flooring and a spacious en suite bathroom complete with a soaking tub/Jacuzzi, separate walk-in shower, and walk-in closet. The fourth bedroom also includes its own attached bathroom with a walk-in shower and built-in bench, making it ideal for guests or multigenerational living. Recent updates provide peace of mind, including a freshly painted interior (2026), new water heater (2023), West Shore Bahama storm shutters (2023), septic and drain field replacement (2022), solar tube installation in the foyer (2023), new pool pump with saline conversion (2022), roof replacement (2019), and HVAC replacement (2019). Conveniently located near shopping, dining, and The Villages, this home truly has it all!
- Houzeo last checked: 9 hours ago
- Listing updated: September 16, 2026 at 3:55 pm
- Listing Provided by: Regina Rodriguez (352) 269-0450 | CENTURY 21 ALTON CLARK (352) 728-2121
- Source: Stellar MLS-FL | MLS#: G5112589

Property Details
Status
Active Under Contract
Type
Single Family Residence
No. of Stories
1
County
City
Neighborhood
--
Year Built
1991
HOA Fees
-
Finished Area
2,662 sqft
Lot Size
12,410 sqft lot
Basement Area
- sqft
MLS Name
Stellar MLS
MLS Number
G5112589
MLS Status
Pending
Days on Market
140
Cumulative Days on Market
71

Continue Your Journey in App
Find your dream home, receive real-time updates, and many more!
Download App
Continue Your Journey in App
Find your dream home, receive real-time updates, and many more!
Location
Facts & Features
Rooms
Bedrooms & bathrooms
Bedrooms: 4
Bathrooms: 3
Kitchen
Level: First
Area: 186.56 Square Feet
Dimensions: 10.6x17.6
Great Room
Level: First
Area: 316.80 Square Feet
Dimensions: 17.6x18
Living Room
Level: First
Area: 305.02 Square Feet
Dimensions: 20.2x15.1
Dining Room
Level: First
Area: 192.72 Square Feet
Dimensions: 14.6x13.2
Laundry
Level: First
Area: 71.44 Square Feet
Dimensions: 7.6x9.4
Primary Bedroom
Level: First
Area: 204.00 Square Feet
Dimensions: 15x13.6
Bedroom 2
Level: First
Area: 156.00 Square Feet
Dimensions: 13x12
Bedroom 3
Level: First
Area: 156.00 Square Feet
Dimensions: 13x12
Bedroom 4
Level: First
Area: 153.60 Square Feet
Dimensions: 16x9.6
Foyer
Level: First
Area: 102.00 Square Feet
Dimensions: 17x6
Balcony/Porch/Lanai
Level: First
Area: 321.36 Square Feet
Dimensions: 10.4x30.9
Dinette
Level: First
Area: 94.24 Square Feet
Dimensions: 7.6x12.4
Interior
Sewer
Public Sewer
Interior Features
Ceiling Fans(s), Eat In Kitchen, Open Floorplan, Thermostat
Appliances
Dishwasher, Microwave, Range, Refrigerator
Window Features
Skylight(s)
Exterior Features
Shade Shutter(s), Sidewalk
Flooring
Laminate, Tile
Cooling
Central Air
Heating
Central
Construction
Year Built
Year Built: 1991
Home type
Single Family Residence
Foundation Details
Slab
Architectural Style
Custom
Roof
Shingle
Construction Materials
Frame
Utilities & Energy
Security Features
Smoke Detector(s)
Water Source
Public
Laundry Features
Inside, Laundry Room
Fireplace Features
Family Room
Utilities
Electricity Connected, Water Connected
Parking Features
Driveway, Garage Faces Side
Pool Features
In Ground
Other Features
Patio And Porch Features
Rear Porch, Screened
Lot Features
Corner Lot, Sidewalk, Paved
Subdivision Name
Lady Lake Baggett Estates
Vegetation
Mature Landscaping
Price History
| Date | Event | Price |
|---|---|---|
08/02/2026 Source: | Contingent (Active Under Contract) | $425,000 $160/sqft |
07/24/2026 Source: | Price Decreased | $425,000 -4.49% $160/sqft |
06/13/2026 Source: | Price Decreased | $445,000 -4.30% $167/sqft |
05/21/2026 Source: | Listed for Sale | $465,000 $175/sqft |
05/21/2026 Source: | Price Increased | $465,000 +17.72% $175/sqft |

Show more
Nearby Homes






Find Homes by Property Features in Lady Lake, FL
Nearby New Homes For Sale

Based on information from Stellar MLS® through Oct 09, 2026, 02:30PM as submitted to and distributed by MLS GRID. All data is obtained from various sources and may not have been verified by the broker or MLS GRID. Supplied Open House Information is subject to change without notice. All information should be independently reviewed and verified for accuracy. Properties may or may not be listed by the office/agent presenting the information. IDX information is provided exclusively for consumers’ personal non-commercial use. It may not be used for any purpose other than to identify prospective properties consumers may be interested in purchasing. The data is deemed reliable but is not guaranteed by MLS GRID. The use of the MLS GRID Data may be subject to an end-user license agreement prescribed by the Member Participant’s applicable MLS, if any, and as amended from time to time. © 2026 Stellar MLS. All Rights Reserved.
 Advertising Broker: Fred McGill | Simple Showing, Inc