Realty Solution
Powered by 
- 5
- Overview
- Description
- Property Details
- Location
- Facts & Features
- Getting Around
- Nearby Homes



Listed by: Patrick Wood (909) 597-5252 DRE #00615225 | HELP-U-SELL PRESTIGE PROP'S (909) 597-5252
$1,185,000
Monthly Est:$5,898
 4 Beds
 4 Baths
4 full baths
 3,152sqft
3171 Diamond View, Corona, CA 92882
$1,185,000
$5,898/moEst:
Get Pre-Approved
Single Family Residence
Built in 1990
$-- HOA
6,534 sqft lot
$376/sq.ft
Description
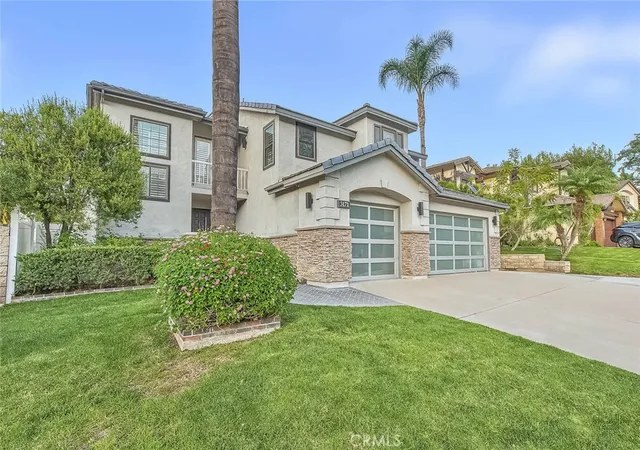
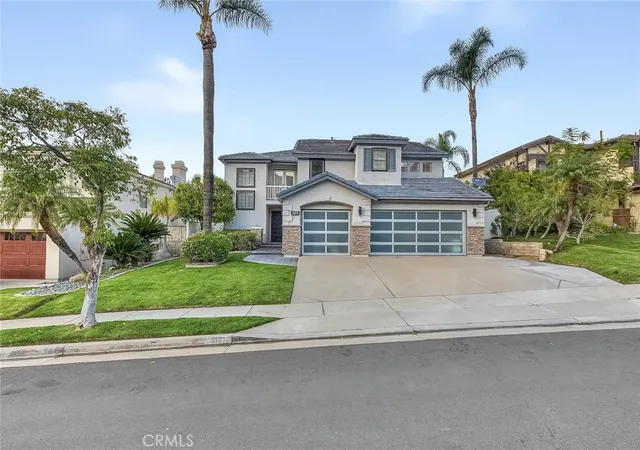
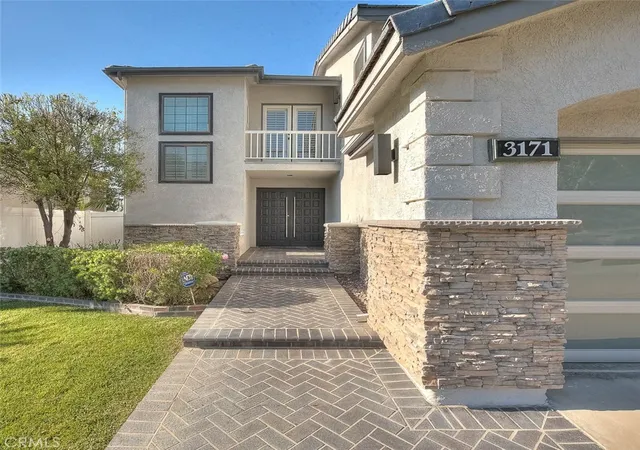
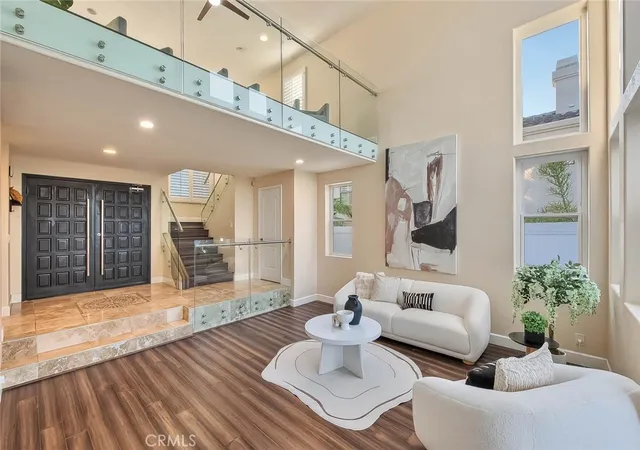
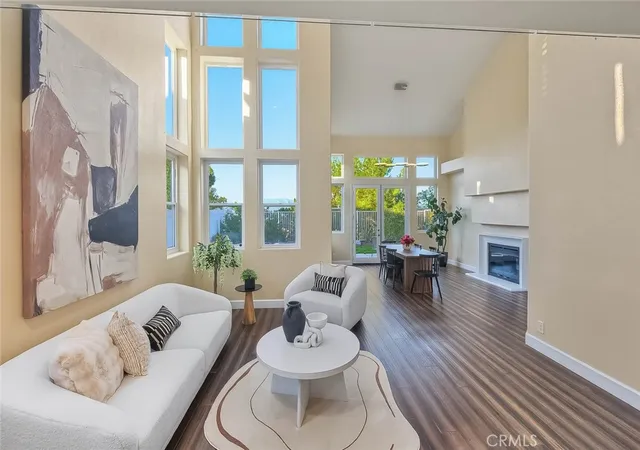
DAZZLING View property w/beautiful upgrades reflecting great attention to detail. Turn-key & move in ready! ALL 4 bathrooms have just been remodeled & look AMAZING! All upstairs carpeting was removed & replaced w/hard surface flooring. FANTASTIC floor-plan boasts 4 bedrooms & 4 bathrooms with a sizeable 3152 of interior sq footage. (per appraiser measurements) The property showcases a contemporary aesthetic which you will appreciate as you arrive. Attractive stacked rock detailing & glass garage doors showcase the exterior appeal. Dramatic high ceiling in the living room & formal dining room feature an abundance of windows allowing for generous natural lighting. The formal dining room and family room both enjoy a dual sided fireplace for maximum ambiance. Upgraded Cali bamboo flooring looks sharp! The GORGEOUS kitchen has been remodeled, done in light & bright white cabinetry, stunning counters & decorative backsplash, stainless appliances, recessed lighting plus more! The kitchen opens to the family room & informal dining area which have a "great room" feel. Convenient downstairs bedroom w/access to a full bathroom is perfect for guests or in-laws. Inside laundry room with additional storage cabinetry. The upper landing has been enlarged & would make a wonderful den or recreation space, it features rolling foothill views from the balcony. SPECTACULAR primary suite will be a favorite spot to relax & unwind, a private fireplace, separate retreat, private balcony w/view provides the perfect private sanctuary. Sumptuous On-suite bathroom & walk-in closet with built-ins. Two other guest bedrooms & 2 full guest bathrooms are on the upper level as well. Tranquil backyard mountain views w/raised deck under the freshly painted pergola, enjoy outdoor entertaining & dining while appreciating the beautiful setting this home offers. Other notables: 3 car garage, modern Glass stair railing, upgraded lights & chandeliers, new Pex piping water-supply system in the house in 2020, New Rheem water heater-2025, new full house water softener system, new washer and dryer, dimmable LED recessed lighting in all bedrooms, family room & breakfast nook, fresh paint in neutral tones in all bedrooms. Tastefully upgraded bathrooms include new plumbing fixtures, vanities, shower plumbing fixtures & more! Also-plantation shutters, upgraded first floor HVAC, upgraded dual pane windows in the living & dining room areas, SO MUCH! Home is also available to rent ($5600)
- Houzeo last checked: 4 minutes ago
- Listing updated: November 8, 2026 at 2:10 pm
- Source: California Regional MLS-CA | MLS#: CV26238613

Property Details
Status
Active
Type
Single Family Residence
No. of Stories
2
County
City
Neighborhood
--
Year Built
1990
HOA Fees
-
Finished Area
3,152 sqft
Lot Size
6,534 sqft lot
Basement Area
- sqft
MLS Name
California Regional MLS
MLS Number
CV26238613
MLS Status
Active
Days on Market
7
Cumulative Days on Market
1

Continue Your Journey in App
Find your dream home, receive real-time updates, and many more!
Continue Your Journey in App
Find your dream home, receive real-time updates, and many more!
Location
Facts & Features
Rooms
Bedrooms & bathrooms
Bedrooms: 4
Bathrooms: 4
Interior
Interior Features
Breakfast Bar, Balcony, Breakfast Area, Ceiling Fans, Separate Formal Dining Room, Granite Counters, High Ceilings, Open Floorplan, Pantry, Recessed Lighting, Storage, Two Story Ceilings, Bedroom On Main Level, Entrance Foyer, Loft, Primary Suite, Walk In Pantry, Walk In Closets
Window Features
Blinds, Double Pane Windows, Plantation Shutters
Appliances
Convection Oven, Dishwasher, Electric Oven, Gas Cooktop, Gas Water Heater, Microwave, Range Hood, Vented Exhaust Fan
Cooling
Central Air, Electric
Flooring
Bamboo, Tile
Heating
Central, Forced Air, Fireplaces, Natural Gas
Sewer
Public Sewer
Construction
Year Built
Year Built: 1990
Home type
Single Family Residence
Foundation Details
Slab
Roof
Concrete, Tile
Construction Materials
Stucco
Property Condition
Updated Remodeled, Turnkey
Architectural Style
Traditional
Utilities & Energy
Water Source
Public
Parking Features
Door Multi, Direct Access, Garage
Fireplace Features
Dining Room, Family Room, Primary Bedroom
Pool Features
None
Laundry Features
Washer Hookup, Gas Dryer Hookup, Inside, Laundry Room
Other Features
Lot Features
Zero To One Unit Acre, Back Yard, Front Yard, Lawn, Landscaped
Subdivision Name
Sierra Del Oro
Patio And Porch Features
Concrete, Covered, Deck, Open, Patio
Community Features
Suburban
Price History
| Date | Event | Price |
|---|---|---|
11/07/2026 Source: | Price Increased | $1,185,000 +1.72% $376/sqft |
07/24/2026 Source: | Off Market | $1,165,000 -1.69% $370/sqft |
07/24/2026 Source: | Listed for Sale | $1,185,000 +1.72% $376/sqft |
07/24/2026 Source: | Price Decreased | $1,165,000 -1.69% $370/sqft |
07/23/2026 Source: | Pending | $1,185,000 -1.23% $376/sqft |

Show more
Nearby Homes



Find Homes by Property Features in Corona, CA
Nearby New Homes For Sale


Based on information from California Regional Multiple Listing Service, Inc. as of Nov 15, 2026, 07:00AM and /or other sources. All data, including all measurements and calculations of area, is obtained from various sources and has not been, and will not be, verified by broker or MLS. All information should be independently reviewed and verified for accuracy. Properties may or may not be listed by the office/agent presenting the information. Information being provided is for consumers’ personal, non-commercial use and may not be used for any purpose other than to identify prospective properties consumers may be interested in purchasing. This website may not include listings or property addresses of sellers who have directed their listing brokers to withhold their listing or their property address from display on the Internet. © 2026 California Regional Multiple Listing Service. All Rights Reserved.
 Advertising Broker: William Johnson DRE #01463271 | William Johnson Brokerage
