- Overview
- Description
- Property Details
- Location
- HOA Management
- Facts & Features
- Getting Around
- Nearby Homes




$499,900
Monthly Est:$2,488
 4 Beds
 2 Baths
2 full baths
 2,201sqft
3171 Pearly Dr, Lakeland, FL 33812
$499,900
$2,488/moEst:
Get Pre-Approved
Single Family Residence
Built in 2019
$65.25/mo HOA
9,483 sqft lot
$227/sq.ft
Description
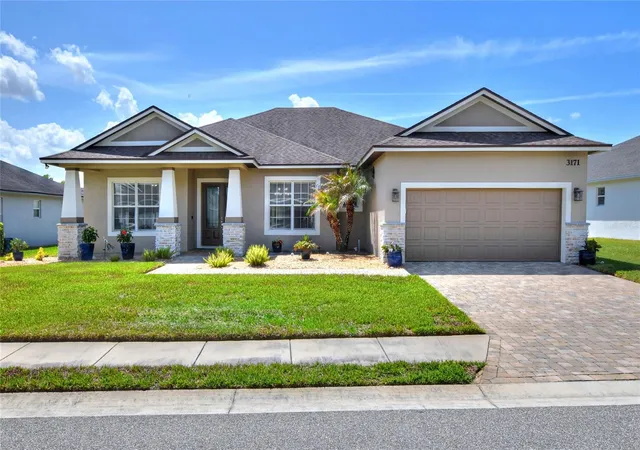
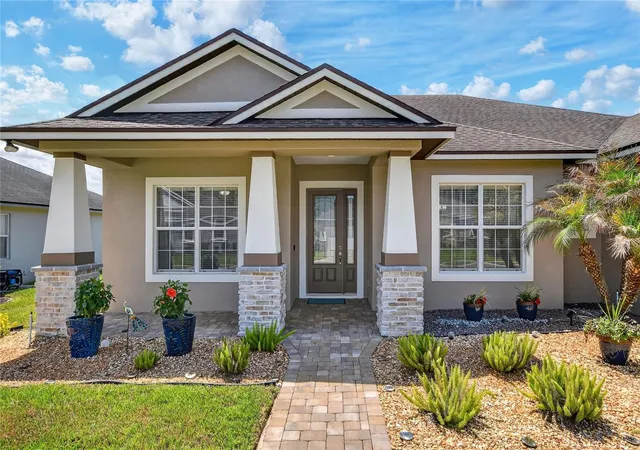
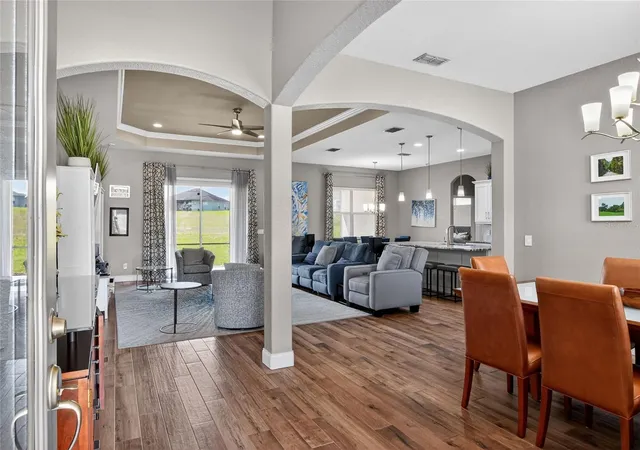
Welcome home to this beautifully designed residence featuring a modern, neutral color palette and quality construction by Tapia, showcasing the popular Bailey model. From the moment you arrive, you’ll be impressed by the stunning front elevation with stone accents, columns, a brick paver driveway and walkway, and a striking leaded glass front door.
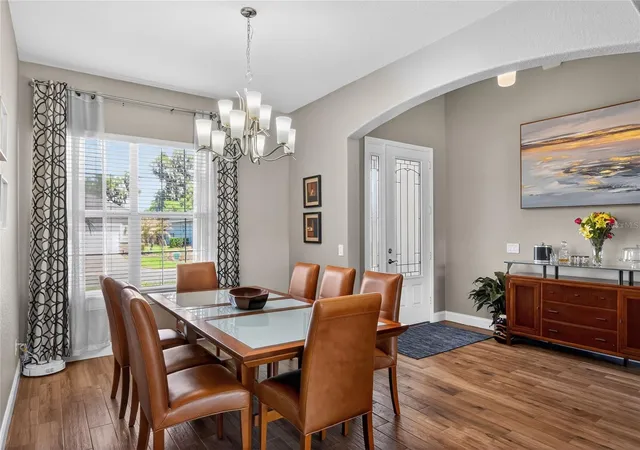
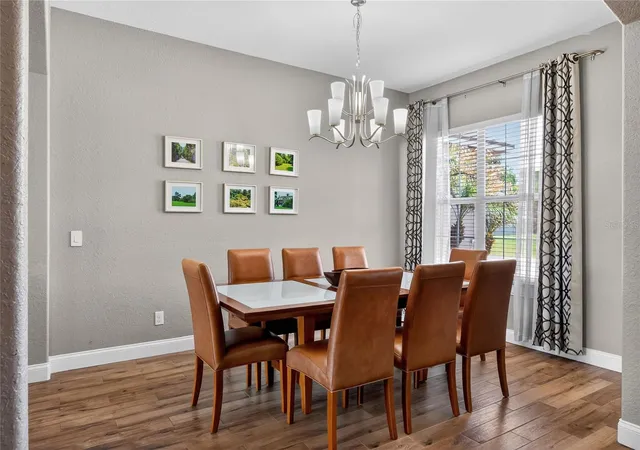
Inside, the home offers both a formal dining room and a charming breakfast nook, perfect for everyday living and entertaining. The spacious great room features volume tray ceilings with crown molding, which also extend into the primary suite, adding an elegant architectural touch throughout.
The kitchen is thoughtfully appointed with sleek, upgraded wood cabinetry, granite countertops, and ample workspace, all complemented by wood window sills and a cohesive, high-end finish. The primary suite is a true retreat, complete with an upgraded walk-in closet and a luxurious en suite bath featuring an oversized shower, garden tub, and dual sinks.
Durable and stylish wood-look tile flooring flows throughout the main living areas and all but three of the four bedrooms, offering both beauty and easy maintenance.
Additional features include a full-home solar energy system with battery backup (to be paid off at closing by the sellers), fresh exterior paint, smart light switches throughout the home (some equipped with motion sensors), an alarm system, irrigation system, and a convenient side-entry garage. Because of the Solar Power system their average power bill from October 2025 to September 2026 has been $76.01 monthly
Located in a gated South Lakeland community, this well loved home is close to schools, shopping, dining, and provides easy access to the Polk Parkway.
Call today to schedule a private tour!
- Houzeo last checked: 12 hours ago
- Listing updated: October 6, 2026 at 6:15 pm
- Listing Provided by: Deborah Grogan (863) 812-5944 , Ginger Quirk | COLDWELL BANKER REALTY (863) 687-2233
- Source: Stellar MLS-FL | MLS#: L4960766

Property Details
Status
Active
Type
Single Family Residence
No. of Stories
1
County
City
Neighborhood
--
Year Built
2019
HOA Fees
$65.25/mo
Finished Area
2,201 sqft
Lot Size
9,483 sqft lot
Basement Area
- sqft
MLS Name
Stellar MLS
MLS Number
L4960766
MLS Status
Active
Days on Market
189
Cumulative Days on Market
186
Open House

Continue Your Journey in App
Find your dream home, receive real-time updates, and many more!
Download App
Continue Your Journey in App
Find your dream home, receive real-time updates, and many more!
Location
HOA Management
Garrison Property Services LLC / Crystal Bunch
HOA Fees
$783/ Annually
Disclaimer: Amenities are based on third-party information and may vary; buyers must independently verify all amenities, as information is deemed reliable but not guaranteed.
Facts & Features
Rooms
Bedrooms & bathrooms
Bedrooms: 4
Bathrooms: 2
Living Room
Level: First
Dining Room
Level: First
Kitchen
Level: First
Primary Bedroom
Level: First
Bedroom 2
Level: First
Bedroom 3
Level: First
Bedroom 4
Level: First
Balcony/Porch/Lanai
Level: First
Interior
Exterior Features
Other
Sewer
Public Sewer
Appliances
Cooktop, Dishwasher, Dryer, Electric Water Heater, Microwave, Refrigerator, Washer
Flooring
Carpet, Tile
Cooling
Central Air
Interior Features
Ceiling Fans(s), Crown Molding, Eat In Kitchen, High Ceilings, Kitchen/family Room Combo, Open Floorplan, Solid Wood Cabinets, Split Bedroom, Stone Counters, Thermostat, Walk In Closet(s), Window Treatments
Heating
Central, Electric
Construction
Year Built
Year Built: 2019
Home type
Single Family Residence
Construction Materials
Block, Stucco
Foundation Details
Slab
Roof
Shingle
Utilities & Energy
Laundry Features
Inside, Laundry Room
Water Source
Public
Utilities
Bb/hs Internet Available, Cable Connected, Electricity Connected, Public, Underground Utilities, Water Connected
Security Features
Gated Community, Security System, Security System Leased
Other Features
Patio And Porch Features
Front Porch, Rear Porch, Screened
Subdivision Name
Highlands Grace
Price History
| Date | Event | Price |
|---|---|---|
10/04/2026 Source: | Price Decreased | $499,900 -1.79% $227/sqft |
07/30/2026 Source: | Price Decreased | $509,000 -3.03% $231/sqft |
06/27/2026 Source: | Price Decreased | $524,900 -2.42% $238/sqft |
05/13/2026 Source: | Price Decreased | $537,900 -0.39% $244/sqft |
04/23/2026 Source: | Price Increased | $540,000 +0.39% $245/sqft |

Show more
Nearby Homes
Find Homes by Property Features in Lakeland, FL
Nearby New Homes For Sale

Based on information from Stellar MLS® through Oct 09, 2026, 02:30PM as submitted to and distributed by MLS GRID. All data is obtained from various sources and may not have been verified by the broker or MLS GRID. Supplied Open House Information is subject to change without notice. All information should be independently reviewed and verified for accuracy. Properties may or may not be listed by the office/agent presenting the information. IDX information is provided exclusively for consumers’ personal non-commercial use. It may not be used for any purpose other than to identify prospective properties consumers may be interested in purchasing. The data is deemed reliable but is not guaranteed by MLS GRID. The use of the MLS GRID Data may be subject to an end-user license agreement prescribed by the Member Participant’s applicable MLS, if any, and as amended from time to time. © 2026 Stellar MLS. All Rights Reserved.
 Advertising Broker: Fred McGill | Simple Showing, Inc