- Overview
- Description
- Property Details
- Location
- HOA Management
- Facts & Features
- Getting Around
- Nearby Homes

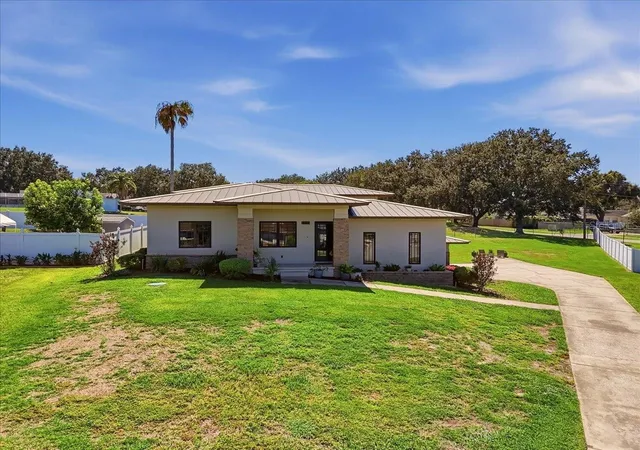


$599,000
Monthly Est:$2,981
 4 Beds
 3 Baths
2 full baths + 1 half bath
 2,865sqft
3239 Summerland Hills Ct, Lakeland, FL 33812
$599,000
$2,981/moEst:
Get Pre-Approved
Single Family Residence
Built in 2002
$50/mo HOA
17,690 sqft lot
$209/sq.ft
Description
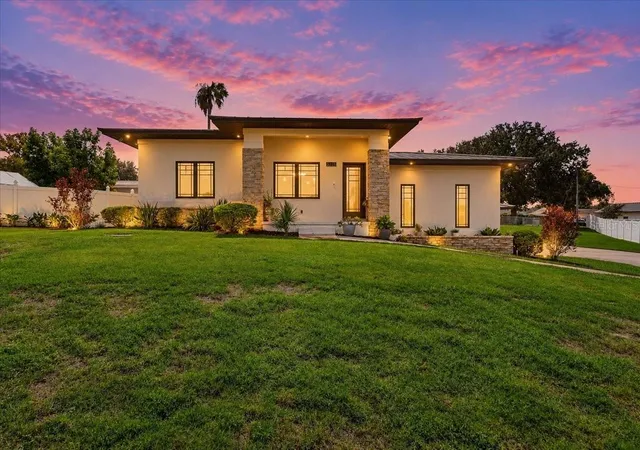
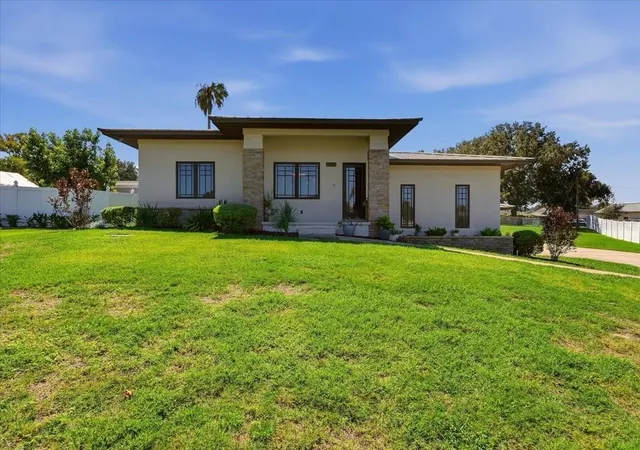
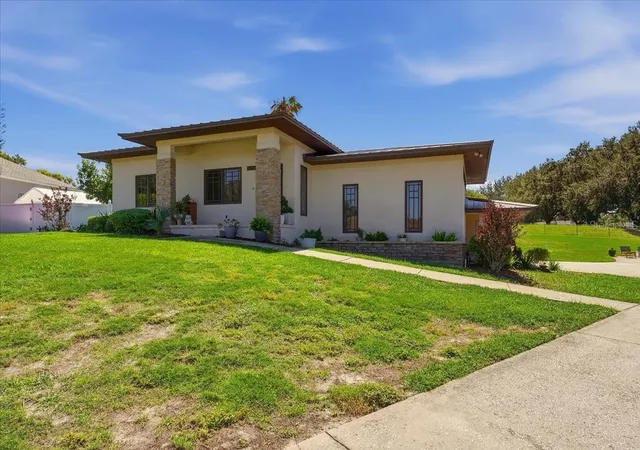
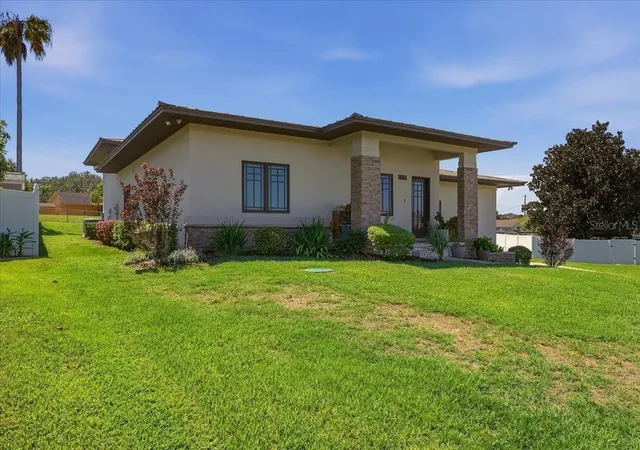
Welcome to 3239 Summerland Hills Court a distinguished residence in the esteemed gated community of Summerland Hills, South Lakeland—a truly exceptional home. This property features a Contemporary Frank Lloyd Wright Prairie Style design that harmoniously combines modern aesthetics with abundant natural light. Boasting 4 bedrooms and 2.5 bathrooms, this tri-level residence exudes elegance and spaciousness. The second floor hosts a Primary Suite and a versatile second bedroom currently used as an office, ensuring privacy. Two additional bedrooms are conveniently located on the lower level. The upgraded basement area is fully enclosed and ready for use, offering possibilities for a man cave, additional living area or potential fifth bedroom, complete with air conditioning and luxury vinyl flooring.This space also incudes a separate equipment room, complete with air conditioning and substantial storage. The primary bath has been beautifully updated, while ceramic tiles grace the kitchen and dining areas, with plush carpeting in the bedrooms. The Great Room and upstairs bedrooms feature elegant hardwood floors, highlighted by stained glass and Pella architectural windows. The kitchen showcases ample laminate cabinetry, a breakfast bar, and stainless-steel appliances beneath soaring ceilings. Additional highlights include attractive window treatments, high baseboards, and a spacious laundry room. The second floor presents the luxurious Primary Suite with dual walk-in closets and an adaptable second bedroom. A refined shared Jack-and-Jill bathroom offers individual vanities, linen closets, a garden tub, and a walk-in smart shower with hydrotherapy jets. The exterior blends elegance with durability, featuring wood fascia, aluminum soffit, and charming stone accents. In 2019 a sleek metal roof by Central Florida Exteriors was installed. The A/C was upgraded in 2022 to a high-efficiency Carrier system, and the water heater was installed around 2015. This exceptional residence is ideally situated for easy access to all of Lakeland’s amenities. Embrace the opportunity to make this exquisite property your home.
- Houzeo last checked: 7 minutes ago
- Listing updated: October 1, 2026 at 10:48 am
- Listing Provided by: Lisa Smith (863) 510-9502 | DALTON WADE INC (888) 668-8283
- Source: Stellar MLS-FL | MLS#: L4965390

Property Details
Status
Active
Type
Single Family Residence
No. of Stories
1
County
City
Neighborhood
--
Year Built
2002
HOA Fees
$50/mo
Finished Area
2,865 sqft
Lot Size
17,690 sqft lot
Basement Area
- sqft
MLS Name
Stellar MLS
MLS Number
L4965390
MLS Status
Active
Days on Market
8
Cumulative Days on Market
1

Continue Your Journey in App
Find your dream home, receive real-time updates, and many more!
Download App
Continue Your Journey in App
Find your dream home, receive real-time updates, and many more!
Location
HOA Management
Steve Allen AIA Property Management
HOA Fees
$600/ Annually
Disclaimer: Amenities are based on third-party information and may vary; buyers must independently verify all amenities, as information is deemed reliable but not guaranteed.
Facts & Features
Rooms
Bedrooms & bathrooms
Bedrooms: 4
Bathrooms: 3
Great Room
Level: First
Area: 320.00 Square Feet
Dimensions: 16x20
Dining Room
Level: First
Area: 143.00 Square Feet
Dimensions: 11x13
Kitchen
Level: First
Area: 121.00 Square Feet
Dimensions: 11x11
Primary Bedroom
Level: Second
Area: 221.00 Square Feet
Dimensions: 13x17
Primary Bathroom
Level: Second
Bedroom 2
Level: Second
Area: 143.00 Square Feet
Dimensions: 11x13
Bathroom 2
Level: Second
Area: 33.00 Square Feet
Dimensions: 5.5x6
Bedroom 3
Level: First
Area: 143.00 Square Feet
Dimensions: 11x13
Bedroom 4
Level: First
Area: 143.00 Square Feet
Dimensions: 11x13
Bathroom 3
Level: First
Area: 54.00 Square Feet
Dimensions: 6x9
Laundry
Level: First
Area: 71.50 Square Feet
Dimensions: 6.5x11
Office
Level: Basement
Area: 80.50 Square Feet
Dimensions: 7x11.5
Bonus Room
Level: Basement
Area: 600.00 Square Feet
Dimensions: 30x20
Interior
Flooring
Carpet, Concrete, Luxury Vinyl, Tile, Wood
Heating
Central, Electric
Appliances
Dishwasher, Electric Water Heater, Microwave, Range, Refrigerator
Cooling
Central Air
Exterior Features
Lighting
Interior Features
Central Vaccum, Eat In Kitchen, Living Room/dining Room Combo, Open Floorplan, Primary Bedroom Upstairs, Split Bedroom, Walk In Closet(s), Window Treatments
Sewer
Septic Tank
Construction
Year Built
Year Built: 2002
Home type
Single Family Residence
Construction Materials
Block, Stucco
Foundation Details
Slab
Architectural Style
Contemporary, Craftsman
Roof
Metal
Utilities & Energy
Water Source
Public
Basement
Exterior Entry, Interior Entry, Partial
Parking Features
Driveway, Garage Door Opener, Garage Faces Side, Oversized, Parking Pad
Laundry Features
Inside, Laundry Room
Utilities
Bb/hs Internet Available, Cable Available, Electricity Available, Electricity Connected, Public, Underground Utilities
Other Features
Community Features
Gated Community No Guard, Street Lights
Patio And Porch Features
Front Porch
Lot Features
Cul De Sac, Gentle Sloping, Irregular Lot, Paved
Subdivision Name
Summerland Hills
Price History
| Date | Event | Price |
|---|---|---|
09/30/2026 Source: | Listed for Sale | $599,000 +19.82% $209/sqft |
03/27/2024 Source: | Sold | $499,900 $174/sqft |

Nearby Homes
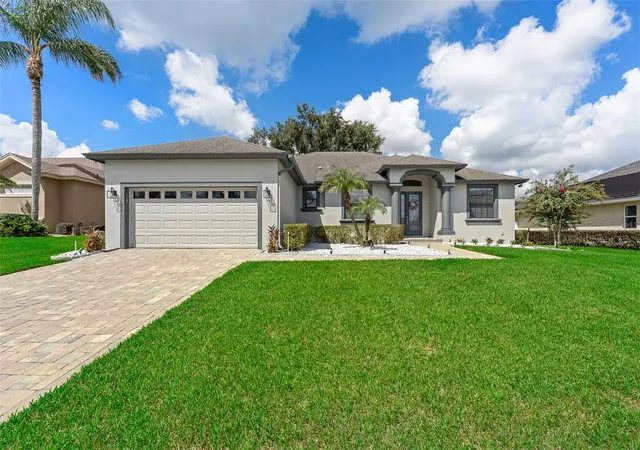
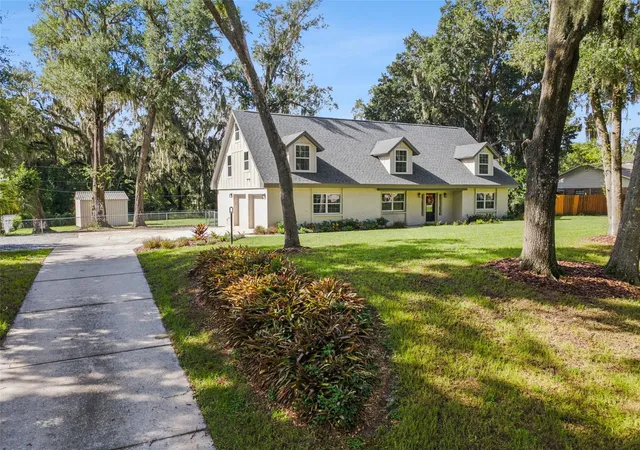
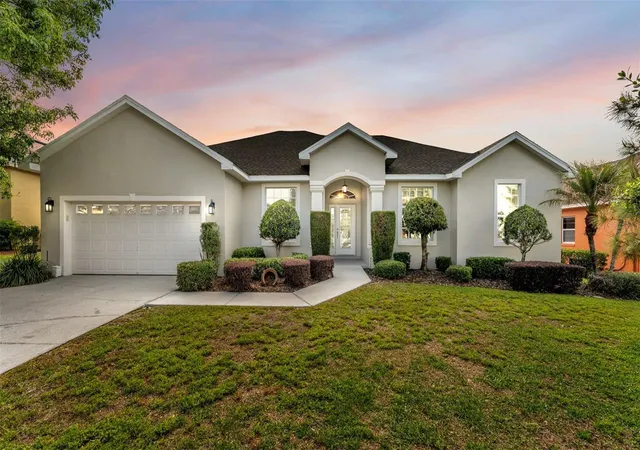
Find Homes by Property Features in Lakeland, FL
Nearby New Homes For Sale

Based on information from Stellar MLS® through Oct 08, 2026, 09:15PM as submitted to and distributed by MLS GRID. All data is obtained from various sources and may not have been verified by the broker or MLS GRID. Supplied Open House Information is subject to change without notice. All information should be independently reviewed and verified for accuracy. Properties may or may not be listed by the office/agent presenting the information. IDX information is provided exclusively for consumers’ personal non-commercial use. It may not be used for any purpose other than to identify prospective properties consumers may be interested in purchasing. The data is deemed reliable but is not guaranteed by MLS GRID. The use of the MLS GRID Data may be subject to an end-user license agreement prescribed by the Member Participant’s applicable MLS, if any, and as amended from time to time. © 2026 Stellar MLS. All Rights Reserved.
 Advertising Broker: Fred McGill | Simple Showing, Inc