- Overview
- Description
- Property Details
- Location
- HOA Management
- Facts & Features
- Getting Around
- Nearby Homes

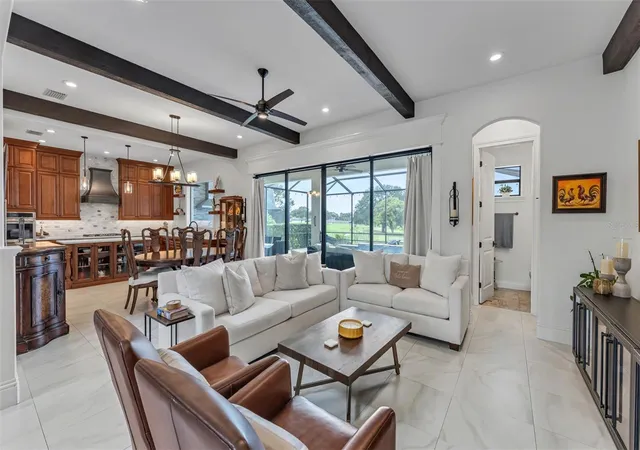

Street View
$1,295,000
Monthly Est:$6,446
 4 Beds
 4 Baths
3 full baths + 1 half bath
 3,234sqft
5077 Shore Side Dr, Lakeland, FL 33812
$1,295,000
$6,446/moEst:
Get Pre-Approved
Single Family Residence
Built in 2020
$83.33/mo HOA
29,281 sqft lot
$400/sq.ft
Description
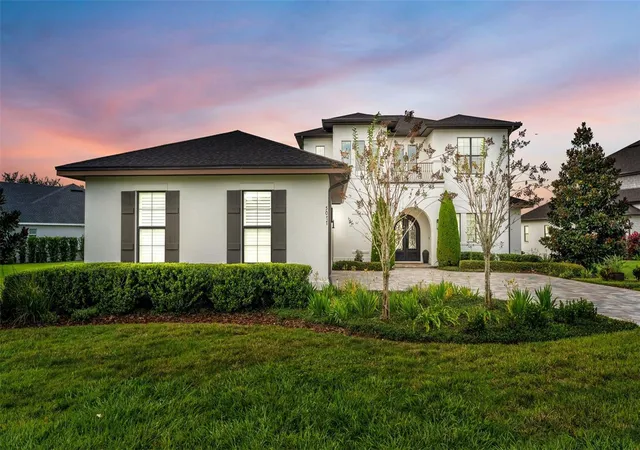
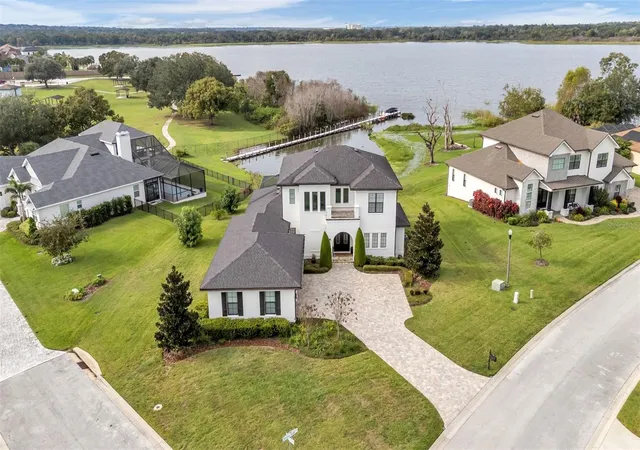
Experience the best of Florida living in this beautifully appointed four-bedroom, three-and-a-half-bath lakefront pool home, located in the gated Waters Edge community on Banana Lake.
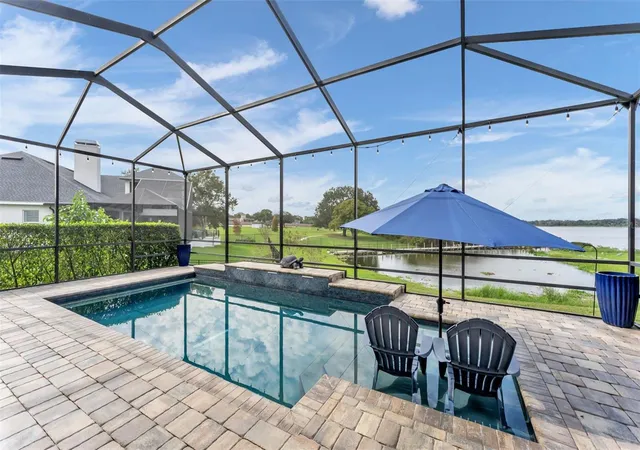
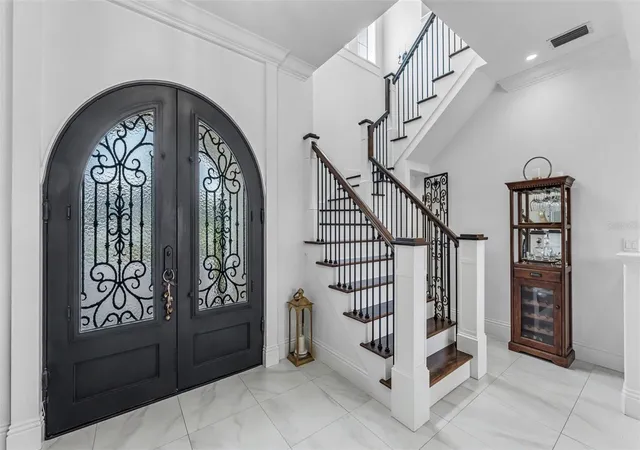
From the moment you enter, the open and inviting floor plan draws your attention toward sweeping views of the pool and lake. The living room, dining area, kitchen, and primary suite all take advantage of the home’s picturesque waterfront setting, creating a wonderful connection between the indoor and outdoor living spaces.
At the heart of the home is a spacious kitchen designed for both everyday living and entertaining. It features a large center island, walk-in pantry, gas cooktop, double ovens, stainless steel appliances, abundant cabinetry, and generous preparation space. The desirable split-bedroom layout offers exceptional privacy and flexibility, with two bedrooms located on the first floor. The oversized primary suite is a peaceful retreat with beautiful lake views, two walk-in closets, and an elegant en-suite bathroom featuring custom tilework, a freestanding soaking tub, a walk-in shower, and thoughtfully selected finishes. The second downstairs bedroom also includes its own beautifully finished en-suite bathroom. A conveniently located half bath serves guests and provides direct access from the pool deck.
Step outside and discover your private waterfront oasis. The heated saltwater pool and spacious outdoor living area provide an ideal setting for relaxing, entertaining, and enjoying Florida’s year-round sunshine. A fully equipped summer kitchen makes outdoor dining and weekend gatherings effortless—all against the backdrop of Banana Lake.
The first floor also includes a large laundry room and a unique under-stair wine cellar. Upstairs, you’ll find two additional spacious bedrooms, a full bathroom, and a media room overlooking the pool and lake. Two versatile loft areas offer the perfect spaces for a reading nook, home office, study area, or additional lounge.
A side-entry three-car garage, numerous custom upgrades, generous living spaces, and a well-designed floor plan complete this exceptional home. Waters Edge offers the beauty and tranquility of gated lakefront living while remaining convenient to Lakeland’s shopping, dining, entertainment, and everyday amenities.
Come experience the space, craftsmanship, and unforgettable lakefront lifestyle this remarkable home has to offer. Schedule your private showing today.
- Houzeo last checked: 6 minutes ago
- Listing updated: November 14, 2026 at 6:19 pm
- Listing Provided by: Maria Santillo (863) 430-4434 | RE/MAX EXPERTS (863) 802-5262
- Source: Stellar MLS-FL as distributed by MLS GRID | MLS#: L4966205

Property Details
Status
Active
Type
Single Family Residence
No. of Stories
1
County
City
Neighborhood
--
Year Built
2020
HOA Fees
$83.33/mo
Finished Area
3,234 sqft
Lot Size
29,281 sqft lot
Basement Area
- sqft
MLS Name
Stellar MLS
MLS Number
L4966205
MLS Status
Active
Days on Market
3
Cumulative Days on Market
1

Continue Your Journey in App
Find your dream home, receive real-time updates, and many more!
Continue Your Journey in App
Find your dream home, receive real-time updates, and many more!
Location
HOA Management
Melissa Wilson
HOA Fees
$1,000/ Annually
Amenities
 Amenities and services may be covered by one or multiple associations and service providers.
 Security Gate
Disclaimer: Amenities are based on third-party information and may vary; buyers must independently verify all amenities, as information is deemed reliable but not guaranteed.
Facts & Features
Rooms
Bedrooms & bathrooms
Bedrooms: 4
Bathrooms: 4
Kitchen
Level: First
Area: 192.00 Square Feet
Dimensions: 12x16
Living Room
Level: First
Area: 384.00 Square Feet
Dimensions: 24x16
Dining Room
Level: First
Area: 192.00 Square Feet
Dimensions: 12x16
Media Room
Level: Second
Area: 330.00 Square Feet
Dimensions: 15x22
Primary Bedroom
Level: First
Area: 221.00 Square Feet
Dimensions: 13x17
Primary Bathroom
Level: First
Area: 144.00 Square Feet
Dimensions: 12x12
Bedroom 2
Level: First
Area: 121.00 Square Feet
Dimensions: 11x11
Bedroom 3
Level: Second
Area: 121.00 Square Feet
Dimensions: 11x11
Bedroom 4
Level: Second
Area: 169.00 Square Feet
Dimensions: 13x13
Loft
Level: Second
Area: 90.00 Square Feet
Dimensions: 10x9
Loft
Level: Second
Area: 54.00 Square Feet
Dimensions: 6x9
Interior
Exterior Features
Balcony, Garden, Lighting, Outdoor Kitchen, Private Mailbox, Sidewalk
Appliances
Built In Oven, Cooktop, Dishwasher, Dryer, Gas Cooktop, Microwave, Range, Refrigerator
Sewer
Septic Tank
Window Features
Shutters
Heating
Central
Flooring
Tile, Wood
Cooling
Central Air
Interior Features
Beamed Ceilings, Ceiling Fans(s), Crown Molding, Eat In Kitchen, High Ceilings, Living Room/dining Room Combo, Open Floorplan, Primary Bedroom Main Floor, Solid Wood Cabinets, Split Bedroom, Stone Counters, Walk In Closet(s), Window Treatments
Construction
Year Built
Year Built: 2020
Home type
Single Family Residence
Roof
Shingle
Foundation Details
Slab
Architectural Style
Custom
Construction Materials
Block, Stucco
Utilities & Energy
Utilities
Bb/hs Internet Available, Cable Connected, Underground Utilities, Water Connected
Water Source
Public
Security Features
Gated Community
Parking Features
Garage Faces Side
Laundry Features
Laundry Room
Association Amenities
Gated
Pool Features
In Ground, Gunite, Heated, Lighting, Salt Water, Screen Enclosure
Other Features
Subdivision Name
Waters Edge
Vegetation
Trees/landscaped
Patio And Porch Features
Rear Porch, Screened
Lot Features
In County, Irregular Lot, Landscaped, Paved
Community Features
Deed Restrictions, Street Lights
Price History
| Date | Event | Price |
|---|---|---|
11/13/2026 Source: | Listed for Sale | $1,295,000 $400/sqft |

Nearby Homes
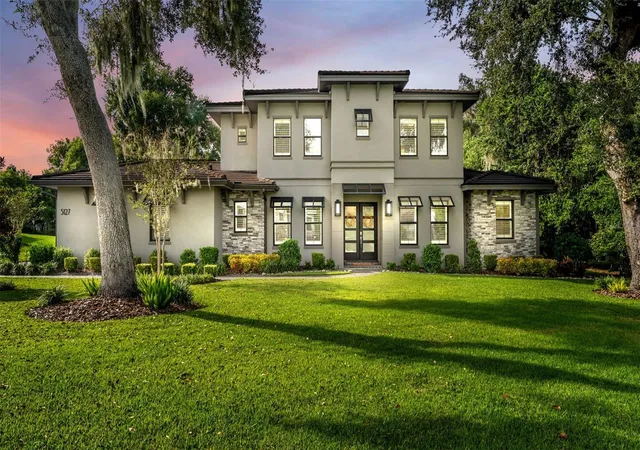
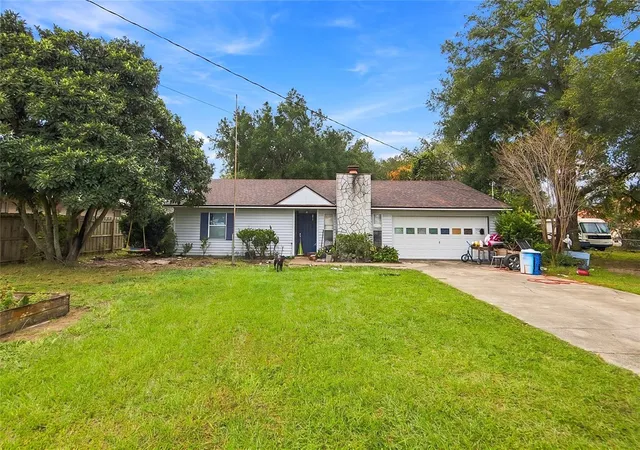
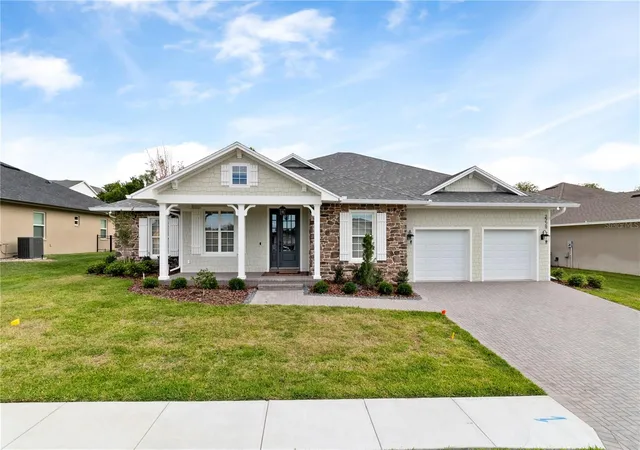
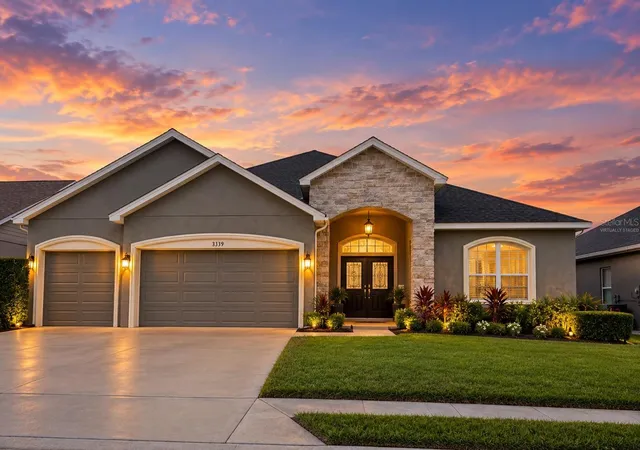
Find Homes by Property Features in Lakeland, FL

Based on information from Stellar MLS® through Nov 17, 2026, 12:30AM as submitted to and distributed by MLS GRID. All data is obtained from various sources and may not have been verified by the broker or MLS GRID. Supplied Open House Information is subject to change without notice. All information should be independently reviewed and verified for accuracy. Properties may or may not be listed by the office/agent presenting the information. IDX information is provided exclusively for consumers’ personal non-commercial use. It may not be used for any purpose other than to identify prospective properties consumers may be interested in purchasing. The data is deemed reliable but is not guaranteed by MLS GRID. The use of the MLS GRID Data may be subject to an end-user license agreement prescribed by the Member Participant’s applicable MLS, if any, and as amended from time to time. © 2026 Stellar MLS. All Rights Reserved.
 Advertising Broker: Fred McGill | Simple Showing, Inc
