- Overview
- Description
- Property Details
- Location
- HOA Management
- Facts & Features
- Getting Around
- Nearby Homes



$580,000
Monthly Est:$2,887
 4 Beds
 3 Baths
3 full baths
 2,762sqft
2809 Chatsworth Ln, Lakeland, FL 33812
$580,000
$2,887/moEst:
Get Pre-Approved
Single Family Residence
Built in 1995
$27.5/mo HOA
16,117 sqft lot
$210/sq.ft
Description
2.75% VA LOAN ASSUMPTION OPPORTUNITY! Qualified VA-eligible buyers may have the opportunity to assume the existing mortgage, with an approximate remaining balance of $369,000, subject to servicer approval. Seller requires substitution of the buyer’s VA entitlement and release of seller liability. Ask the listing agent about assumption requirements, funds needed to complete the purchase, and options for addressing the existing solar financing, including having the seller pay it off or negotiating a lower purchase price to account for the solar balance.
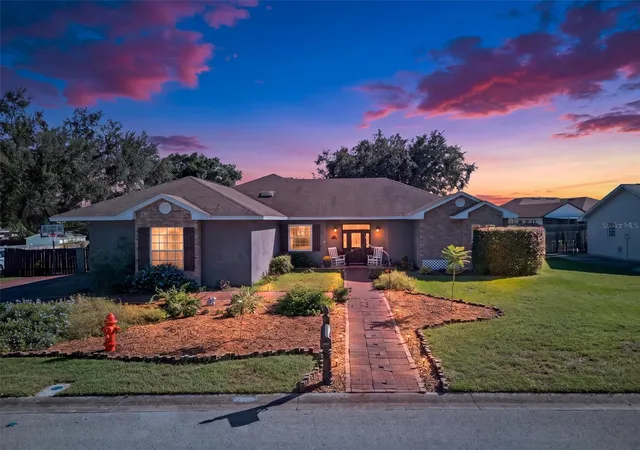
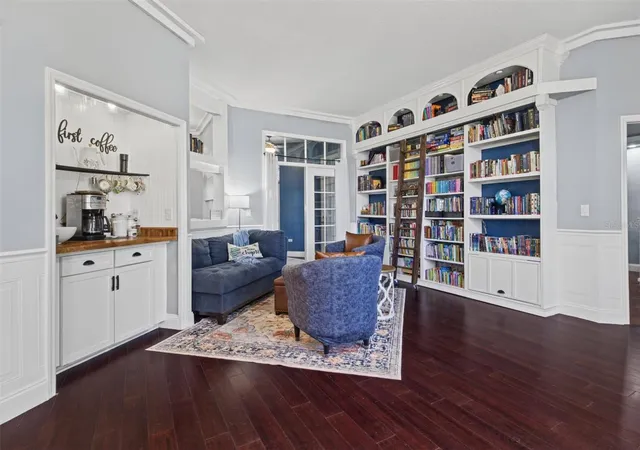
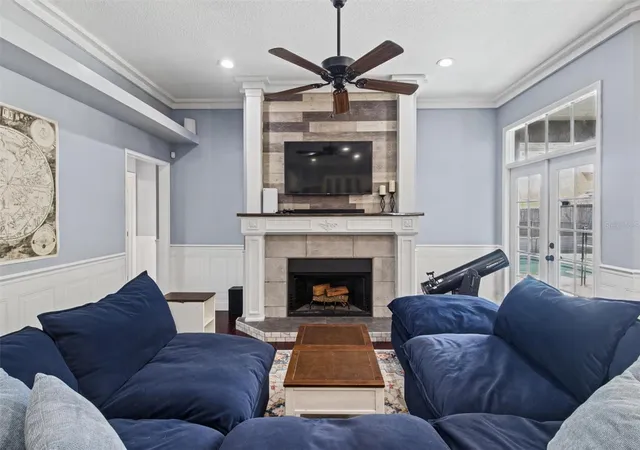
Enjoy space, character, and thoughtful updates in this 4-bedroom, 3-bath South Lakeland pool home with an oversized three-car garage. Multiple living areas, bamboo flooring, custom built-ins, and a wood-burning fireplace create inviting spaces for everyday living and entertaining, while a separate sitting room/library with a wet bar offers a cozy space to gather, read, or relax..
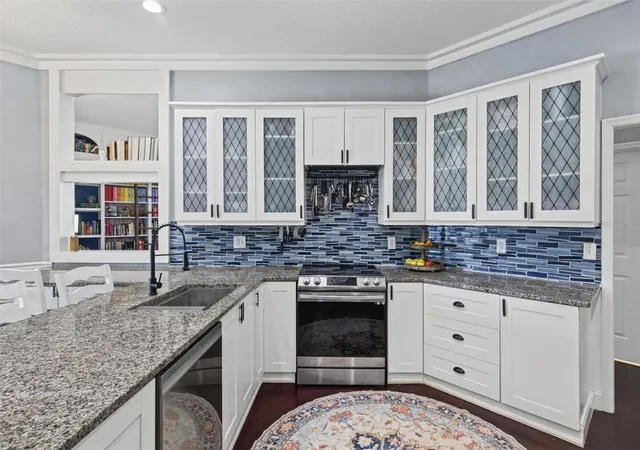
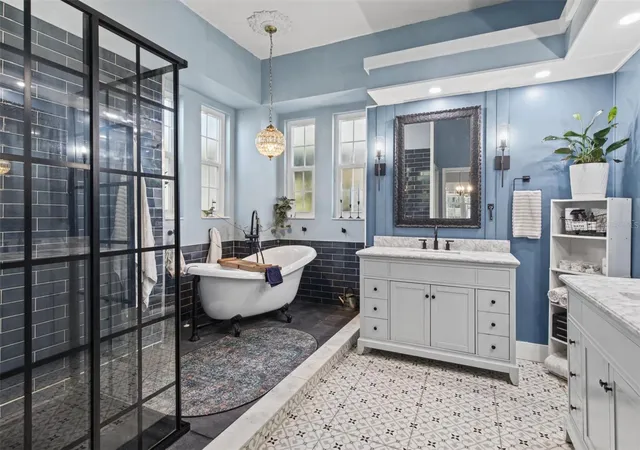
The updated kitchen features white cabinetry, granite countertops, stainless steel appliances, and bar seating. The spacious primary suite includes an electric fireplace and a bathroom with a clawfoot soaking tub and open shower. An adjoining office offers flexible space for working from home or creating a cozy nursery close to the primary bedroom.
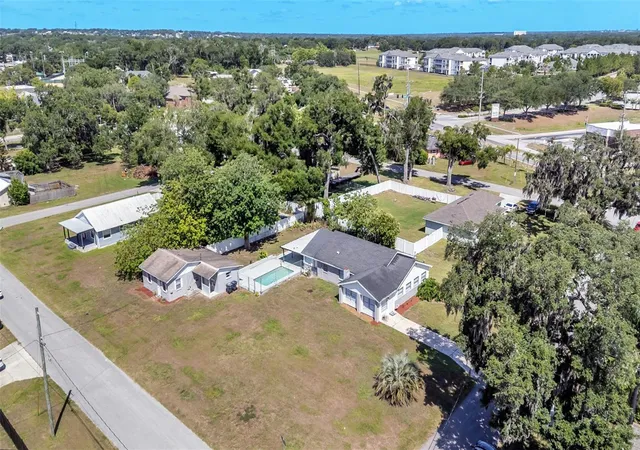
Outside, enjoy a private pool, covered patio, and mature landscaping on approximately .37 acres. Florida-native butterfly-attracting plants bring the front garden to life with swarms of butterflies during the summer. Valleyview Elementary is a few minutes away and the sounds of children enjoying recess can be heard from the back porch—a memorable connection to the nearby school.
Convenient to George Jenkins High School, the Polk Parkway, shopping, dining, entertainment, and medical facilities, this home combines a practical layout with distinctive details and substantial recent improvements.
Features and updates: Main roof (2017); rear patio flat roof (2026); A/C (2023); solar panels (2022); windows and doors replaced (2021); water heater (2023); kitchen cabinetry and granite countertops (2021); and kitchen appliances replaced within the past three years. The windows, HVAC replacement and sealing, ENERGY STAR appliances, and solar panels all help lower the energy bill.
Financing details: Existing solar financing carries a 1% interest rate with an approximate payoff of $54,345. Seller payoff of the solar financing or another lender-approved arrangement may be negotiated as part of the purchase, including a potential adjustment to the purchase price to account for the solar balance. Mortgage assumption and any solar-financing transfer require separate approvals; balances are approximate and subject to change.
- Houzeo last checked: 13 minutes ago
- Listing updated: October 27, 2026 at 8:38 pm
- Listing Provided by: Gwen Clark (863) 559-6413 | CLARK REALTY LLC (863) 345-2155
- Source: Stellar MLS-FL | MLS#: L4965714

Property Details
Status
Active
Type
Single Family Residence
No. of Stories
1
County
City
Neighborhood
--
Year Built
1995
HOA Fees
$27.5/mo
Finished Area
2,762 sqft
Lot Size
16,117 sqft lot
Basement Area
- sqft
MLS Name
Stellar MLS
MLS Number
L4965714
MLS Status
Active
Days on Market
14
Cumulative Days on Market
12

Continue Your Journey in App
Find your dream home, receive real-time updates, and many more!
Continue Your Journey in App
Find your dream home, receive real-time updates, and many more!
Location
HOA Management
Clifford Medalle
HOA Fees
$330/ Annually
Disclaimer: Amenities are based on third-party information and may vary; buyers must independently verify all amenities, as information is deemed reliable but not guaranteed.
Facts & Features
Rooms
Bedrooms & bathrooms
Bedrooms: 4
Bathrooms: 3
Interior
Interior Features
Built In Features, Ceiling Fans(s), Crown Molding, Dry Bar, Eat In Kitchen, High Ceilings, Kitchen/family Room Combo, Living Room/dining Room Combo, Open Floorplan, Primary Bedroom Main Floor, Split Bedroom, Thermostat, Walk In Closet(s)
Heating
Central
Flooring
Bamboo, Carpet, Tile
Sewer
Public Sewer
Cooling
Central Air
Appliances
Convection Oven, Dishwasher, Disposal, Dryer, Electric Water Heater, Exhaust Fan, Refrigerator, Washer
Exterior Features
Fire Pit, Garden, Lighting, Permeable Paving, Private Yard, Rain Barrel/cistern(s), Storage
Window Features
Skylight(s), Energy Star Qualified Windows, Shutters
Construction
Year Built
Year Built: 1995
Home type
Single Family Residence
Construction Materials
Block
Foundation Details
Slab
Roof
Shingle
Property Condition
Completed
Utilities & Energy
Utilities
Cable Available, Electricity Connected, Fire Hydrant, Phone Available, Public, Sewer Connected, Underground Utilities, Water Connected
Pool Features
In Ground, Child Safety Fence, Gunite, Outside Bath Access
Security Features
Smoke Detector(s)
Fireplace Features
Living Room, Wood Burning
Water Source
Public
Parking Features
Driveway, Garage Door Opener, Garage Faces Side
Laundry Features
Electric Dryer Hookup, Laundry Room, Washer Hookup
Other Features
Patio And Porch Features
Rear Porch
Lot Features
Landscaped, Oversized Lot, Street Dead End, Paved
Vegetation
Mature Landscaping
Community Features
Street Lights
Subdivision Name
Chatsworth
Price History
| Date | Event | Price |
|---|---|---|
10/15/2026 Source: | Listed for Sale | $580,000 +33.33% $210/sqft |
04/24/2021 Source: | Price Increased | $435,000 +3.57% $157/sqft |
04/24/2021 Source: | Price Increased | $420,000 +68.00% $152/sqft |
08/07/2017 Source: | Sold | $250,000 -10.68% $91/sqft |
05/12/2016 Source: | Price Increased | $279,900 +3.71% $101/sqft |

Show more
Nearby Homes
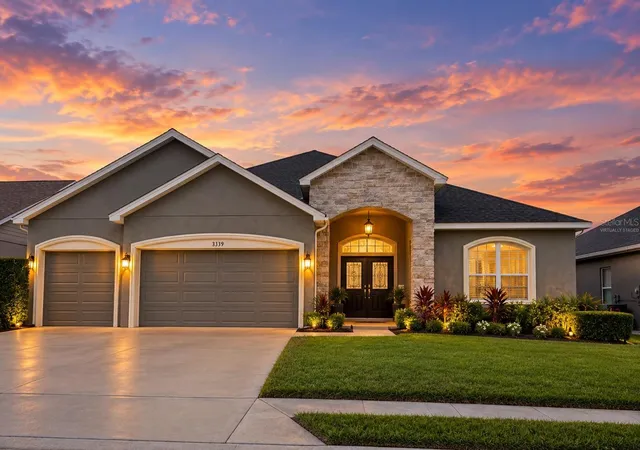
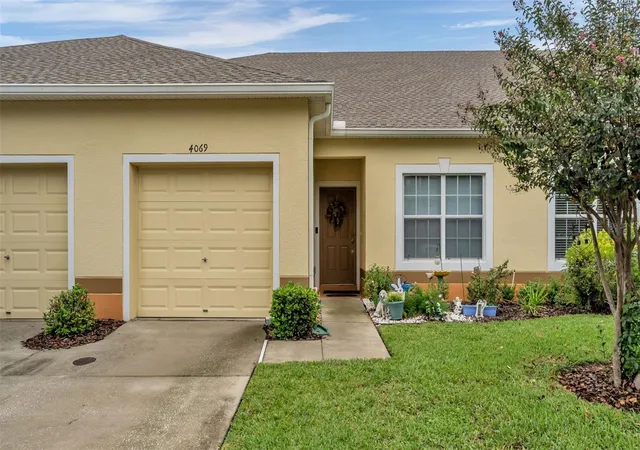

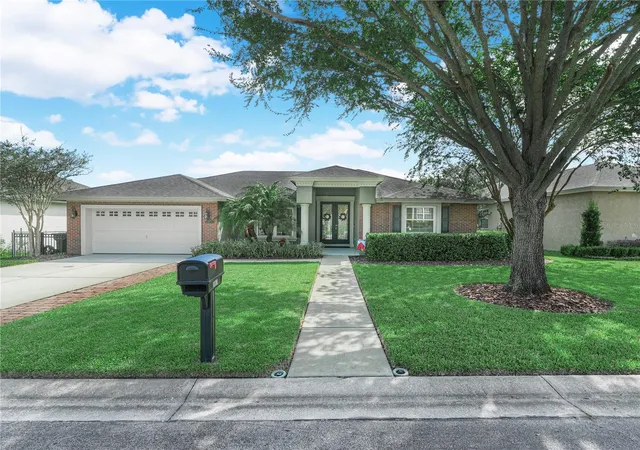
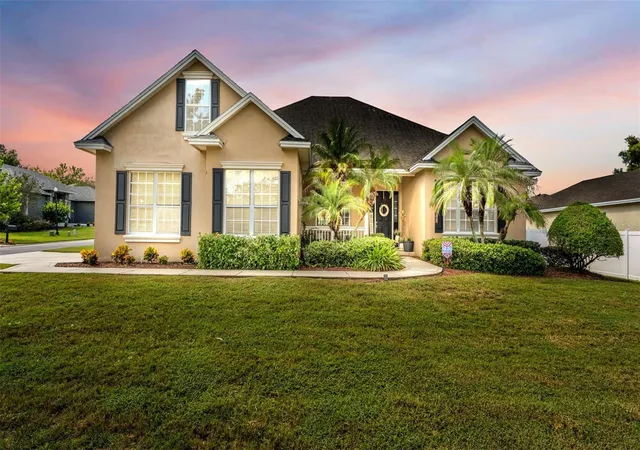
Find Homes by Property Features in Lakeland, FL
Nearby New Homes For Sale

Based on information from Stellar MLS® through Oct 29, 2026, 11:00PM as submitted to and distributed by MLS GRID. All data is obtained from various sources and may not have been verified by the broker or MLS GRID. Supplied Open House Information is subject to change without notice. All information should be independently reviewed and verified for accuracy. Properties may or may not be listed by the office/agent presenting the information. IDX information is provided exclusively for consumers’ personal non-commercial use. It may not be used for any purpose other than to identify prospective properties consumers may be interested in purchasing. The data is deemed reliable but is not guaranteed by MLS GRID. The use of the MLS GRID Data may be subject to an end-user license agreement prescribed by the Member Participant’s applicable MLS, if any, and as amended from time to time. © 2026 Stellar MLS. All Rights Reserved.
 Advertising Broker: Fred McGill | Simple Showing, Inc
