- Overview
- Description
- Property Details
- Location
- Facts & Features
- Getting Around
- Nearby Homes




$232,900
Monthly Est:$1,159
 2 Beds
 2 Baths
2 full baths
 1,418sqft
4069 Shade Tree Ln, Lakeland, FL 33812
$232,900
$1,159/moEst:
Get Pre-Approved
Villa
Built in 2012
$-- HOA
8 sqft lot
$164/sq.ft
Description
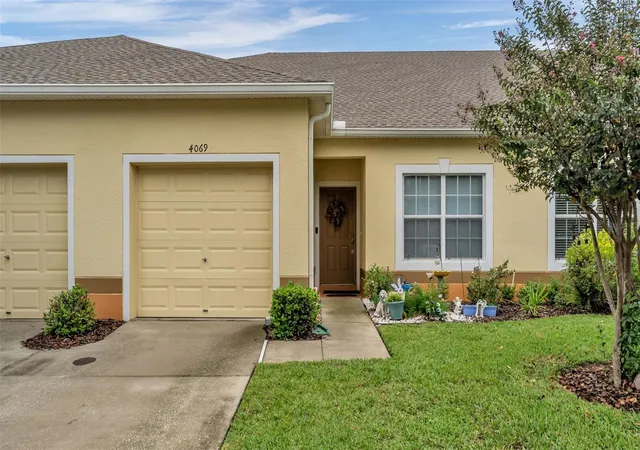
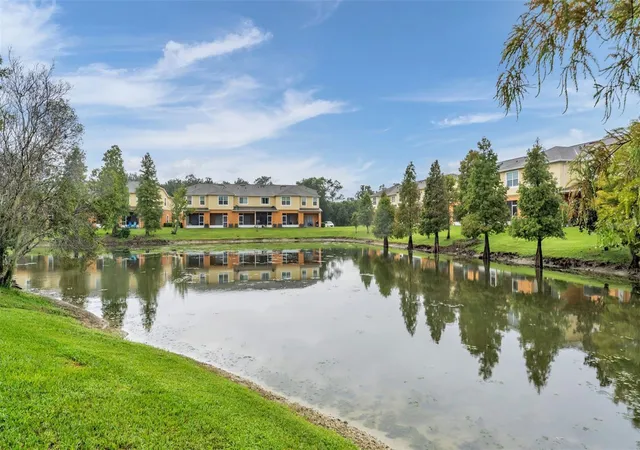
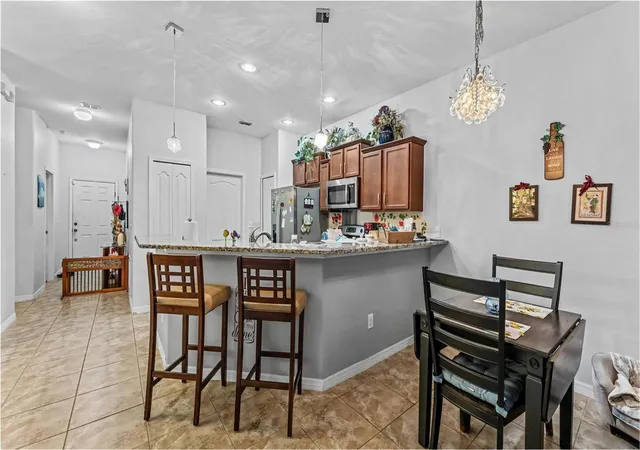
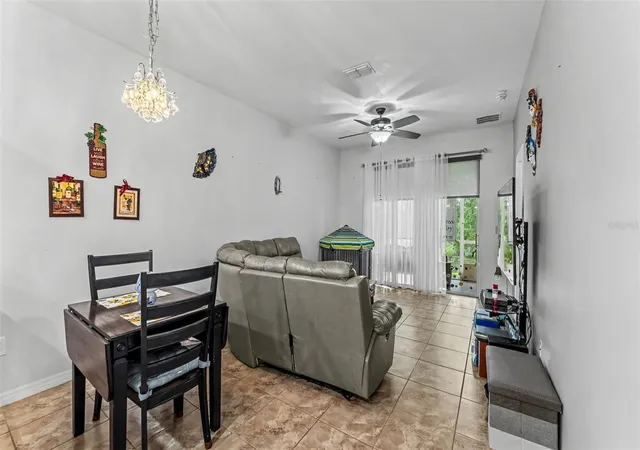
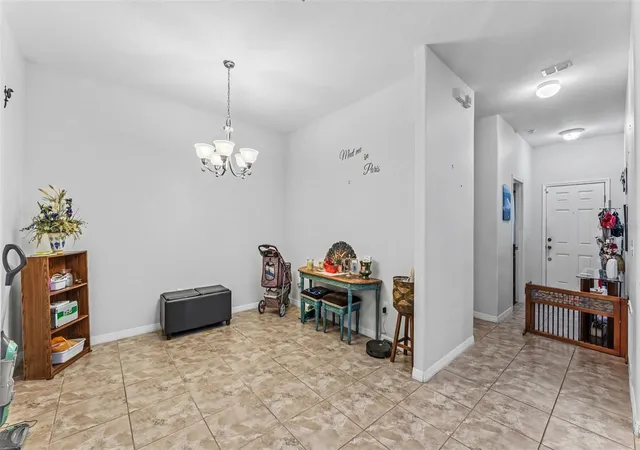
Welcome to 4069 Shadetree Lane, where peaceful pond views, comfortable single-level living, and low-maintenance convenience come together in the desirable gated community of Autumnwood Grove! Lovingly maintained by its original owner, this charming South Lakeland villa offers 2 bedrooms, 2 bathrooms, approximately 1,418 square feet of living space, and a beautiful waterfront backdrop that can be enjoyed right from the heart of the home. Everything is conveniently located on one level, with no interior stairs, making everyday living both comfortable and accessible. Step inside to discover an inviting floor plan featuring a spacious living room, dedicated dining or versatile flex area, and functional kitchen designed for everyday living. One of the home's standout features is the beautiful pond view visible through the sliding glass doors from the main living area, allowing you to enjoy the peaceful scenery and natural light without ever stepping outside. The sliding doors lead directly to a screen-enclosed lanai overlooking the tranquil pond and mature trees, creating the perfect place to enjoy morning coffee, relax in the evenings, or entertain guests while taking in the serene surroundings. The thoughtfully designed split-bedroom floor plan offers privacy and comfort, with the primary suite featuring its own bathroom and walk-in closet. A generously sized secondary bedroom and full guest bathroom provide comfortable accommodations for visitors. The flex room offers versatility for a home office, hobby space, reading retreat, or additional sitting area, all conveniently situated on the same level. Outside, this villa offers features that truly set it apart, including an attached single-car garage with a dedicated private driveway for additional parking, along with convenient guest parking located directly adjacent to the property. Sidewalks and welcoming front green space add to the neighborhood's charm and create an inviting setting. Enjoy the benefits of low-maintenance living with an HOA that handles exterior building maintenance, lawn care, and common-area upkeep. Association services may also include roof maintenance and replacement and exterior painting, subject to the community's governing documents. The gated community features a swimming pool for residents to enjoy. Location is another highlight! Conveniently situated near Polk State College and RaceTrac, with Highland City Publix just a short drive away, this property provides easy access to shopping, dining, and everyday essentials. Nearby Fort Fraser Trail offers opportunities for walking, jogging, and biking, while convenient access to the Polk Parkway makes commuting throughout Central Florida a breeze. Whether you're looking to downsize, purchase your first home, or simply enjoy the ease of single-story villa living with no interior stairs, 4069 Shadetree Lane offers a wonderful combination of waterfront scenery, functional living space, dedicated parking, and community amenities. Offered at $232,900, this single-level pond-view villa is ready for its next chapter. Schedule your private showing today and experience the comfort and convenience of Autumnwood Grove!
- Houzeo last checked: 0 minutes ago
- Listing updated: October 11, 2026 at 10:47 am
- Listing Provided by: Christine Hubbert (863) 370-4915 | BHHS FLORIDA PROPERTIES GROUP (863) 701-2350
- Source: Stellar MLS-FL | MLS#: L4965651

Property Details
Status
Active
Type
Single Family Residence
No. of Stories
1
County
City
Neighborhood
--
Year Built
2012
HOA Fees
-
Finished Area
1,418 sqft
Lot Size
8 sqft lot
Basement Area
- sqft
MLS Name
Stellar MLS
MLS Number
L4965651
MLS Status
Active
Days on Market
1
Cumulative Days on Market
1

Continue Your Journey in App
Find your dream home, receive real-time updates, and many more!
Download App
Continue Your Journey in App
Find your dream home, receive real-time updates, and many more!
Location
Facts & Features
Rooms
Bedrooms & bathrooms
Bedrooms: 2
Bathrooms: 2
Bedroom 2
Level: First
Area: 110.00 Square Feet
Dimensions: 11x10
Bonus Room
Level: First
Area: 132.00 Square Feet
Dimensions: 12x11
Kitchen
Level: First
Area: 90.00 Square Feet
Dimensions: 10x9
Living Room
Level: First
Area: 255.00 Square Feet
Dimensions: 15x17
Primary Bedroom
Level: First
Area: 195.00 Square Feet
Dimensions: 15x13
Interior
Flooring
Laminate, Tile
Sewer
Public Sewer
Appliances
Dishwasher, Microwave, Range, Refrigerator
Interior Features
Ceiling Fans(s), High Ceilings, Open Floorplan, Solid Surface Counters, Split Bedroom, Stone Counters, Walk In Closet(s), Window Treatments
Cooling
Central Air
Heating
Central
Construction
Year Built
Year Built: 2012
Home type
Villa
Roof
Shingle
Property Condition
Completed
Foundation Details
Slab
Construction Materials
Block, Stucco
Utilities & Energy
Pool Features
In Ground, Heated
Laundry Features
Inside, Laundry Room
Association Amenities
Gated
Utilities
Cable Available, Sprinkler Well
Security Features
Gated Community, Security System, Smoke Detector(s)
Water Source
Public
Other Features
Vegetation
Mature Landscaping, Oak Trees, Trees/landscaped
Lot Features
City Limits, Landscaped, Near Public Transit, Sidewalk, Paved
Subdivision Name
Autumnwood Grove Replat
Community Features
Deed Restrictions, Gated Community No Guard, Irrigation Reclaimed Water, Pool, Sidewalks, Street Lights
Price History
| Date | Event | Price |
|---|---|---|
10/10/2026 Source: | Listed for Sale | $232,900 +148.03% $164/sqft |
06/25/2012 Source: | Price Decreased | $93,900 -0.10% $66/sqft |
04/25/2012 Source: | Sold | $93,990 $66/sqft |

Nearby Homes
Find Homes by Property Features in Lakeland, FL
Nearby New Homes For Sale

Based on information from Stellar MLS® through Oct 11, 2026, 08:15PM as submitted to and distributed by MLS GRID. All data is obtained from various sources and may not have been verified by the broker or MLS GRID. Supplied Open House Information is subject to change without notice. All information should be independently reviewed and verified for accuracy. Properties may or may not be listed by the office/agent presenting the information. IDX information is provided exclusively for consumers’ personal non-commercial use. It may not be used for any purpose other than to identify prospective properties consumers may be interested in purchasing. The data is deemed reliable but is not guaranteed by MLS GRID. The use of the MLS GRID Data may be subject to an end-user license agreement prescribed by the Member Participant’s applicable MLS, if any, and as amended from time to time. © 2026 Stellar MLS. All Rights Reserved.
 Advertising Broker: Fred McGill | Simple Showing, Inc