- Overview
- Description
- Property Details
- Location
- HOA Management
- Facts & Features
- Getting Around
- Nearby Homes



$469,900
Monthly Est:$2,339
 4 Beds
 2 Baths
2 full baths
 2,220sqft
5868 High Ridge Loop, Lakeland, FL 33812
$469,900
$2,339/moEst:
Get Pre-Approved
Single Family Residence
Built in 2002
$37.5/mo HOA
10,058 sqft lot
$212/sq.ft
Description
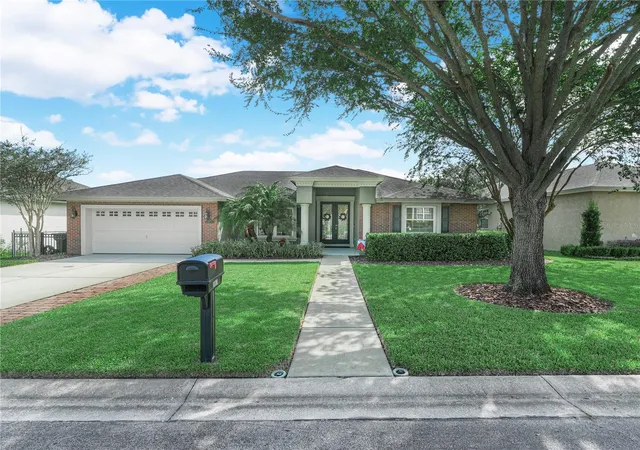
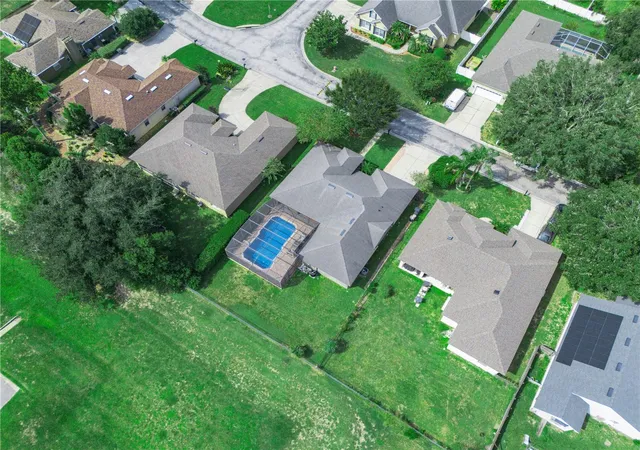
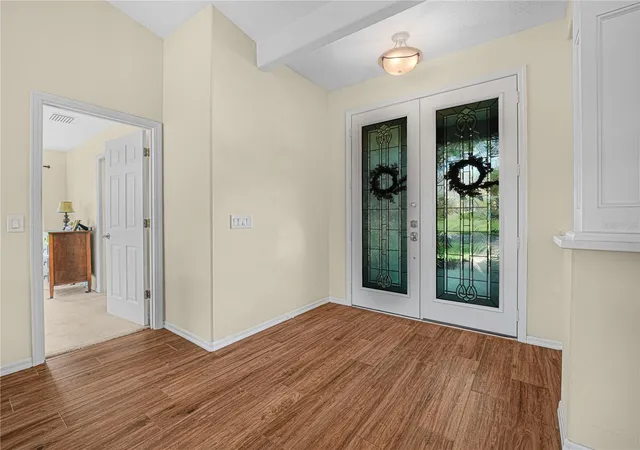
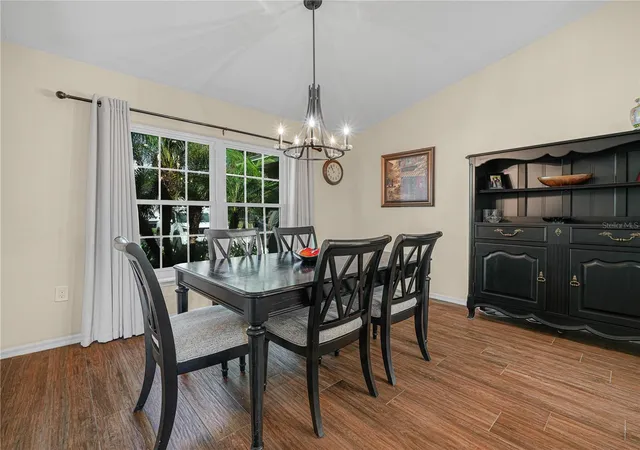
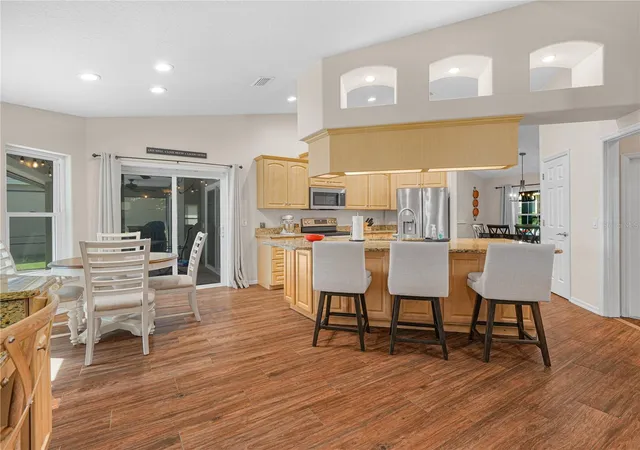
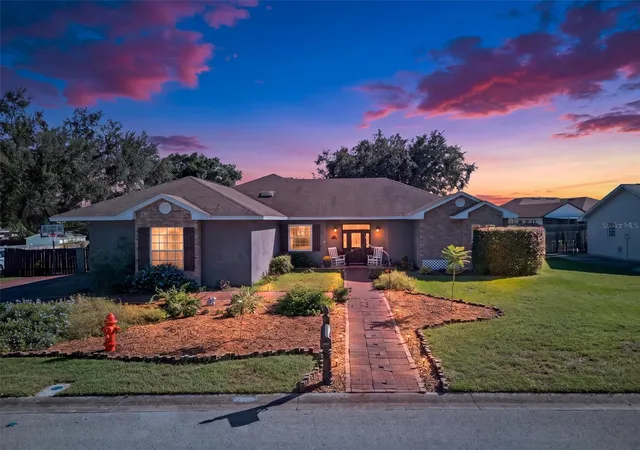
This exquisite Pool home is located in the desirable Gated Community of Highlands Ridge in SE Lakeland. It offers 4 BD/2BA with 2,220 sq ft. of living area. The home greets you with a brick-trimmed driveway and lush manicured landscaping. Double doors with decorative glass open into this spacious home, featuring high ceilings, formal living and dining rooms, a family room, and split bedrooms. The well-laid-out floor plan includes tray ceilings and wood-look porcelain plank floors throughout the living areas. The attractive kitchen connects to the family room and features recessed lighting, beautiful maple cabinetry, granite countertops, a large island with seating, and stainless appliances. The kitchen also features a built-in desk, a pantry, and a dinette area with views and access to the pool and lanai. With the family room included, the entire area is wonderfully positioned for daily life and entertaining indoors and poolside. Step into the owners’ suite for access to the lanai, his-and-hers closets, and a spacious tile bathroom with dual vanities, a soaking tub, a tile-and-glass shower, and a water closet. The sleep quarters include 3 additional bedrooms that share a full bathroom with a tub; this bath also provides access to the lanai. The large screened lanai area has paver brick decking and offers a comfortable covered area with ceiling fans. The uniquely designed pool has salt filtration, a pool heater replaced in 2024, and a waterfall. The fenced yard has a reclaimed water irrigation system to keep the lawn and landscaping beautiful. This outstanding home offers many pleasures and conveniences to make Florida living absolutely wonderful. Other recent improvements include an AC replaced in 2024, new energy-efficient windows replaced in 2024, a new pool pump in 2024, new pool screening in 2024, and outstanding care and overall love for the home.
- Houzeo last checked: 6 minutes ago
- Listing updated: October 22, 2026 at 12:07 pm
- Listing Provided by: Randall Benton, PA (863) 660-1163 | BHHS FLORIDA PROPERTIES GROUP (863) 701-2350
- Source: Stellar MLS-FL | MLS#: L4965894

Property Details
Status
Active
Type
Single Family Residence
No. of Stories
-
County
City
Neighborhood
--
Year Built
2002
HOA Fees
$37.5/mo
Finished Area
2,220 sqft
Lot Size
10,058 sqft lot
Basement Area
- sqft
MLS Name
Stellar MLS
MLS Number
L4965894
MLS Status
Active
Days on Market
9
Cumulative Days on Market
2

Continue Your Journey in App
Find your dream home, receive real-time updates, and many more!
Continue Your Journey in App
Find your dream home, receive real-time updates, and many more!
Location
HOA Management
Towers Management
HOA Fees
$450/ Annually
Amenities
 Amenities and services may be covered by one or multiple associations and service providers.
 Private Road
Disclaimer: Amenities are based on third-party information and may vary; buyers must independently verify all amenities, as information is deemed reliable but not guaranteed.
Facts & Features
Rooms
Bedrooms & bathrooms
Bedrooms: 4
Bathrooms: 2
Interior
Flooring
Carpet, Ceramic Tile, Tile
Heating
Central
Interior Features
Ceiling Fans(s), Eat In Kitchen
Window Features
Double Pane Windows, Energy Star Qualified Windows, Window Treatments
Cooling
Central Air
Sewer
Public Sewer
Appliances
Electric Water Heater, Microwave, Range, Refrigerator
Exterior Features
Private Mailbox
Construction
Year Built
Year Built: 2002
Home type
Single Family Residence
Roof
Shingle
Architectural Style
Traditional
Construction Materials
Block
Foundation Details
Slab
Utilities & Energy
Laundry Features
Inside
Pool Features
In Ground, Child Safety Fence, Gunite
Water Source
Public
Security Features
Gated Community, Smoke Detector(s)
Parking Features
Driveway, Garage Door Opener
Utilities
Cable Connected, Sewer Connected
Other Features
Vegetation
Mature Landscaping, Trees/landscaped
Community Features
Gated Community No Guard
Patio And Porch Features
Front Porch, Patio
Subdivision Name
Highlands Ridge Ph 03
Price History
| Date | Event | Price |
|---|---|---|
10/20/2026 Source: | Listed for Sale | $469,900 -3.51% $212/sqft |
05/03/2023 Source: | Price Increased | $487,000 +60.20% $219/sqft |
01/23/2019 Source: | Price Increased | $304,000 +32.17% $137/sqft |
02/22/2015 Source: | Price Decreased | $230,000 -7.96% $104/sqft |
02/22/2015 Source: | Sold | $249,900 $113/sqft |

Getting Around 5868 High Ridge Loop
Bike Score®

Somewhat Bikeable
28/100
Walk Score®

Car-Dependent
7/100
Data provided by Redfin
Nearby Homes

Find Homes by Property Features in Lakeland, FL
Nearby New Homes For Sale

Based on information from Stellar MLS® through Oct 30, 2026, 04:00AM as submitted to and distributed by MLS GRID. All data is obtained from various sources and may not have been verified by the broker or MLS GRID. Supplied Open House Information is subject to change without notice. All information should be independently reviewed and verified for accuracy. Properties may or may not be listed by the office/agent presenting the information. IDX information is provided exclusively for consumers’ personal non-commercial use. It may not be used for any purpose other than to identify prospective properties consumers may be interested in purchasing. The data is deemed reliable but is not guaranteed by MLS GRID. The use of the MLS GRID Data may be subject to an end-user license agreement prescribed by the Member Participant’s applicable MLS, if any, and as amended from time to time. © 2026 Stellar MLS. All Rights Reserved.
 Advertising Broker: Fred McGill | Simple Showing, Inc
