- Overview
- Description
- Property Details
- Location
- HOA Management
- Facts & Features
- Getting Around
- Nearby Homes


$765,000
Monthly Est:$3,808
 4 Beds
 4 Baths
2 full baths + 2 half baths
 3,513sqft
31723 Leeward Ct, Avon Lake, OH 44012
$765,000
$3,808/moEst:
Get Pre-Approved
Single Family Residence
Built in 2001
$54.17/mo HOA
0.35 acre lot
$218/sq.ft
Description
Welcome to this truly exceptional custom-built, one-owner home where superior craftsmanship, premium materials, and meticulous care define every space. Offering approximately 3,400 sq. ft. plus an enormous finished lower level, this residence was designed for both luxurious everyday living and effortless entertaining.
At the heart of the home is a spectacular open-concept kitchen, created through an approximately $140,000 addition, featuring custom cabinetry, Italian tile, Viking and Wolf appliances, a professional 6-burner Wolf range, dual ovens, two dishwashers, and two sinks. Maple hardwood floors, a built-in three-desk office, custom closet systems, and an impressive 20-foot walk-in closet further showcase the home's exceptional quality. The expansive finished lower level with a half bath provides outstanding additional living and entertaining space.
The exterior was completely remodeled in 2011 with no expense spared, including a hail-resistant roof, premium hail-resistant siding, Hurd windows, Pella doors, 6" K-Guard gutters, and upgraded insulation beneath the siding for outstanding energy efficiency. Additional improvements include zoned HVAC, a newer high-efficiency two-stage variable-speed Trane A/C 2025, 2025 hot water tank, whole-house Kohler generator, and premium construction throughout, nothing in this home is builder grade.
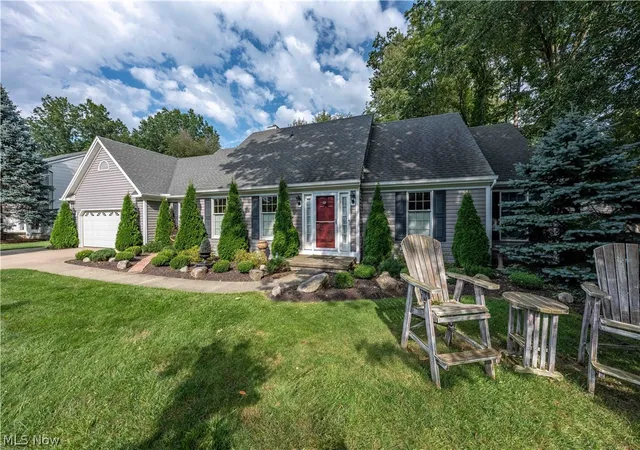
Step outside to a beautifully landscaped, rare fenced backyard featuring custom landscape lighting and a sunken patio surrounded by sandstone walls, creating an incredible private retreat.
Located less than a minute from Lake Erie, just minutes from Huntington Beach and the Metroparks, and directly across from a 75-acre park with walking trails, a stocked lake, and recreation. Shopping, dining, pools, tennis, and pickleball are all nearby. A rare opportunity to own a home where quality, craftsmanship, and location come together in one extraordinary package.
- Houzeo last checked: 12 hours ago
- Listing updated: October 6, 2026 at 1:13 am
- Listing Provided by: Mark G Fetterman (440) 529-9577 DRE #2018001325, Ashley Fetterman (440) 597-8537 DRE #2024002910 | RE/MAX Transitions (440) 597-3629
- Source: MLS Now-OH | MLS#: 5246981

Property Details
Status
Active Under Contract
Type
Single Family Residence
No. of Stories
2
County
City
Neighborhood
--
Year Built
2001
HOA Fees
$54.17/mo
Finished Area
3,513 sqft
Lot Size
0.35 acre lot
Basement Area
- sqft
MLS Name
MLS Now
MLS Number
5246981
MLS Status
Contingent
Days on Market
17
Cumulative Days on Market
13

Continue Your Journey in App
Find your dream home, receive real-time updates, and many more!
Download App
Continue Your Journey in App
Find your dream home, receive real-time updates, and many more!
Location
HOA Management
Westwinds
HOA Fees
$650/ Annually
Amenities
 Amenities and services may be covered by one or multiple associations and service providers.
 Insurance
 AssociationManagement
Disclaimer: Amenities are based on third-party information and may vary; buyers must independently verify all amenities, as information is deemed reliable but not guaranteed.
Facts & Features
Rooms
Bedrooms & bathrooms
Bedrooms: 4
Bathrooms: 4
Bedroom
Level: Second
Area: 156.00 Square Feet
Dimensions: 13 x 12
Bedroom
Level: Second
Area: 144.00 Square Feet
Dimensions: 12 x 12
Kitchen
Level: First
Area: 192.00 Square Feet
Dimensions: 16 x 12
PrimaryBedroom
Level: Second
Area: 228.00 Square Feet
Dimensions: 19 x 12
Bedroom
Level: Second
Area: 130.00 Square Feet
Dimensions: 13 x 10
LivingRoom
Level: First
Area: 336.00 Square Feet
Dimensions: 28 x 12
Recreation
Level: Basement
Area: 560.00 Square Feet
Dimensions: 28 x 20
GreatRoom
Level: First
Area: 288.00 Square Feet
Dimensions: 18 x 16
DiningRoom
Level: First
Area: 117.00 Square Feet
Dimensions: 13 x 9
BonusRoom
Level: Basement
Area: 272.00 Square Feet
Dimensions: 17 x 16
Office
Level: First
Area: 96.00 Square Feet
Dimensions: 12 x 8
Interior
Sewer
Public Sewer
Cooling
Central Air
Heating
Forced Air
Construction
Year Built
Year Built: 2001
Home type
Single Family Residence
Architectural Style
Colonial
Roof
Asphalt, Fiberglass
Construction Materials
Vinyl Siding
Utilities & Energy
Water Source
Public
Laundry Features
Main Level
Fireplace Features
Great Room
Basement
Full, Finished
Parking Features
Attached, Direct Access, Driveway, Garage, Garage Door Opener
Other Features
Patio And Porch Features
Patio, See Remarks
Subdivision Name
Westwinds Sub
Price History
| Date | Event | Price |
|---|---|---|
10/05/2026 Source: | Contingent (Active Under Contract) | $765,000 $218/sqft |
09/30/2026 Source: | Price Decreased | $765,000 -3.77% $218/sqft |
09/22/2026 Source: | Listed for Sale | $795,000 $226/sqft |

Nearby Homes


Find Homes by Property Features in Avon Lake, OH
Nearby New Homes For Sale

Based on information from the Board/Association of REALTORS® (alternatively, from the Service) through Oct 09, 2026, 02:30PM. The data relating to real estate for sale on this website comes in part from the Internet Data Exchange program of MLS Now. Real estate listings held by brokerage firms other than Houzeo are marked with the Internet Data Exchange logo and detailed information about them includes the name of the listing broker(s). This website may not include listings or property addresses of sellers who have directed their listing brokers to withhold their listing or their property address from display on the Internet. Information is provided exclusively for personal, non-commercial use, and may not be used for any purpose other than to identify prospective properties consumers may be interested in purchasing. All information deemed reliable but not guaranteed. Houzeo participates in MLS Now IDX program, allowing us to display other IDXP’s’ listings on our website. However, Houzeo does not display the entire MLS Now IDX database on this website. The listings of some real estate brokerage firms have been excluded. The photos may be altered, edited, enhanced or virtually staged. © 2026 Multiple Listing Service, Inc. All Rights Reserved
 Advertising Broker: Nicholas Huscroft | Chosen Realty