- Overview
- Description
- Property Details
- Location
- Facts & Features
- Getting Around
- Nearby Homes


Street View
$574,900
Monthly Est:$2,861
 3 Beds
 3 Baths
2 full baths + 1 half bath
 2,789sqft
722 Jaycox Rd, Avon Lake, OH 44012
$574,900
$2,861/moEst:
Get Pre-Approved
Single Family Residence
Built in 1989
$-- HOA
0.34 acre lot
$206/sq.ft
Description
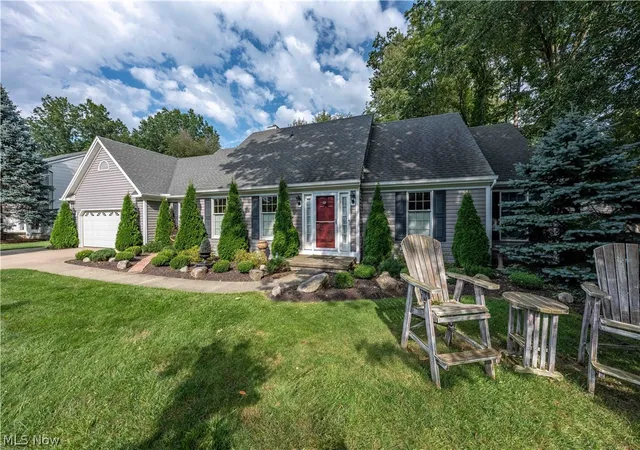
Stunning Avon Lake remodel! Nearly 2,800 square feet with three bedrooms, two full baths, one half bath, a first-floor office and desirable first-floor primary suite, this bright, spacious home is filled with natural light and beautifully renovated throughout.
Step inside through the dramatic two-story foyer, with a charming office with French doors just off the entry. A bright, spacious sitting room flows into the dining room, while the back of the home opens into an impressive connected living space. The two-story great room features a fireplace, striking feature wall, and abundant natural light from large windows and sliding glass doors. The great room flows directly into the remodeled kitchen, creating an open, inviting space for everyday living and entertaining. The brand-new kitchen features quartz countertops, tile backsplash, large center island, and abundant cabinetry. Sliding doors provide direct access to the brand-new brick paver patio and backyard.
The spacious first-floor primary suite features a walk-in closet and remodeled bath with a large soaking tub, gorgeous tiled floor, double vanity, and tiled walk-in shower with glass doors. A first-floor laundry/mudroom provides access to the two-car attached garage. The home also features a whole-home generator.
Upstairs, an open catwalk-style hallway overlooks the great room and leads to two spacious bedrooms and an updated full bath.
The extensive renovation includes all new flooring, all new lighting, a complete professional paint job throughout, a brand-new kitchen, remodeled bathrooms, extensive landscaping improvements, and the brand-new brick paver patio. The front and rear of the home have also been waterproofed. The huge unfinished basement offers plenty of space for a future rec room, home gym, workshop, or additional living space.
Tastefully decorated, sparkling clean, bright, and extensively renovated throughout, this impressive Avon Lake home truly must be seen in person!
- Houzeo last checked: 3 hours ago
- Listing updated: October 9, 2026 at 12:54 am
- Listing Provided by: Ericka S Bazzo (216) 799-6283 DRE #2011002765 | On Target Realty, Inc. (440) 356-2000
- Source: MLS Now-OH | MLS#: 5247626

Property Details
Status
Active Under Contract
Type
Single Family Residence
No. of Stories
-
County
City
Neighborhood
--
Year Built
1989
HOA Fees
-
Finished Area
2,789 sqft
Lot Size
0.34 acre lot
Basement Area
- sqft
MLS Name
MLS Now
MLS Number
5247626
MLS Status
Contingent
Days on Market
15
Cumulative Days on Market
14

Continue Your Journey in App
Find your dream home, receive real-time updates, and many more!
Download App
Continue Your Journey in App
Find your dream home, receive real-time updates, and many more!
Location
Facts & Features
Rooms
Bedrooms & bathrooms
Bedrooms: 3
Bathrooms: 3
Bathroom
Level: Second
Area: 45.00 Square Feet
Dimensions: 5 x 9
Bedroom
Level: Second
Area: 180.00 Square Feet
Dimensions: 12 x 15
Bedroom
Level: Second
Area: 234.00 Square Feet
Dimensions: 13 x 18
PrimaryBathroom
Level: First
Area: 135.00 Square Feet
Dimensions: 9 x 15
PrimaryBathroom
Level: First
Area: 204.00 Square Feet
Dimensions: 12 x 17
Bathroom
Level: First
Area: 28.00 Square Feet
Dimensions: 4 x 7
Laundry
Level: First
Area: 66.00 Square Feet
Dimensions: 11 x 6
Office
Level: First
Area: 121.00 Square Feet
Dimensions: 11 x 11
FamilyRoom
Level: First
Area: 208.00 Square Feet
Dimensions: 16 x 13
Kitchen
Level: First
Area: 221.00 Square Feet
Dimensions: 17 x 13
DiningRoom
Level: First
Area: 132.00 Square Feet
Dimensions: 12 x 11
LivingRoom
Level: First
Area: 285.00 Square Feet
Dimensions: 15 x 19
Interior
Sewer
Public Sewer
Appliances
Dryer, Dishwasher, Microwave, Range, Refrigerator, Washer
Cooling
Central Air
Heating
Forced Air, Gas
Construction
Year Built
Year Built: 1989
Home type
Single Family Residence
Architectural Style
Cape Cod
Roof
Asphalt, Fiberglass, Shingle
Construction Materials
Vinyl Siding
Utilities & Energy
Water Source
Public
Laundry Features
Main Level
Fireplace Features
Wood Burning
Basement
Unfinished
Parking Features
Attached, Garage
Other Features
Patio And Porch Features
Patio
Subdivision Name
Sweetbriar Sub
Disclosures
Principal Is Real Estate Licensed
Price History
| Date | Event | Price |
|---|---|---|
10/08/2026 Source: | Contingent (Active Under Contract) | $574,900 $206/sqft |
09/24/2026 Source: | Listed for Sale | $574,900 +43.72% $206/sqft |
06/09/2026 Source: | Sold | $400,000 +17.65% $143/sqft |
06/09/2026 Source: | Price Decreased | $340,000 -15.00% $122/sqft |
06/02/2026 Source: | Pending | $400,000 $143/sqft |

Show more
Nearby Homes


Find Homes by Property Features in Avon Lake, OH
Nearby New Homes For Sale

Based on information from the Board/Association of REALTORS® (alternatively, from the Service) through Oct 09, 2026, 02:30PM. The data relating to real estate for sale on this website comes in part from the Internet Data Exchange program of MLS Now. Real estate listings held by brokerage firms other than Houzeo are marked with the Internet Data Exchange logo and detailed information about them includes the name of the listing broker(s). This website may not include listings or property addresses of sellers who have directed their listing brokers to withhold their listing or their property address from display on the Internet. Information is provided exclusively for personal, non-commercial use, and may not be used for any purpose other than to identify prospective properties consumers may be interested in purchasing. All information deemed reliable but not guaranteed. Houzeo participates in MLS Now IDX program, allowing us to display other IDXP’s’ listings on our website. However, Houzeo does not display the entire MLS Now IDX database on this website. The listings of some real estate brokerage firms have been excluded. The photos may be altered, edited, enhanced or virtually staged. © 2026 Multiple Listing Service, Inc. All Rights Reserved
 Advertising Broker: Nicholas Huscroft | Chosen Realty