- Overview
- Description
- Property Details
- Location
- Facts & Features
- Getting Around
- Nearby Homes

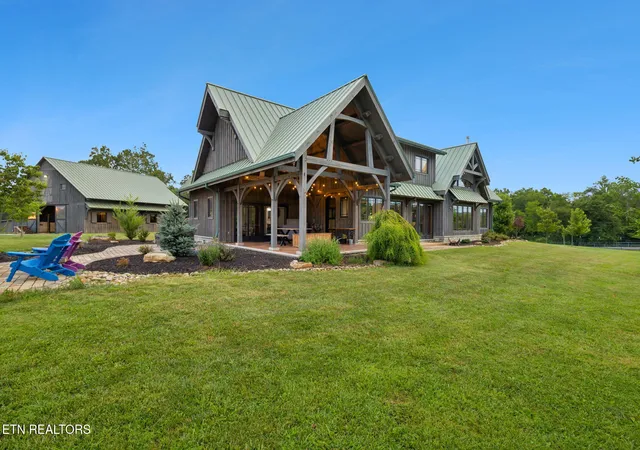


$5,600,000
Monthly Est:$27,873
 4 Beds
 4 Baths
3 full baths + 1 half bath
 3,077sqft
3173 Genesis Rd, Crossville, TN 38571
$5,600,000
$27,873/moEst:
Get Pre-Approved
Single Family Residence
Built in 2016
$-- HOA
75.98 acres lot
$1,820/sq.ft
Description
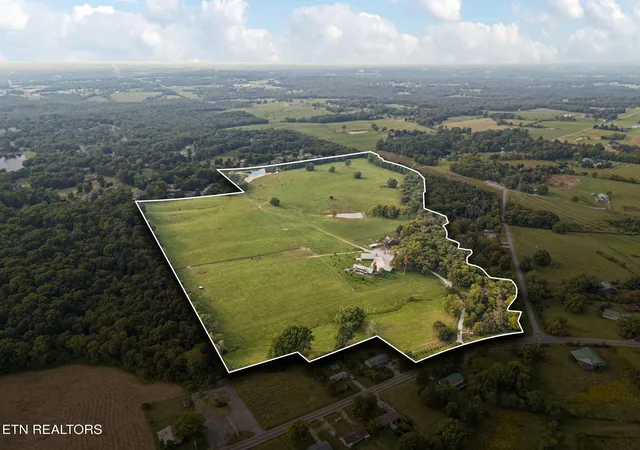
75.98 Acre Horse Farm in Cumberland County, TN - the Golf Capital of Tennessee. Gated entry. This equestrian property features a custom timber frame home and matching timber frame barn built by Homestead Timberframe Homes, along with other multiple barns, workshop, guest home, garage, fencing, pastures, ponds, and creek frontage. Strategic location less than 1 mile to I-40 and Buc-ee's, 10 minutes to town & shopping, 5 miles to Crossville Memorial Airport (5,418-ft runway supporting corporate jets), and convenient access to Nashville, Knoxville, and Chattanooga.
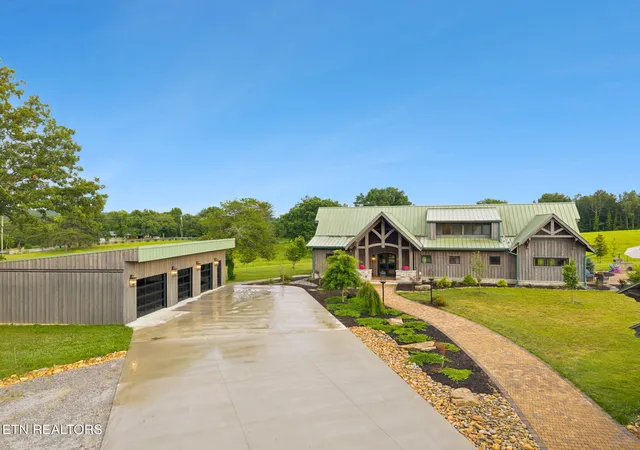
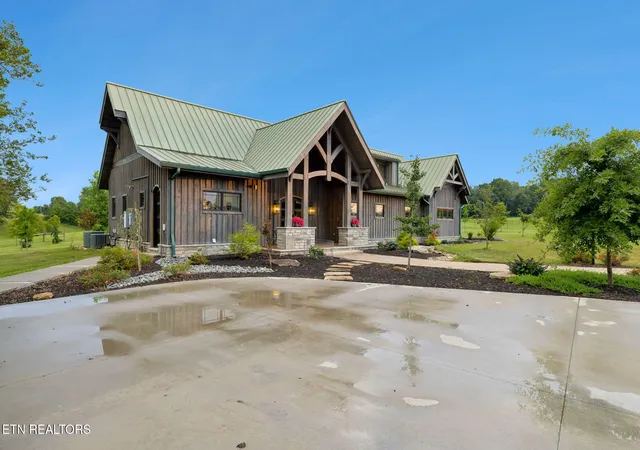
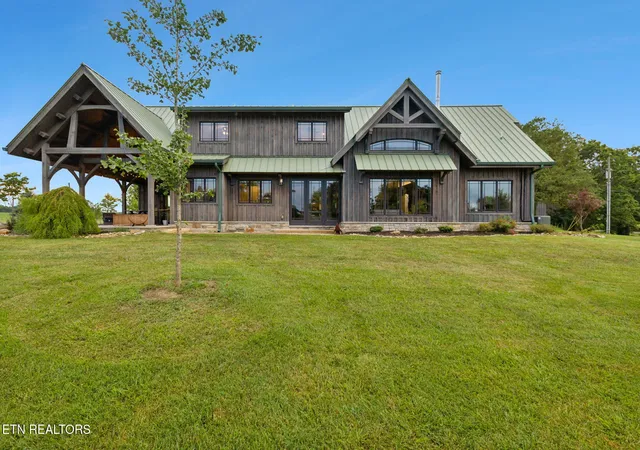
Main Residence: Homestead Timberframe Homes built this home with SIP panel as exterior walls, Hemlock exterior siding, and 50-year standing seam metal roof. New steel front entry and 2 side doors. Tempest gas torches line the new paver walk to the front entry. All new landscaping and exterior lighting. New 48x48 marble-look satin porcelain tile throughout main level. Oak timber frame vaulted ceiling in living room with new wood burning stove. The kitchen features J'adore quartzite countertops, a Miele 6 burner gas cooktop with additional griddle, a Miele steam-combi oven, and a pantry. On the main floor is the master suite with patio access, additionally a bedroom on main with a full bath, plus a half bath and laundry room. Main level baths with leathered soapstone counters and newly tiled showers. Upstairs has two rooms (one used as office) sharing Jack & Jill bath, carpeted floors. Andersen 400 Series window package. Two Trane HVAC units. 2 Tankless water heaters are located off of both main-level baths. Fiber optic internet. CCTV with 6 cameras. The back patio is pre-wired for a hot-tub.
Barns and Outbuildings: Matching Homestead timber frame 6 stall heated barn with european stall fronts. Stalls are 12x12 with windows, 2 stalls have removable dividers resulting in two 12x24 foaling stalls. Each stall with automatic waterer . Wash rack with overhang hose. Exposed plumbing is copper. Tankless water heater conveys with hot/cold water for bathing. Large hay loft with drop-down for hay to stalls. Additionally the older barn and lean-to have new roofing. New workshop 28x56 (built 2 yrs ago) is insulated and heated with a 50-amp plug. The 3-car garage (1 yr old) also has spray-foam insulation, a 50-amp plug, whole house water filtration for the main house, a dog bathing station, and tankless water heater..
Guest House: Cinder block structure was completely rebuilt from floor truss up, new windows, doors, new roofing, new HVAC, new water heater and house water filtration with new Hardi plank exterior. One bedroom, one bathroom, full kitchen, stackable laundry in closet.
Land and Water: 75.98 acres with gated entry. Additional build site with views. Pipe fencing on portion of property. Fenced and cross-fenced. Pastures with 2 self-waterers, each 4-hole, servicing both pastures. Two ponds. Potters Creek runs along entire western boundary and along southern and northern boundary as well.
Utilities and Infrastructure: Electric, water, natural gas at Genesis. Fiber optic internet. CCTV system with 6 cameras.
Development Potential: Property lies within Cumberland County Urban Growth Boundary along the western boundary. Borders city limits. Sewer can be brought in along the boundary, creating development potential for future return on investment.
Location: Crossville, Cumberland County, Golf Capital of Tennessee, on the Cumberland Plateau, just 10 minutes to town & shopping. Private country setting yet only 1 mile from I-40 and Buc-ee's, close to area golf courses and amenities. Crossville Memorial Airport with corporate jet access only 5 miles away.
This horse farm offers timber frame home, equestrian barn with European stalls, multiple barns and shops, guest home, fencing, water features, and prime development potential. Ideal for buyers seeking equestrian property in TN with strategic location, modern infrastructure, investment, & investment upside.
- Houzeo last checked: 4 minutes ago
- Listing updated: October 19, 2026 at 12:53 am
- Listing Provided by: Stephanie Cross (404) 295-9876 | United Country Real Estate/Tennessee Real Properties (931) 248-6785
- Source: East Tennessee REALTORS® MLS-TN | MLS#: 1359326

Property Details
Status
Active
Type
Single Family Residence
No. of Stories
-
County
City
Neighborhood
--
Year Built
2016
HOA Fees
-
Finished Area
3,077 sqft
Lot Size
75.98 acres lot
Basement Area
- sqft
MLS Name
East Tennessee REALTORS® MLS
MLS Number
1359326
MLS Status
Active
Days on Market
21

Continue Your Journey in App
Find your dream home, receive real-time updates, and many more!
Continue Your Journey in App
Find your dream home, receive real-time updates, and many more!
Location
Facts & Features
Rooms
Bedrooms & bathrooms
Bedrooms: 4
Bathrooms: 4
Interior
Flooring
Carpet, Tile
Sewer
Septic Tank
Window Features
Windows Wood, Windows Insulated
Cooling
Central Cooling, Ceiling Fan(s)
Interior Features
Walk In Closet(s), Cathedral Ceiling(s), Kitchen Island, Dry Bar, Pantry, Breakfast Bar, Eat In Kitchen
Heating
Central, Zoned, Electric
Appliances
Tankless Water Heater, Gas Range, Gas Cooktop, Dishwasher, Microwave, Self Cleaning Oven
Construction
Year Built
Year Built: 2016
Home type
Single Family Residence
Architectural Style
Craftsman
Construction Materials
Other, Wood Siding
Utilities & Energy
Parking Features
Garage Faces Side, Detached
Fireplace Features
Wood Burning Stove
Water Source
Public
Basement
Slab, None
Other Features
Patio And Porch Features
Porch Covered, Patio
Lot Features
Pond, Creek, Level, Rolling Slope
Price History
| Date | Event | Price |
|---|---|---|
10/19/2026 Source: | Listed for Sale | $5,600,000 $1,820/sqft |
09/19/2025 Source: | Off Market | $5,600,000 +386.96% $1,820/sqft |
04/01/2022 Source: | Price Decreased | $1,150,000 -14.81% $374/sqft |
01/14/2022 Source: | Price Increased | $1,350,000 +170.05% $439/sqft |
09/20/2013 Source: | Sold | $499,900 +11.09% $162/sqft |

Show more
Nearby Homes

Find Homes by Property Features in Crossville, TN
Nearby New Homes For Sale

Based on information from the Knoxville Area Association of REALTORS MLS through Nov 09, 2026, 08:15AM. Information is provided exclusively for consumers’ personal, non-commercial use. It may not be used for any purpose other than to identify prospective properties that consumers may be interested in purchasing. The data is deemed reliable but is not guaranteed accurate by the MLS. This website may not include listings or property addresses of sellers who have directed their listing brokers to withhold their listing or their property address from display on the Internet. © 2026 Knoxville Area Association of REALTORS® MLS. All Rights Reserved. Angela Fowler Real Estate, LLC | 423.320.4620 | afowler@catt.com Mailing Address: 452 Kailors Cove Cir, Ringgold, GA 30736
 Advertising Broker: Angela Fowler | Angela Fowler Real Estate, LLC.
