- Overview
- Description
- Property Details
- Location
- HOA Management
- Facts & Features
- Getting Around
- Nearby Homes



$347,000
Monthly Est:$1,727
 2 Beds
 2 Baths
2 full baths
 1,783sqft
31735 Griffin Sands Ln, San Antonio, FL 33576
$347,000
$1,727/moEst:
Get Pre-Approved
Single Family Residence
Built in 2025
$478.33/mo HOA
7,350 sqft lot
$195/sq.ft
Description
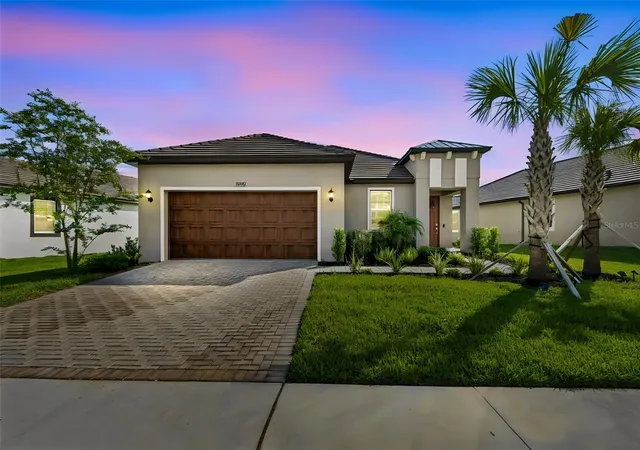
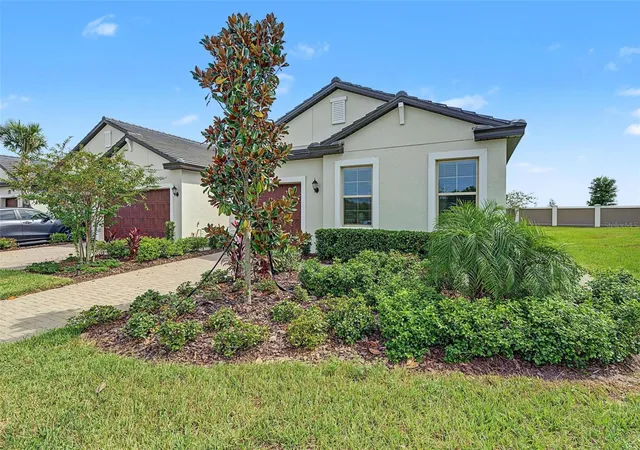
Under contract-accepting backup offers. Gorgeous gated turnkey home built in 2025, located in one of the area's most desirable 55+ active adult communities and available for immediate purchase—no need to wait for new construction.
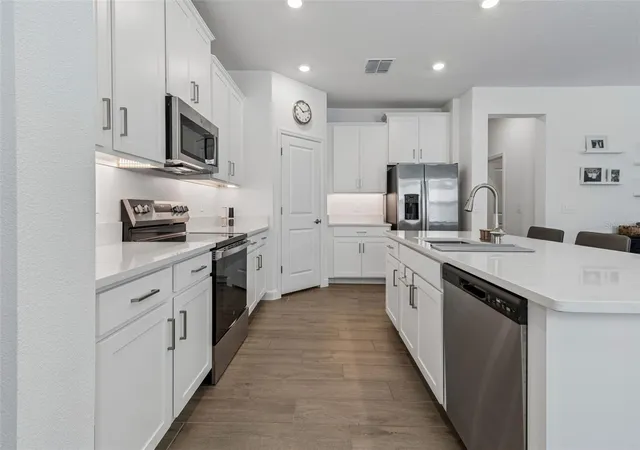
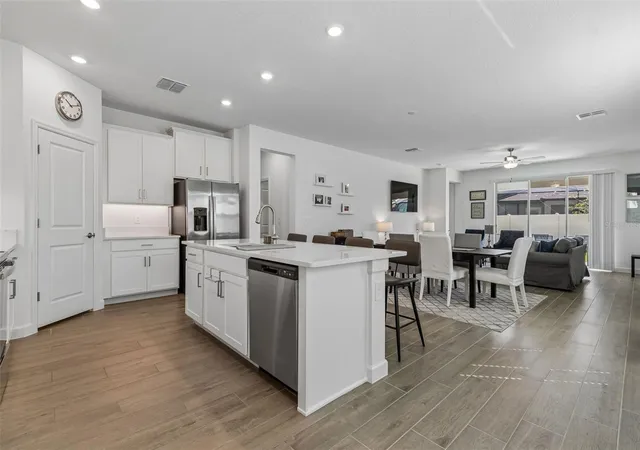
Beautifully maintained this elegant residence offers 2 bedrooms, 2 bathrooms, a versatile flex room currently used as a private office, and 1,783 square feet of well-designed living space. The gourmet kitchen features stainless steel appliances, sleek modern cabinetry, Quartz countertops, and convenient pull-out drawers that maximize storage and functionality.
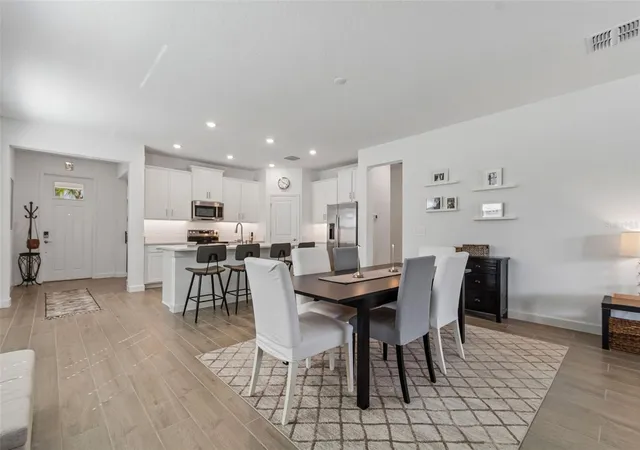
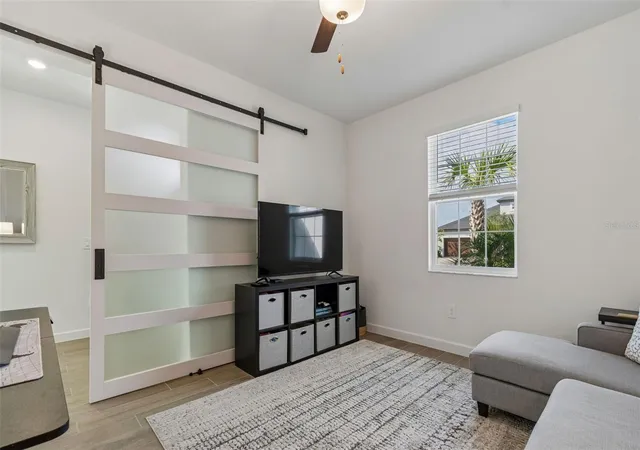
The Splendor model offers neutral-toned ceramic tile flooring throughout the main living areas, creating an inviting atmosphere. Additional upgrades include ceiling fans in both bedrooms and the living room for year-round comfort, a stylish modern barn door that provides added privacy for the office or flex space, and a professionally finished epoxy-coated garage floor that adds both durability and stylish look.
All appliances convey with the sale, making this truly a move-in-ready home.
From the moment you enter, you’ll notice the pride of ownership! The open-concept floor plan creates a seamless flow that is ideal for everyday living.
Designed for a low-maintenance lifestyle without sacrificing luxury, this home allows you to spend more time enjoying life and less time on upkeep. HOA fees include lawn care and maintenance, reclaimed water irrigation, basic cable and internet, offering added convenience and value.
Residents enjoy resort-style amenities including a stunning clubhouse, pool, poolside bar, fitness center, elegant ballroom, café-style restaurant, pickleball and tennis courts, and walking trails. A full calendar of social events, clubs, and activities supports an active and connected lifestyle.
Golf carts are welcome, making it easy to get around the community and enjoy convenient access to the nearby Mirada Lagoon, which features a private resident-only entrance area for relaxation and recreation and is included with your membership.
Whether you’re seeking an active lifestyle, or the perfect place to enjoy your next chapter, this exceptional home offers the ideal blend of luxury, convenience, and community living. Close to grocery stores, shopping centers, restaurants, medical facilities, close access to highways about 40 mins from downtown Tampa, and 1.5 hours from beaches or the Disney Theme parks! Schedule your private tour. Easy to show.
- Houzeo last checked: 11 hours ago
- Listing updated: September 7, 2026 at 11:47 pm
- Listing Provided by: Carolina Cognetta, LLC (954) 707-0656 | MIHARA & ASSOCIATES INC. (813) 960-2300
- Source: Stellar MLS-FL | MLS#: TB8525041

Property Details
Status
Active Under Contract
Type
Single Family Residence
No. of Stories
-
County
City
Neighborhood
--
Year Built
2025
HOA Fees
$478.33/mo
Finished Area
1,783 sqft
Lot Size
7,350 sqft lot
Basement Area
- sqft
MLS Name
Stellar MLS
MLS Number
TB8525041
MLS Status
Pending
Days on Market
95
Cumulative Days on Market
63

Continue Your Journey in App
Find your dream home, receive real-time updates, and many more!
Download App
Continue Your Journey in App
Find your dream home, receive real-time updates, and many more!
Location
HOA Management
Melissa Harrison
HOA Fees
$388/ Monthly
Mirada Master HOA
HOA Fees
$271/ Quarterly
Amenities
 Amenities and services may be covered by one or multiple associations and service providers.
 Gym
Gym
 Security Gate
 Cable TV
 Park Playground
 Club House
 Pool
Pool
 Tennis
 Maintenance
 Basket Ball
 Internet
 Sports Court
Recreation Facilities
Recreational Facilities
Disclaimer: Amenities are based on third-party information and may vary; buyers must independently verify all amenities, as information is deemed reliable but not guaranteed.
Facts & Features
Rooms
Bedrooms & bathrooms
Bedrooms: 2
Bathrooms: 2
Great Room
Level: First
Area: 255.00 Square Feet
Dimensions: 17x15
Dinette
Level: First
Area: 204.00 Square Feet
Dimensions: 17x12
Primary Bedroom
Level: First
Area: 208.00 Square Feet
Dimensions: 13x16
Bedroom 2
Level: First
Area: 132.00 Square Feet
Dimensions: 12x11
Den
Level: First
Area: 156.00 Square Feet
Dimensions: 12x13
Balcony/Porch/Lanai
Level: First
Area: 180.00 Square Feet
Dimensions: 18x10
Kitchen
Level: First
Area: 143.00 Square Feet
Dimensions: 11x13
Interior
Flooring
Carpet, Ceramic Tile, Epoxy
Sewer
Public Sewer
Appliances
Dishwasher, Disposal, Dryer, Microwave, Range, Refrigerator, Washer
Exterior Features
Sidewalk
Interior Features
Ceiling Fans(s), Eat In Kitchen, High Ceilings, Living Room/dining Room Combo, Open Floorplan, Primary Bedroom Main Floor, Stone Counters, Walk In Closet(s), Window Treatments
Window Features
Blinds
Heating
Central
Cooling
Central Air
Construction
Year Built
Year Built: 2025
Home type
Single Family Residence
Foundation Details
Slab
Architectural Style
Contemporary
Property Condition
Completed
Roof
Shingle
Construction Materials
Block, Stucco
Utilities & Energy
Association Amenities
Basketball Court, Clubhouse, Fitness Center, Gated, Pickleball Court(s), Playground, Pool, Recreation Facilities, Shuffleboard Court, Tennis Court(s)
Parking Features
Driveway, Garage Door Opener
Water Source
Public
Laundry Features
Inside, Laundry Room
Security Features
Fire Alarm, Gated Community, Security System, Smoke Detector(s)
Utilities
Bb/hs Internet Available, Cable Available, Electricity Connected, Public, Sprinkler Recycled, Underground Utilities, Water Connected
Other Features
Subdivision Name
Mirada Active Adult Ph 2f
Community Features
Clubhouse, Community Mailbox, Deed Restrictions, Dog Park, Gated Community No Guard, Golf Carts Ok, Irrigation Reclaimed Water, Sidewalks, Street Lights
Patio And Porch Features
Patio
Vegetation
Trees/landscaped
Lot Features
Landscaped, Sidewalk, Paved
Price History
| Date | Event | Price |
|---|---|---|
09/07/2026 Source: #MFRTB8525041 | Contingent (Active Under Contract) | $347,000 $195/sqft |
07/06/2026 Source: | Listed for Sale | $347,000 +6.12% $195/sqft |
05/30/2025 Source: | Sold | $327,000 -0.88% $183/sqft |
04/22/2025 Source: | Listed for Sale | $329,900 $185/sqft |

Getting Around 31735 Griffin Sands Ln
Bike Score®

Somewhat Bikeable
24/100
Walk Score®

Car-Dependent
0/100
Data provided by Redfin
Nearby Homes






Find Homes by Property Features in San Antonio, FL
Nearby New Homes For Sale

Based on information from Stellar MLS® through Oct 09, 2026, 02:30PM as submitted to and distributed by MLS GRID. All data is obtained from various sources and may not have been verified by the broker or MLS GRID. Supplied Open House Information is subject to change without notice. All information should be independently reviewed and verified for accuracy. Properties may or may not be listed by the office/agent presenting the information. IDX information is provided exclusively for consumers’ personal non-commercial use. It may not be used for any purpose other than to identify prospective properties consumers may be interested in purchasing. The data is deemed reliable but is not guaranteed by MLS GRID. The use of the MLS GRID Data may be subject to an end-user license agreement prescribed by the Member Participant’s applicable MLS, if any, and as amended from time to time. © 2026 Stellar MLS. All Rights Reserved.
 Advertising Broker: Fred McGill | Simple Showing, Inc