- Overview
- Description
- Property Details
- Location
- Facts & Features
- Getting Around
- Nearby Homes




$374,888
Monthly Est:$1,866
 3 Beds
 2 Baths
2 full baths
 1,814sqft
3174 Wenona Dr, North Port, FL 34288
$374,888
$1,866/moEst:
Get Pre-Approved
Single Family Residence
Built in 2006
$-- HOA
15,398 sqft lot
$207/sq.ft
Description
Come on in. Stay awhile. I have a feeling you’re going to like it here.
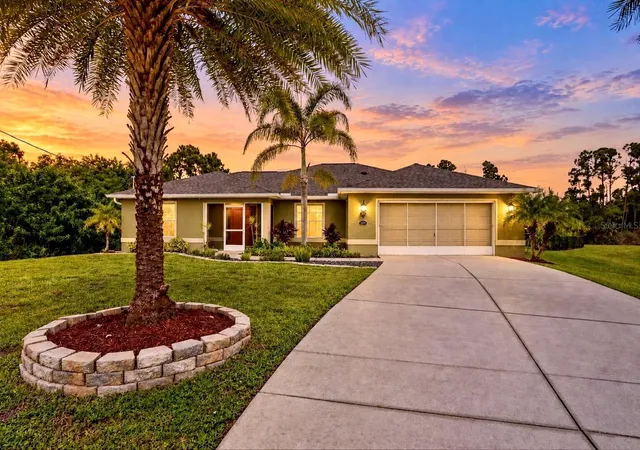
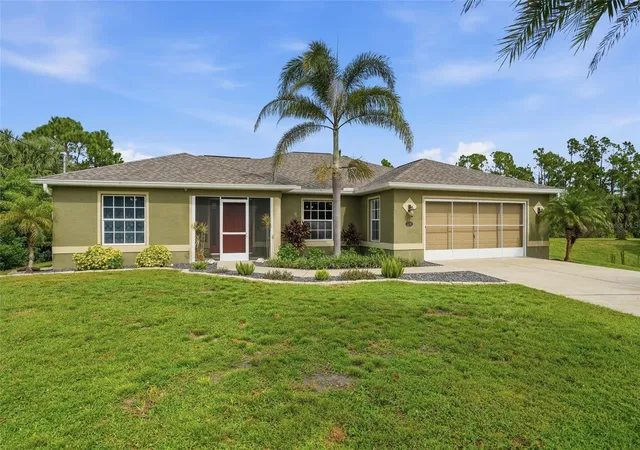
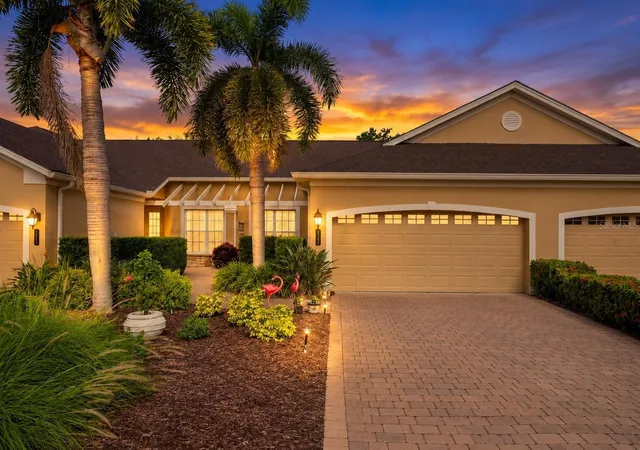
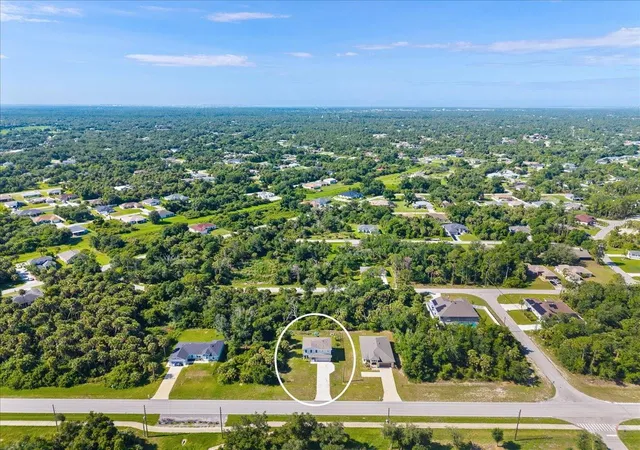
I’m tucked away on an oversized waterfront lot in North Port, surrounded by lush landscaping, a little extra breathing room and a freshwater canal out back where life seems to move just a little slower.
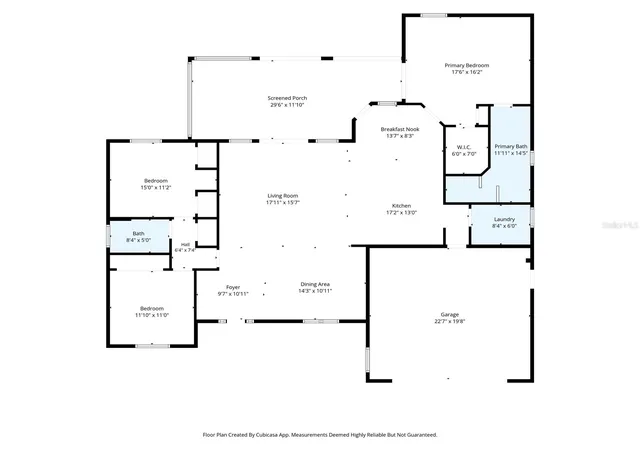
Inside, my main living spaces are bright, open and finished with beautiful wood-look porcelain tile. The kitchen sits at the heart of it all with an oversized L-shaped island offering plenty of seating, storage and drawer space, a large undermount single-basin sink, stainless steel appliances, a double oven, room for a kitchen table and an oversized double barn-door pantry that stays with me.
My primary suite is spacious, with soft carpeting, a large walk-in closet, linen storage and an ensuite with dual sinks, a garden tub and separate shower. There’s even a private entrance straight onto the screened back porch, which may become your favorite way to start the morning.
Two additional bedrooms give you plenty of flexibility for guests, hobbies or working from home. One has dual closets with a desk perfectly situated between them, creating a ready-made workspace, homework spot or vanity. The full guest bathroom features a convenient shower/tub combination.
And yes, there’s a dedicated indoor laundry/utility room too. It may not be the most exciting room in the house, but you’ll be glad it’s there.
Even my garage has a little personality. The screened 2-car garage has beautiful epoxy flooring, is wired for a TV and is ready for cars, workouts, projects, game days or the man cave setup of your dreams. The oversized driveway gives you even more parking, and there’s an exterior generator connection just outside the side garage door. Some of the updates that make life here even easier include a newer roof (2021), water heater (2024), HVAC (2017), interior painting, refreshed landscaping and refinished garage flooring.
But you really need to see my backyard.
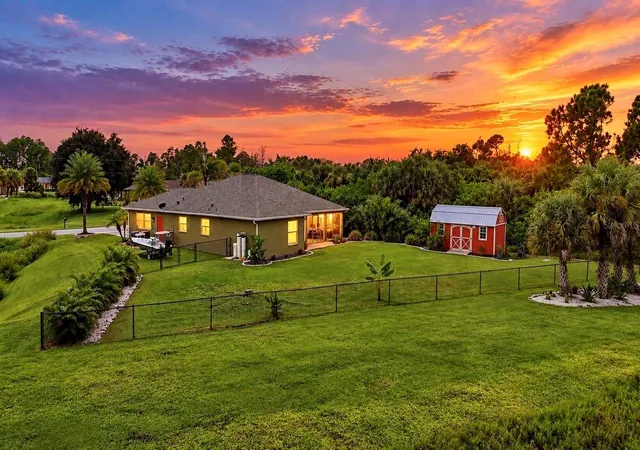
Slide open the large floor-to-ceiling screen panels on the covered back porch and let the outside in. Beyond them, approximately .35 acres gives you a fully fenced backyard surrounded by lush, mature landscaping that creates an almost resort-like sense of privacy. A greenbelt along the right side adds even more breathing room, and the charming barn-style shed gives you extra space for lawn equipment, tools, toys or weekend projects.
Some of the best memories here have been made outside. My current owners have loved evenings on the patio, golf-cart rides through the neighborhood, walks with the dog along the trail behind the canal and watching the sun set over the backyard. It’s the kind of place where some of the simplest parts of the day have a way of becoming the ones you’ll miss most.
Keep wandering toward the freshwater canal and you’ll discover another little pocket of the property that feels like it was made for a hammock or a couple of lounge chairs. Bring a fishing pole. Bring a book. Or just sit and enjoy the view.
And while I may feel tucked away, I’m anything but far away. I-75 is less than 10 minutes from home, with shopping, restaurants, coffee and Downtown North Port nearby. From here, it’s an easy drive north toward Sarasota or south toward Fort Myers, with convenient access for trips to Tampa International or Southwest Florida International Airport.
No HOA. Flood Zone X. An ecobee smart thermostat. Waterfront. Space. Privacy. And plenty of room to make yourself at home.
- Houzeo last checked: 1 hour ago
- Listing updated: October 2, 2026 at 10:49 am
- Listing Provided by: Ashley Harris (941) 456-0020 | REAL BROKER, LLC (855) 450-0442
- Source: Stellar MLS-FL | MLS#: C7531307

Property Details
Status
Active
Type
Single Family Residence
No. of Stories
1
County
City
Neighborhood
--
Year Built
2006
HOA Fees
-
Finished Area
1,814 sqft
Lot Size
15,398 sqft lot
Basement Area
- sqft
MLS Name
Stellar MLS
MLS Number
C7531307
MLS Status
Active
Days on Market
7
Cumulative Days on Market
1

Continue Your Journey in App
Find your dream home, receive real-time updates, and many more!
Download App
Continue Your Journey in App
Find your dream home, receive real-time updates, and many more!
Location
Facts & Features
Rooms
Bedrooms & bathrooms
Bedrooms: 3
Bathrooms: 2
Kitchen
Level: First
Area: 223.60 Square Feet
Dimensions: 17.2x13
Dining Room
Level: First
Area: 144.57 Square Feet
Dimensions: 14.3x10.11
Great Room
Level: First
Area: 513.00 Square Feet
Dimensions: 27x19
Primary Bedroom
Level: First
Area: 285.12 Square Feet
Dimensions: 17.6x16.2
Bedroom 2
Level: First
Area: 168.00 Square Feet
Dimensions: 15x11.2
Bedroom 3
Level: First
Area: 121.00 Square Feet
Dimensions: 11x11
Bathroom 2
Level: First
Dinette
Level: First
Utility Room
Level: First
Balcony/Porch/Lanai
Level: First
Interior
Cooling
Central Air
Interior Features
Cathedral Ceiling(s), Ceiling Fans(s), Crown Molding, Eat In Kitchen, Kitchen/family Room Combo, Open Floorplan, Primary Bedroom Main Floor, Split Bedroom, Thermostat, Walk In Closet(s)
Flooring
Carpet, Tile
Heating
Central
Sewer
Septic Tank
Appliances
Dishwasher, Electric Water Heater, Kitchen Reverse Osmosis System, Microwave, Range, Refrigerator, Washer
Window Features
Blinds, Drapes, Shutters
Exterior Features
Hurricane Shutters, Lighting, Private Mailbox, Rain Gutters, Shade Shutter(s)
Construction
Year Built
Year Built: 2006
Home type
Single Family Residence
Roof
Shingle
Architectural Style
Florida
Construction Materials
Block, Stucco
Foundation Details
Slab
Property Condition
Completed
Utilities & Energy
Water Source
Well
Parking Features
Driveway, Garage Door Opener, Golf Cart Parking, Oversized, Parking Pad
Laundry Features
Electric Dryer Hookup, Inside, Laundry Room, Same Floor As Condo Unit, Washer Hookup
Utilities
Bb/hs Internet Available, Cable Available, Electricity Available, Electricity Connected
Other Features
Vegetation
Fruit Trees, Mature Landscaping, Trees/landscaped
Lot Features
Greenbelt, Oversized Lot, Paved
Patio And Porch Features
Covered, Enclosed, Front Porch, Rear Porch, Screened
Subdivision Name
Port Charlotte Sub 49
Price History
| Date | Event | Price |
|---|---|---|
10/01/2026 Source: | Listed for Sale | $374,888 -10.74% $207/sqft |
03/25/2022 Source: | Sold | $420,000 -3.45% $232/sqft |
03/25/2022 Source: | Price Increased | $435,000 +50.52% $240/sqft |
04/30/2021 Source: | Listing Removed | $289,000 +7.09% $159/sqft |
10/28/2019 Source: | Price Increased | $269,875 +28.51% $149/sqft |

Show more
Nearby Homes
Find Homes by Property Features in North Port, FL
Nearby New Homes For Sale

Based on information from Stellar MLS® through Oct 09, 2026, 02:30PM as submitted to and distributed by MLS GRID. All data is obtained from various sources and may not have been verified by the broker or MLS GRID. Supplied Open House Information is subject to change without notice. All information should be independently reviewed and verified for accuracy. Properties may or may not be listed by the office/agent presenting the information. IDX information is provided exclusively for consumers’ personal non-commercial use. It may not be used for any purpose other than to identify prospective properties consumers may be interested in purchasing. The data is deemed reliable but is not guaranteed by MLS GRID. The use of the MLS GRID Data may be subject to an end-user license agreement prescribed by the Member Participant’s applicable MLS, if any, and as amended from time to time. © 2026 Stellar MLS. All Rights Reserved.
 Advertising Broker: Fred McGill | Simple Showing, Inc