Andover RE
Powered by 
- 10
- Overview
- Description
- Property Details
- Location
- HOA Management
- Facts & Features
- Getting Around
- Nearby Homes
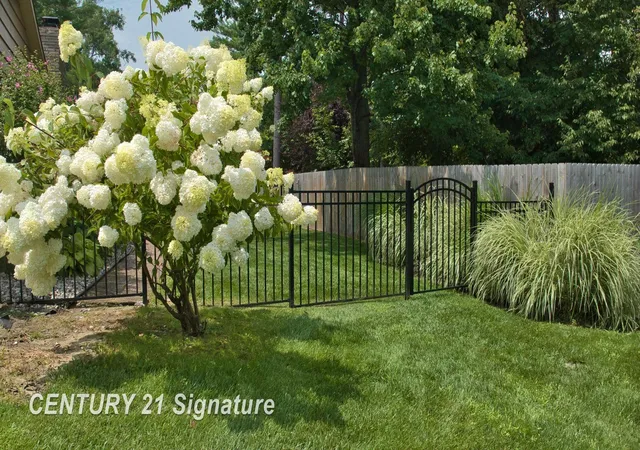

Street View
$360,000
Monthly Est:$1,792
 5 Beds
 4 Baths
3 full baths + 1 half bath
 2,965sqft
3175 Delevan Dr, Saginaw, MI 48603
$360,000
$1,792/moEst:
Get Pre-Approved
Single Family Residence
Built in 1973
$3.33/mo HOA
14,810.4 sqft lot
$121/sq.ft
Description
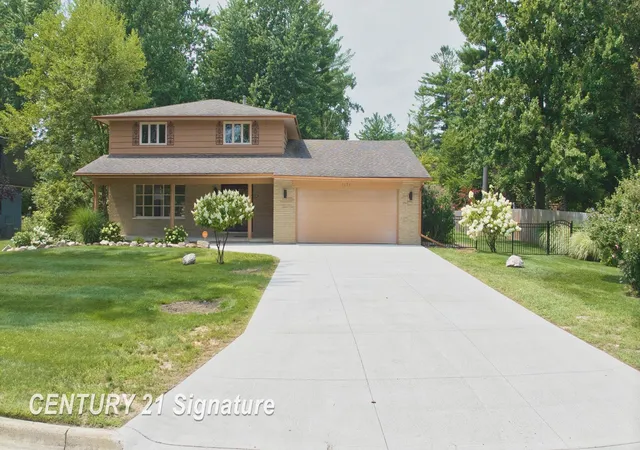
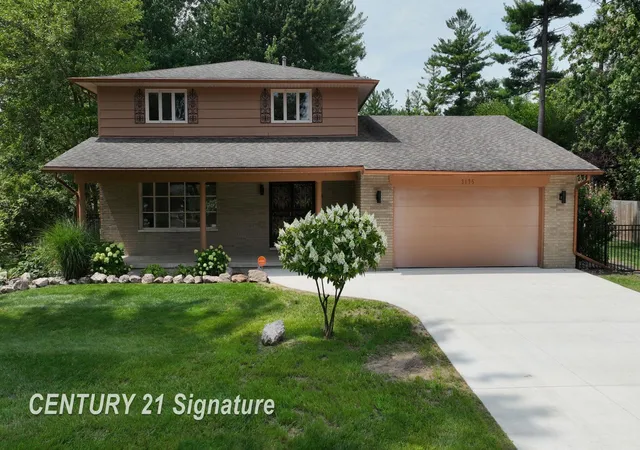
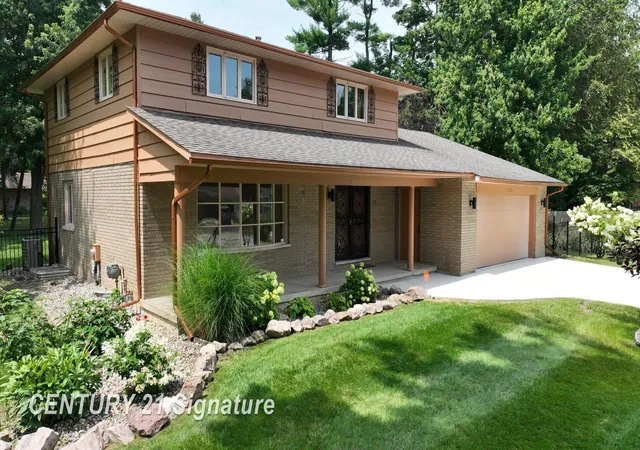
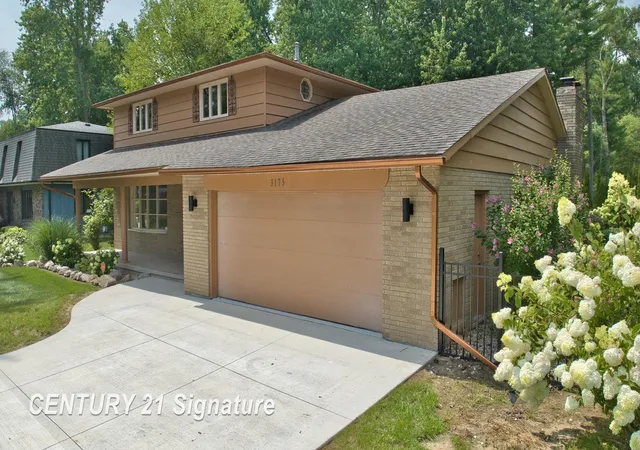
Located in Huntington Woods, one of Saginaw Township's original premier neighborhoods, this two story brick and cedar home sits on a large wooded lot and features 5 bedrooms and 3.5 bathrooms and numerous custom features and with so many updates it is like buying a new home. The house is perfectly positioned facing East for sunrises in the morning and sunsets in the backyard in the evening. A brand new driveway was installed this year as well as a sprinkler system, water heater and Quartz kitchen countertops, dishwasher and the whole house freshly painted. The house has imported laminate flooring throughout. The list of custom features is numerous starting with custom glass doors throughout the house. The bathrooms have unique and rare, custom built vanities from California, which are rarely seen outside of the most expensive homes or hotels. The kitchen has Maple hardwood cabinets. Off the kitchen is a sunken living room with a custom marble gas fireplace that can be converted back to a wood fireplace easily. The bathrooms all have fans with heat lamps. The spacious basement has a bedroom, full bathroom and a custom built bar as well as a large and secure storage room and the floors are water resistant laminate floors. The large backyard is perfect for entertaining on the custom maintenance free Trex deck and paver patio, and has plenty of space for all your gardening. The fenced yard is perfect for your children and dogs to run around freely and safely. The location of this home, in addition to being very central in Saginaw Township, is within walking distance of Heritage High School, Saginaw Township Police and Fire Departments, Saginaw Township offices and the Saginaw Township Recreation Center and a few minutes drive to shopping and restaurants nearby. Call to setup your showing today.
- Houzeo last checked: 9 hours ago
- Listing updated: October 27, 2026 at 2:33 pm
- Listing Provided by: Cris Sears | Century 21 Signature Realty (989) 921-7000
- Source: Realcomp MLS-MI | MLS#: 61050220810

- Originating MLS: Saginaw Board of REALTORS
Property Details
Status
Active
Type
Single Family Residence
No. of Stories
-
County
City
Neighborhood
--
Year Built
1973
HOA Fees
$3.33/mo
Finished Area
2,965 sqft
Lot Size
14,810.4 sqft lot
Basement Area
- sqft
MLS Name
Realcomp MLS
MLS Number
61050220810
MLS Status
Active
Days on Market
59
Cumulative Days on Market
408

Continue Your Journey in App
Find your dream home, receive real-time updates, and many more!
Continue Your Journey in App
Find your dream home, receive real-time updates, and many more!
Location
HOA Management
N/A
HOA Fees
$40/ Annually
Disclaimer: Amenities are based on third-party information and may vary; buyers must independently verify all amenities, as information is deemed reliable but not guaranteed.
Facts & Features
Rooms
Bedrooms & bathrooms
Bedrooms: 5
Bathrooms: 4
Interior
Sewer
Public Sewer
Heating
Forced Air, Humidity Control, Natural Gas
Construction
Year Built
Year Built: 1973
Home type
Single Family Residence
Property Condition
Site Condo
Foundation Details
Basement
Architectural Style
Colonial
Construction Materials
Brick, Vinyl Siding
Utilities & Energy
Pool Features
None
Fireplace Features
Family Room, Wood Burning
Basement
Concrete
Water Source
Waterat Street
Parking Features
Two Car Garage, Attached, Direct Access, Electricityin Garage, Garage Door Opener
Other Features
Subdivision Name
Huntington Woods Estates
Disclosures
Taxes Homestead Exempt
Price History
| Date | Event | Price |
|---|---|---|
10/27/2026 Source: | Price Decreased | $360,000 -5.14% $121/sqft |
10/02/2026 Source: | Price Decreased | $379,500 -2.69% $128/sqft |
09/04/2026 Source: | Listed for Sale | $390,000 $132/sqft |
09/02/2026 Source: | Listing Removed | $390,000 $132/sqft |
06/09/2026 Source: | Price Decreased | $390,000 -2.50% $132/sqft |

Show more
Nearby Homes
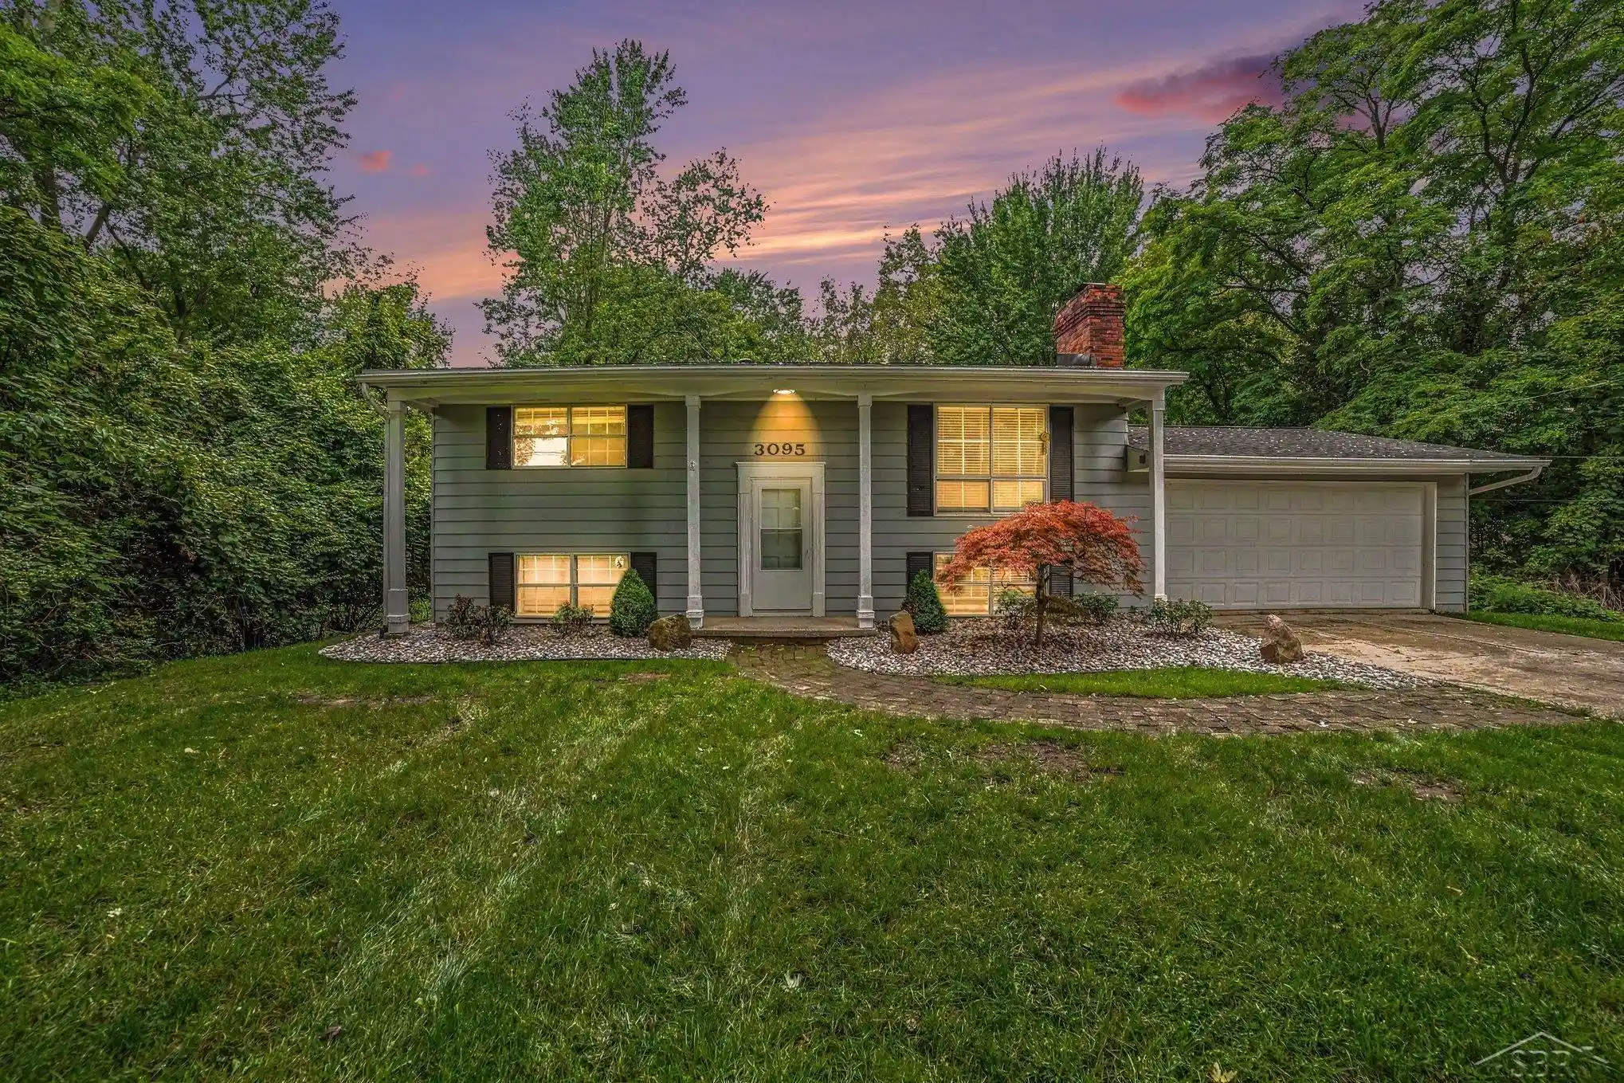

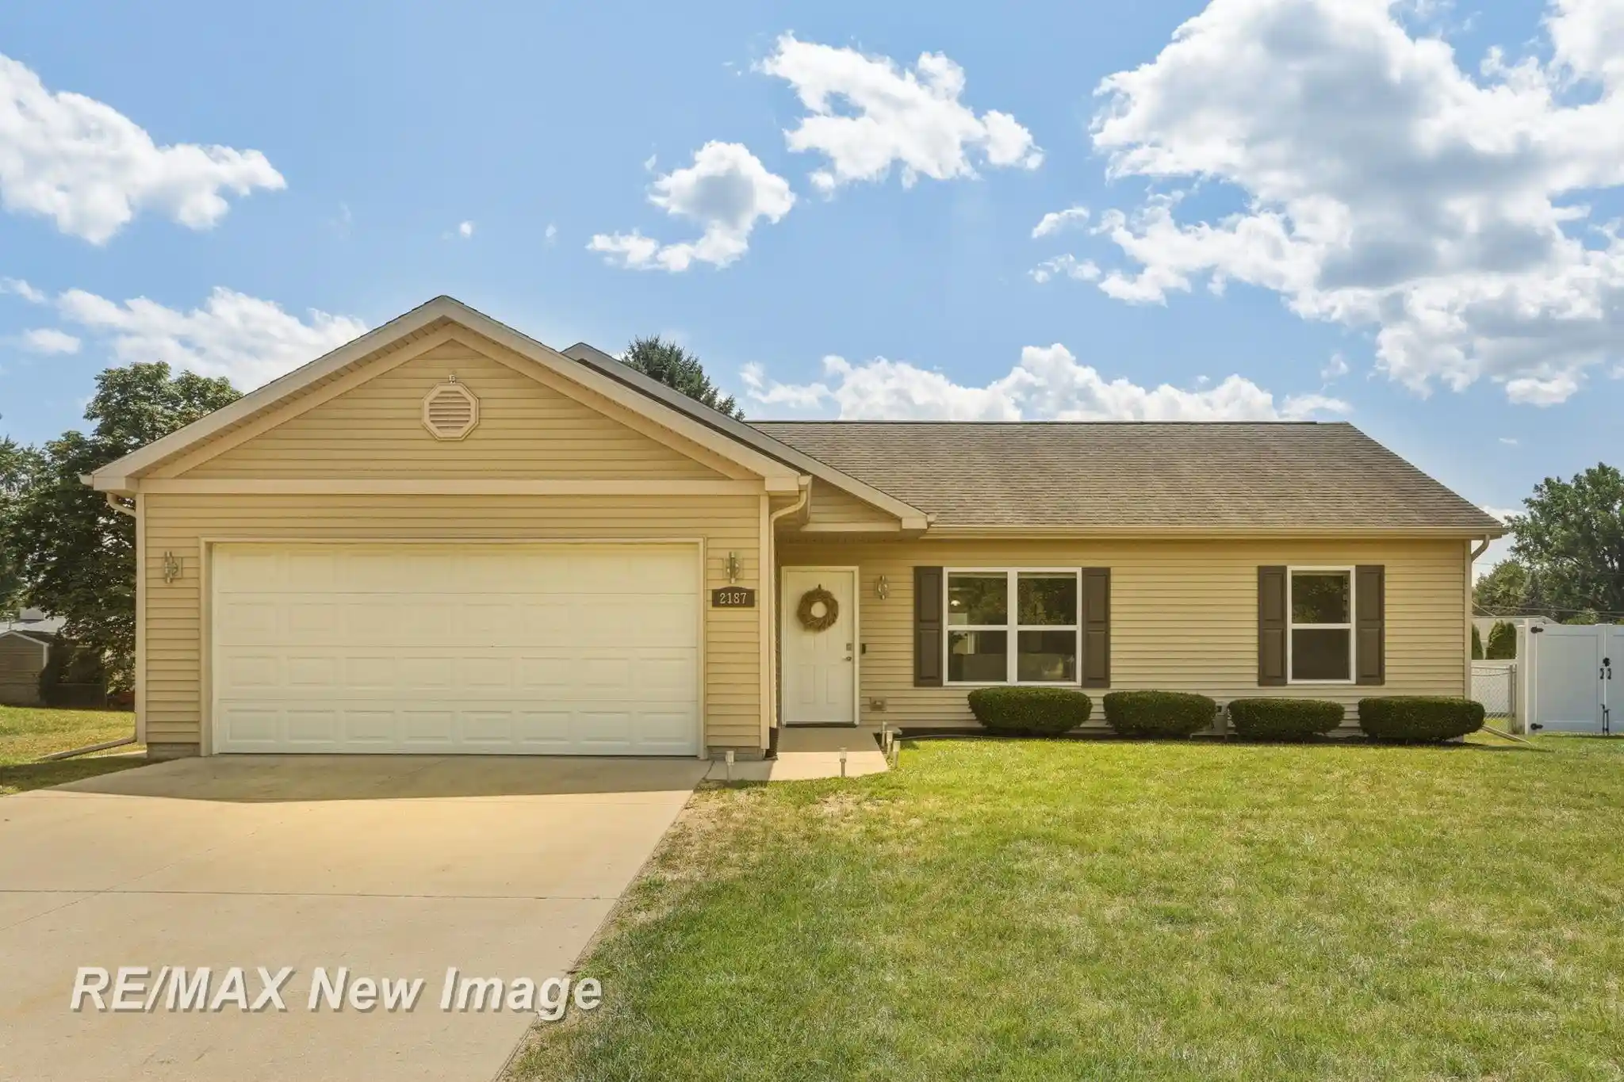

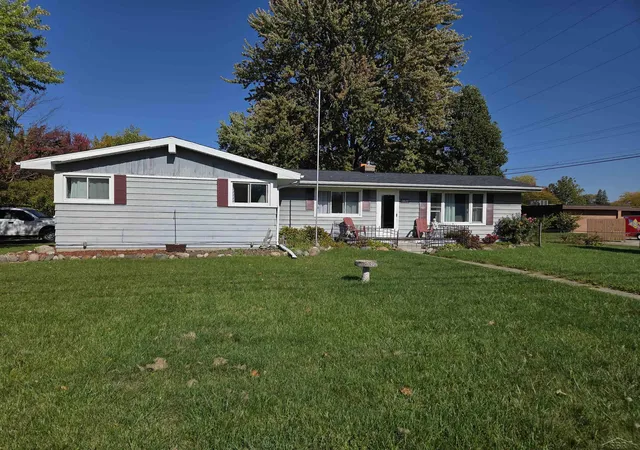
Find Homes by Property Features in Saginaw, MI
Nearby New Homes For Sale


Based on information from the Board/Association of REALTORS® (alternatively, from the Realcomp II Ltd. MLS) through Nov 02, 2026, 02:15PM. All information provided is deemed reliable, but is not guaranteed to be accurate and should be independently verified. IDX provided courtesy of Realcomp II Ltd. via Andover Real Estate & Houzeo, Copyright 2026 Realcomp II Ltd. Shareholders Any use of search facilities of data on the site, other than by a consumer looking to purchase real estate, is prohibited. IDX information is provided exclusively for consumers' personal, noncommercial use and may not be used for any purpose other than to identify prospective properties consumers may be interested in purchasing. The accuracy of all information, regardless of source, is not guaranteed or warranted. All information should be independently verified. Listing Information presented by local MLS brokerage: Andover Real Estate, local REALTOR®- Scott Rubin - (248)206-3666 . Any use of search facilities of data on the site, other than by a consumer looking to purchase real estate, is prohibited. © 2024 Realcomp II Ltd. MLS. All Rights Reserved.
 Advertising Broker: Andover Real Estate | Andover Real Estate
