Andover RE
Powered by 
- 7
- Overview
- Description
- Property Details
- Location
- Facts & Features
- Getting Around
- Nearby Homes

Street View
$949,000
Monthly Est:$4,724
 4 Beds
 4 Baths
3 full baths + 1 half bath
 3,477sqft
3175 Kensington Rd, Milford, MI 48380
$949,000
$4,724/moEst:
Get Pre-Approved
Single Family Residence
Built in 2015
$-- HOA
5.03 acres lot
$273/sq.ft
Description
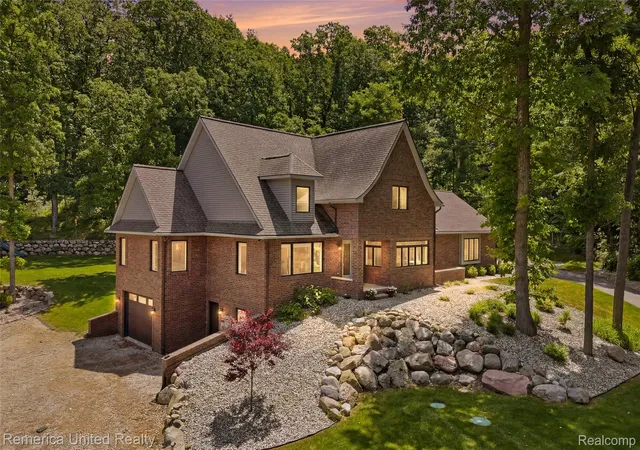
**OPEN HOUSE CANCELLED, ACCEPTED OFFER** Nestled on 5+ wooded acres in Brighton Township within the highly sought-after Brighton School District, this custom brick 1.5 story home offers privacy, natural beauty, and exceptional functionality. A long paved drive winds through mature hardwoods and professionally landscaped grounds, creating a private retreat just minutes from downtown Brighton, Milford, shopping, dining, recreation, and expressways.
Hand-scraped hardwood floors and picturesque wooded views complement the thoughtfully designed floor plan, highlighted by a desirable first-floor primary suite with a spa-inspired ensuite bath.
At the heart of the home, the chef’s kitchen showcases custom cabinetry, granite countertops, stainless steel appliances, a massive center island with seating, and a spacious dining area surrounded by windows overlooking the property. Open to the main living spaces, it is ideal for everyday living and entertaining. The recently finished lower level adds approximately 1,000 square feet of living space, including a full bath, recreation area, private flex room, and an additional heated garage bay with direct access.
Outside, recently upgraded extensive hardscaping, terraced boulder walls, manicured grounds, and multiple outdoor gathering areas create a stunning park-like setting surrounded by nature and wildlife.
A standout feature is the 2 year new impressive 32’ x 54’ insulated and heated pole barn complete with electricity, 14-foot ceilings, and an attached 9-foot lean-to. Additional highlights include an EPA-certified Crown Royal Pristine outdoor wood boiler system capable of heating the home, attached garage, lower-level garage, pole barn, and domestic hot water, along with a reverse osmosis water system.
Offering 4 bedrooms, 3.1 baths, over 3,400 square feet of finished living space, extensive outdoor hardscape, and an premier insulated and heated pole barn, this remarkable property offers a rare combination of privacy, beauty, and versatility.
- Houzeo last checked: 3 hours ago
- Listing updated: July 7, 2026 at 5:50 am
- Listing Provided by: Kimberly Weston (248) 310-6688 , Rachel Warren | Remerica United Realty (248) 344-1800
- Source: Realcomp MLS-MI | MLS#: 20261043771

- Originating MLS: Realcomp II Ltd
Property Details
Status
Pending
Type
Single Family Residence
No. of Stories
-
County
City
Neighborhood
--
Year Built
2015
HOA Fees
-
Finished Area
3,477 sqft
Lot Size
5.03 acres lot
Basement Area
- sqft
MLS Name
Realcomp MLS
MLS Number
20261043771
MLS Status
Pending
Days on Market
144
Cumulative Days on Market
4

Continue Your Journey in App
Find your dream home, receive real-time updates, and many more!
Continue Your Journey in App
Find your dream home, receive real-time updates, and many more!
Location
Facts & Features
Rooms
Bedrooms & bathrooms
Bedrooms: 4
Bathrooms: 4
Interior
Sewer
Septic Tank
Cooling
Ceiling Fans, Central Air
Heating
Forced Air, Natural Gas
Appliances
Dishwasher, Disposal, Dryer, Exhaust Fan, Free Standing Gas Range, Free Standing Refrigerator, Gas Cooktop, Humidifier, Ice Maker, Microwave, Range Hood, Self Cleaning Oven, Stainless Steel Appliances, Washer, Water Softener Owned
Construction
Year Built
Year Built: 2015
Home type
Single Family Residence
Construction Materials
Brick
Architectural Style
Craftsman
Foundation Details
Basement, Poured, Sump Pump
Roof
Asphalt
Utilities & Energy
Electric
Volts220, Generator
Basement
Bath Stubbed, Partially Finished
Parking Features
One Car Garage, Two Car Garage, Attached, Basement, Direct Access, Heated Garage, Garage Door Opener
Fireplace Features
Great Room, Wood Burning
Laundry Features
Gas Dryer Hookup, Laundry Room, Washer Hookup
Water Source
Well
Utilities
Cable Available, Underground Utilities
Pool Features
None
Security Features
Carbon Monoxide Detectors, Security System Owned, Smoke Detectors
Other Features
Lot Features
Hilly Ravine, Native Plants, Wooded
Disclosures
No Restrictions, Taxes Homestead Exempt
Patio And Porch Features
Patio, Porch
Price History
| Date | Event | Price |
|---|---|---|
07/14/2026 Source: | Sold | $1,000,000 +5.37% $288/sqft |
06/19/2026 Source: | Pending | $949,000 $273/sqft |
06/18/2026 Source: | Listed for Sale | $949,000 $273/sqft |
06/15/2026 Source: | Coming Soon | $949,000 $273/sqft |


Nearby Homes
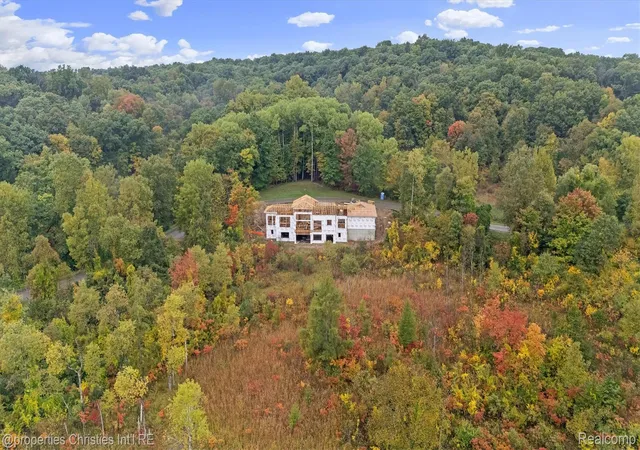
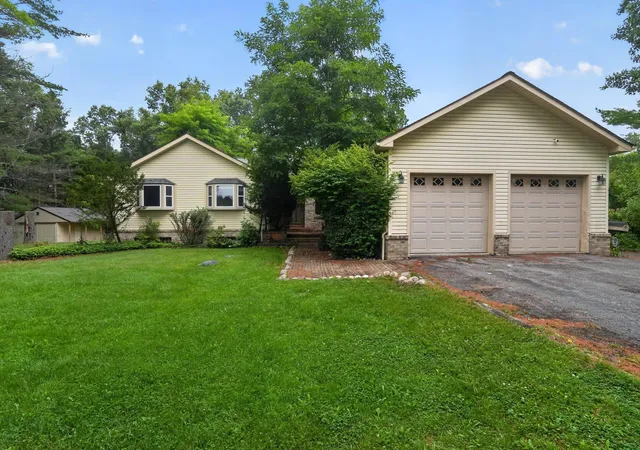
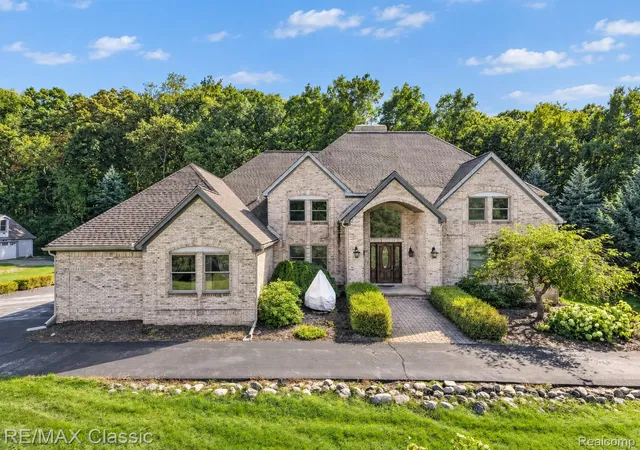
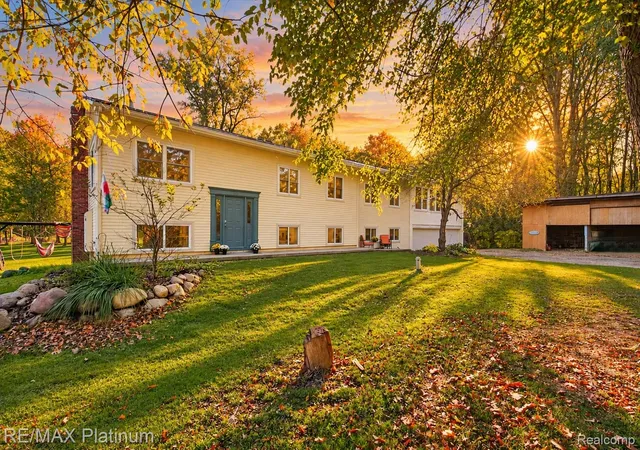
Find Homes by Property Features in Milford, MI


Based on information from the Board/Association of REALTORS® (alternatively, from the Realcomp II Ltd. MLS) through Nov 02, 2026, 02:15PM. All information provided is deemed reliable, but is not guaranteed to be accurate and should be independently verified. IDX provided courtesy of Realcomp II Ltd. via Andover Real Estate & Houzeo, Copyright 2026 Realcomp II Ltd. Shareholders Any use of search facilities of data on the site, other than by a consumer looking to purchase real estate, is prohibited. IDX information is provided exclusively for consumers' personal, noncommercial use and may not be used for any purpose other than to identify prospective properties consumers may be interested in purchasing. The accuracy of all information, regardless of source, is not guaranteed or warranted. All information should be independently verified. Listing Information presented by local MLS brokerage: Andover Real Estate, local REALTOR®- Scott Rubin - (248)206-3666 . Any use of search facilities of data on the site, other than by a consumer looking to purchase real estate, is prohibited. © 2024 Realcomp II Ltd. MLS. All Rights Reserved.
 Advertising Broker: Andover Real Estate | Andover Real Estate
