- Overview
- Description
- Property Details
- Location
- HOA Management
- Facts & Features
- Getting Around
- Nearby Homes
 New Construction


Street View
$516,120
Monthly Est:$2,569
 4 Beds
 4 Baths
3 full baths + 1 half bath
 2,390sqft
3178 Beacon Hts Rd, Fort Mill, SC 29707
$516,120
$2,569/moEst:
Get Pre-Approved
Townhouse
Built in 2026
$235/mo HOA
0.07 acre lot
$216/sq.ft
Description
What's Special: Corner Lot | Wooded View | Loft | Gourmet Kitchen | East Facing Lot. New Construction - October Completion! Built by America's Most Trusted Home Builder. Welcome to the Tahoe at 3178 Beacon Heights Road in The Ridge at Sugar Creek! This thoughtfully designed new townhome offers comfortable living with a smart, open layout. The main level features a welcoming foyer that leads into a bright gathering space, casual dining area, and a gourmet kitchen with a large island, pantry, and seamless flow for everyday living and entertaining. The primary suite is conveniently located on the first floor with a spacious bath and walk-in closet, along with a powder room and access to two-car rear garage. Upstairs, a loft, three additional bedrooms, one with an en-suite bath, another full bath, and flexible living space provide room to grow and unwind. Pool and cabana now open! Ridge at Sugar Creek in Indian Land, SC, offers a welcoming lifestyle with a new pool and planned greenway trail. Just 4.5 miles from Ballantyne, you’ll enjoy easy access to I-77, I-485, and the Ballantyne Bowl’s dining and events. Commuting is simple with quick routes to Uptown Charlotte and Ballantyne Corporate Park. Additional Highlights Include: Ledge at primary shower, laminate flooring extension at 1st floor, trash roll out, upgraded cabinet hardware, quick tread and painted risers at 1st to 2nd floor, and upgraded vent microwave hood. Photos are for representative purposes only. MLS#4381118
- Houzeo last checked: 13 minutes ago
- Listing updated: August 22, 2026 at 9:03 am
- Listing Provided by: Sean Robertson (704) 517-2927 , Lauren Cartwright | Taylor Morrison of Carolinas Inc (704) 479-6655
- Source: Canopy MLS as distributed by MLS GRID | MLS#: 4381118

Property Details
Status
Pending
Type
Townhouse
No. of Stories
-
County
City
Neighborhood
--
Year Built
2026
HOA Fees
$235/mo
Finished Area
2,390 sqft
Lot Size
0.07 acre lot
Basement Area
- sqft
MLS Name
Canopy MLS as distributed by MLS GRID
MLS Number
4381118
MLS Status
Under Contract-No Show
Days on Market
174
Cumulative Days on Market
66

Continue Your Journey in App
Find your dream home, receive real-time updates, and many more!
Continue Your Journey in App
Find your dream home, receive real-time updates, and many more!
Location
HOA Management
Association Management Solutions
HOA Fees
$235/ Monthly
Disclaimer: Amenities are based on third-party information and may vary; buyers must independently verify all amenities, as information is deemed reliable but not guaranteed.
Facts & Features
Rooms
Bedrooms & bathrooms
Bedrooms: 4
Bathrooms: 4
Interior
Sewer
Public Sewer
Flooring
Carpet, Laminate, Tile
Heating
Natural Gas, Zoned
Appliances
Dishwasher, Disposal, Gas Cooktop, Microwave, Plumbed For Ice Maker, Wall Oven
Interior Features
Drop Zone, Kitchen Island, Open Floorplan, Pantry, Split Bedroom, Walk In Closet(s), Walk In Pantry
Cooling
Central Air, Electric, Zoned
Construction
Year Built
Year Built: 2026
Home type
Townhouse
Foundation Details
Slab
Roof
Architectural Shingle
Construction Materials
Brick Partial, Fiber Cement, Metal
Utilities & Energy
Utilities
Cable Available, Natural Gas, Other See Remarks
Laundry Features
Electric Dryer Hookup, Laundry Room, Main Level, Upper Level, Washer Hookup
Parking Features
Driveway, Attached Garage, Garage Door Opener, Garage Faces Rear
Security Features
Carbon Monoxide Detector(s), Smoke Detector(s)
Water Source
City
Other Features
Patio And Porch Features
Front Porch
Community Features
Outdoor Pool, Recreation Area, Sidewalks, Street Lights, Walking Trails
Subdivision Name
The Ridge At Sugar Creek
Price History
| Date | Event | Price |
|---|---|---|
07/17/2026 Source: #CAR4381118 | Pending | $516,120 $216/sqft |
05/12/2026 Source: | Listed for Sale | $516,120 $216/sqft |

Nearby Homes
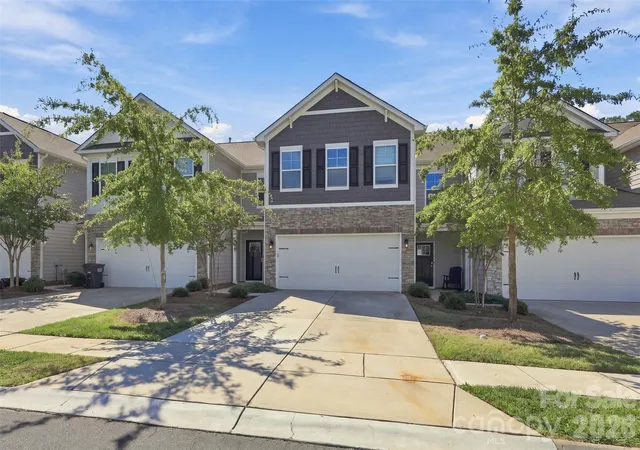
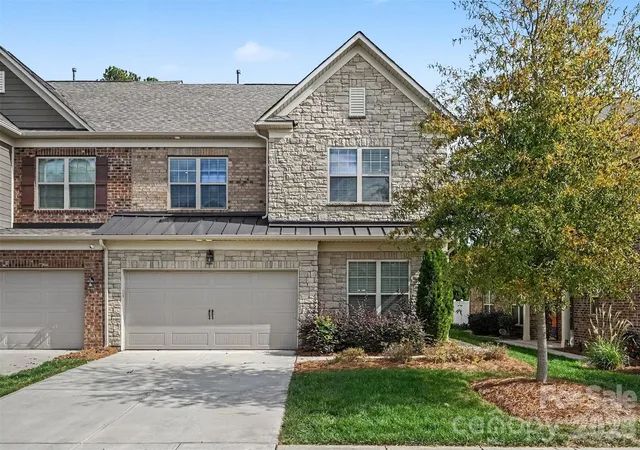
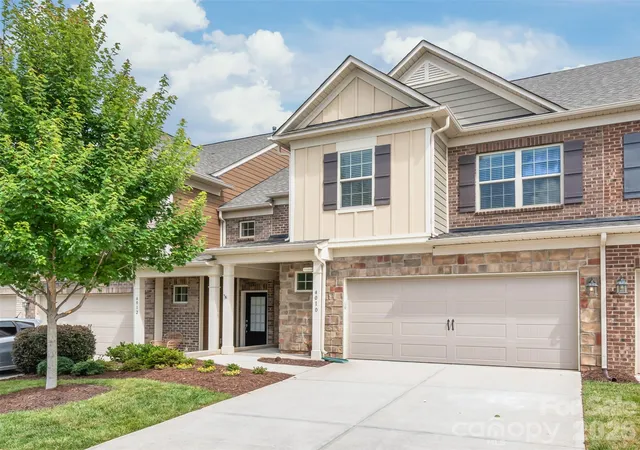
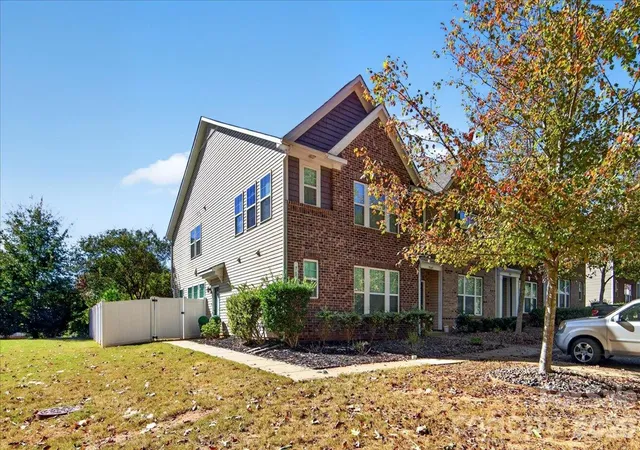
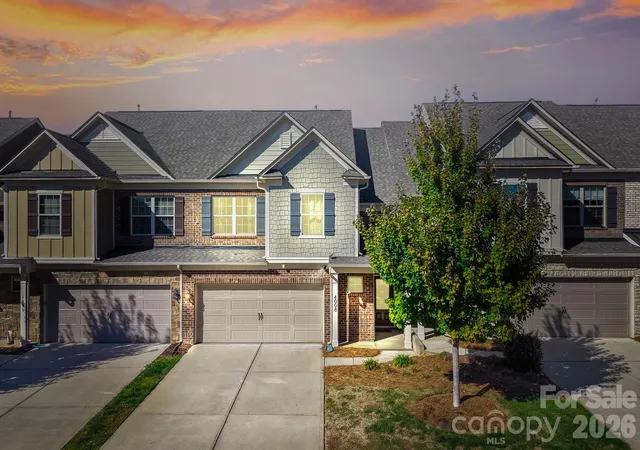
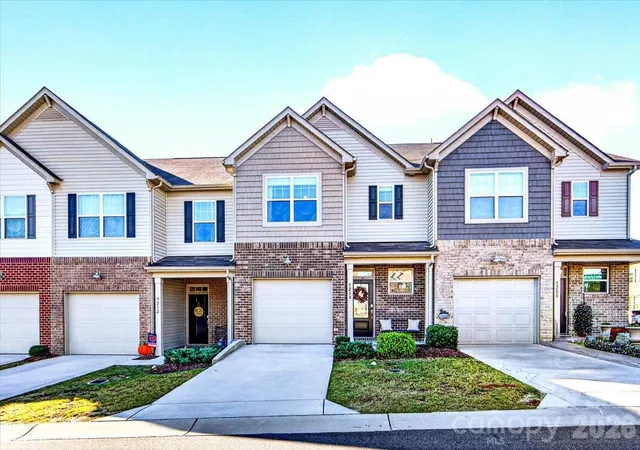
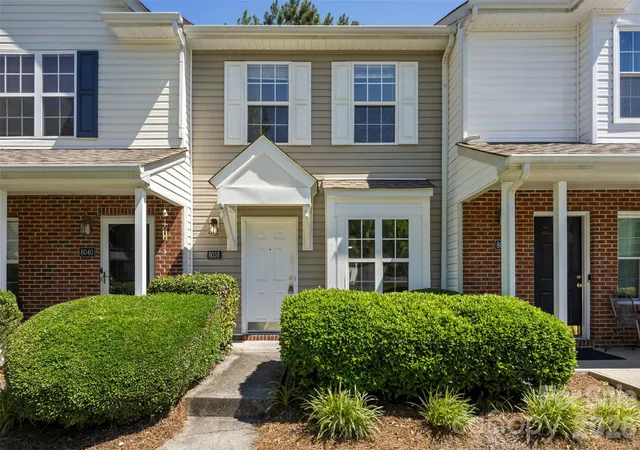
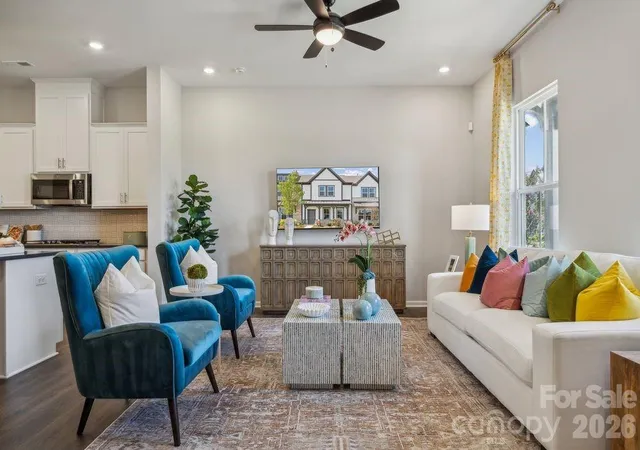
Find Homes by Property Features in Fort Mill, SC
Nearby New Homes For Sale

Based on information submitted to the MLS GRID from Canopy MLS through Nov 02, 2026, 09:00AM. All data is obtained from various sources and may not have been verified by the broker or MLS GRID. Supplied Open House Information is subject to change without notice. All information should be independently reviewed and verified for accuracy. Properties may or may not be listed by the office/agent presenting the information. IDX information is provided exclusively for consumers’ personal, noncommercial use. It may not be used for any purpose other than to identify prospective properties which the consumers may be interested in purchasing. The data is deemed reliable but is not guaranteed by MLS GRID. The use of the MLS GRID Data may be subject to an end-user license agreement prescribed by the Member Participant’s applicable MLS, if any, and as amended from time to time. ©2026 Canopy MLS. All Rights Reserved.
 Advertising Broker: Nicholas Huscroft | Chosen Realty
