- Overview
- Description
- Property Details
- Location
- HOA Management
- Facts & Features
- Getting Around
- Nearby Homes



$1,095,000
Monthly Est:$5,450
 4 Beds
 4 Baths
3 full baths + 1 half bath
 3,785sqft
318 Arapahoe Rdg, Weatherford, TX 76087
$1,095,000
$5,450/moEst:
Get Pre-Approved
Single Family Residence
Built in 2021
$8.33/mo HOA
1.32 acres lot
$289/sq.ft
Description
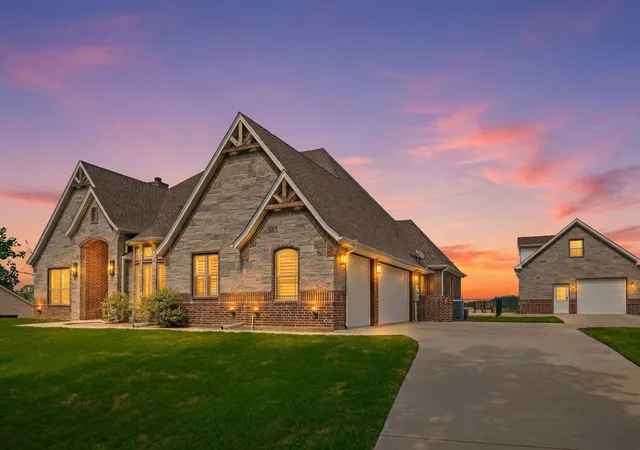
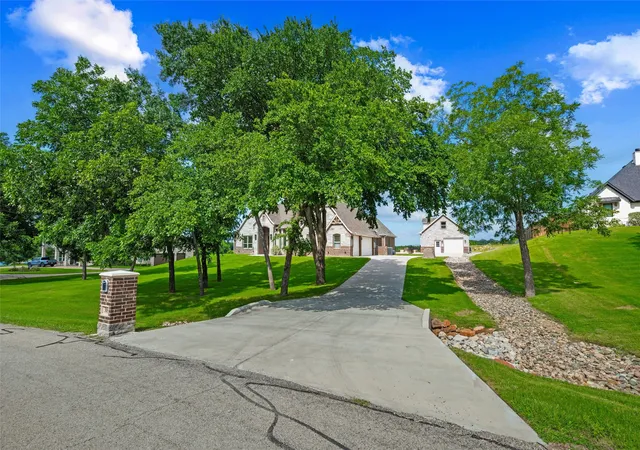
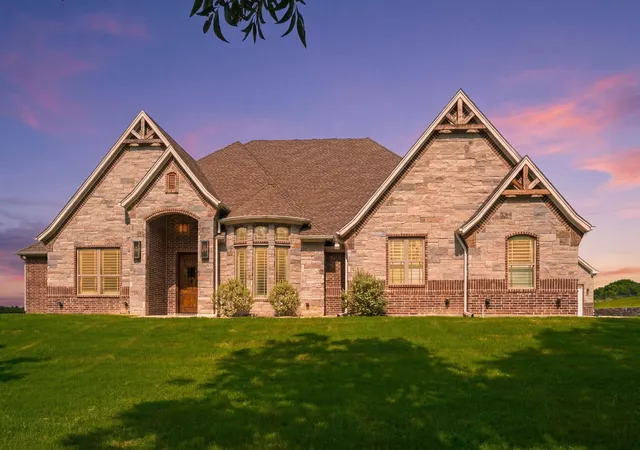
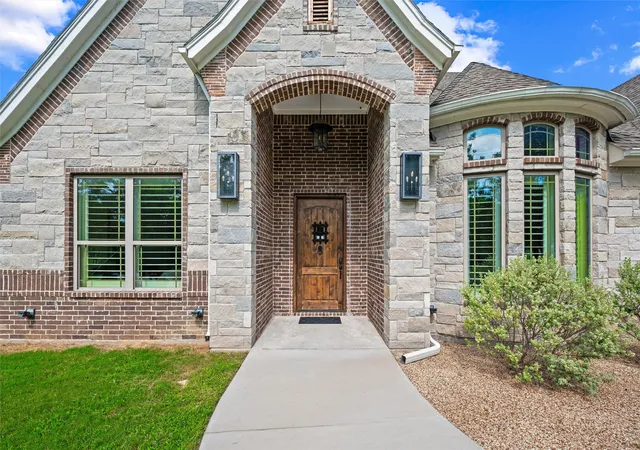
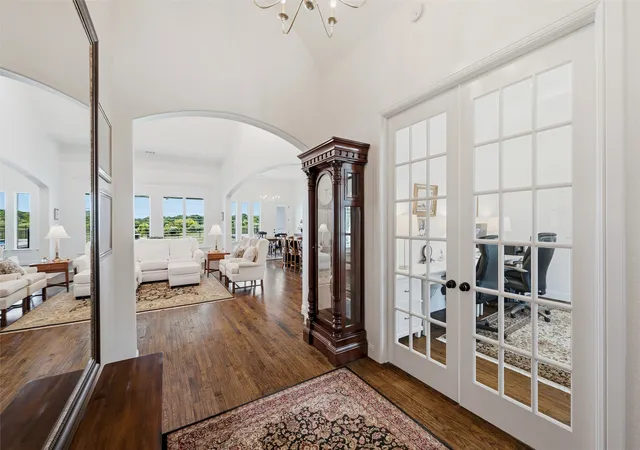
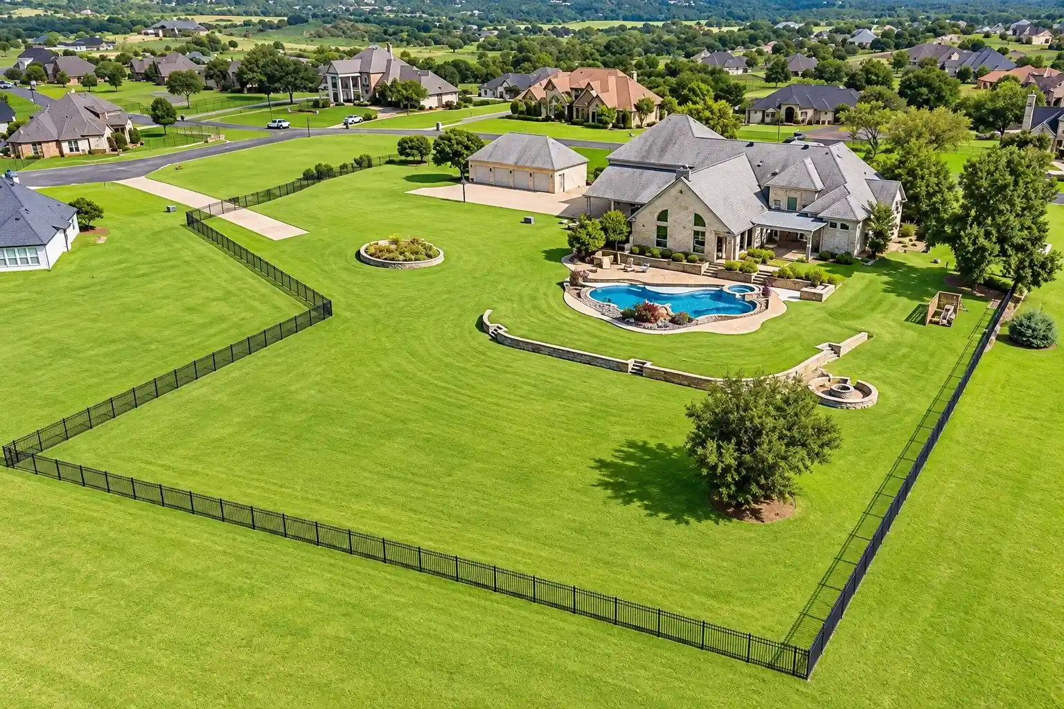
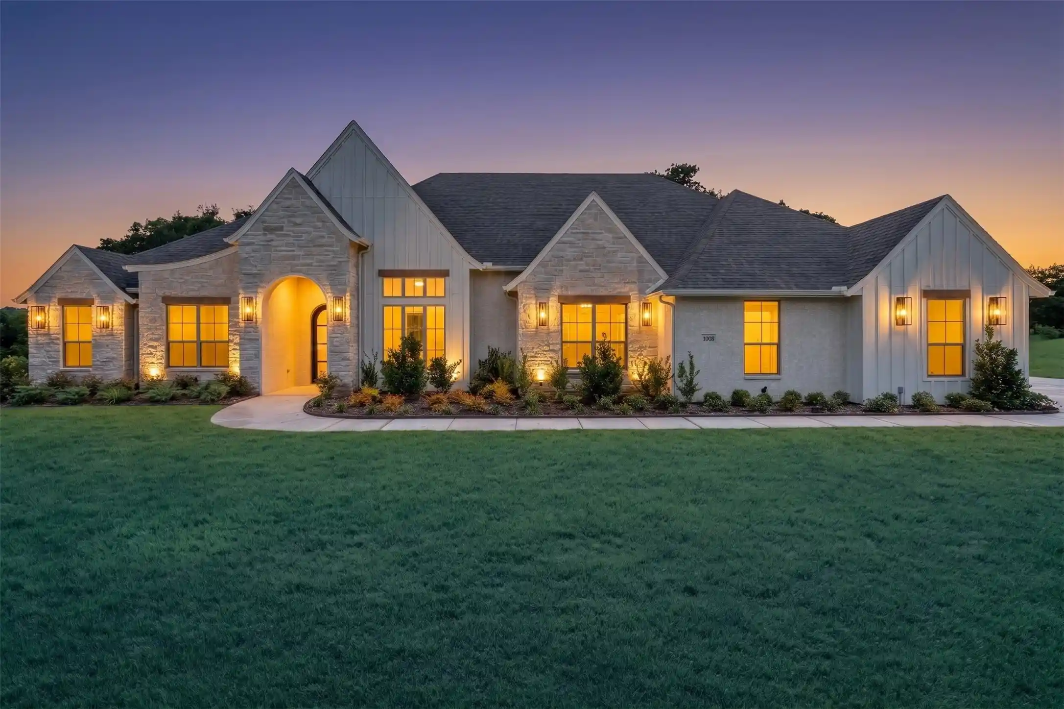
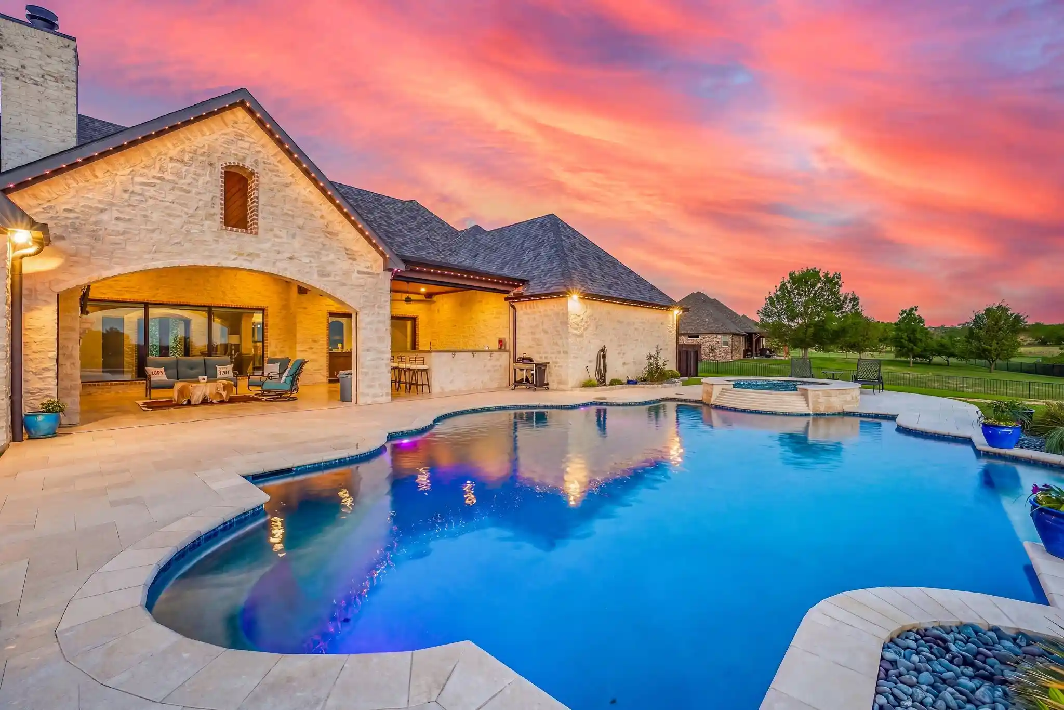
$100,000 PRICE REDUCTION since listing in June! Serene views enhance this exceptional home situated on 1.32 view acres located in the desirable, upscale community of Arapahoe Ridge. Across the road from this community sprawls the 22,000-acre Moncrief Preserve. A wide, winding drive takes you to a motor courtyard that provides entrance and generous parking for both the main house and carriage house. An English cottage style house welcomes you with distinctive architectural elements on the front façade. Inside the house, a rare barrel vault ceiling above and a large office with French doors on your right, greet you in the foyer. As you advance into the living room, a dramatic cathedral vaulted ceiling soars above. Several rooms showcase tall tray ceilings. Detailed architectural millwork can be found in this artfully designed custom home, as well as hand scraped hardwood floors. Walk-in pantry and bedroom closets. Lots of windows throughout infuse the interiors with natural light from sunrise to sunset. Eastern windows provide unobstructed views of nature with tree lined meadows and fields. Gas cooktop inside house with a gas grill and separate gas griddle in Outdoor Kitchen. The cooled-heated 26' x 46' Carriage House includes a fully finished Shop with sink on the 1st floor and a cooled-heated, finished 2nd floor with flex space for guest quarters, recreation or workouts. The Cabana with refrigerated wet bar and half bath, has a roll-up door that opens to a fenced & gated Pool Courtyard with a heated pool and cascading waterfall spa. An additional lawn area in the fenced & gated backyard includes access to the Outdoor Kitchen. Well water for pool, spa and irrigation. City water in house and carriage house. This immaculate, well maintained home is smoke free and pet free. The Town & Country location is only minutes away from an abundance of retail stores and restaurants.
- Houzeo last checked: 7 minutes ago
- Listing updated: August 30, 2026 at 11:30 pm
- Listing Provided by: Landen Miller (254) 396-2464 , Jacy Miller | CENTURY 21 Judge Fite Co. (817) 731-8667
- Source: NTREIS MLS-TX | MLS#: 21309619

Property Details
Status
Active
Type
Single Family Residence
No. of Stories
1
County
City
Neighborhood
--
Year Built
2021
HOA Fees
$8.33/mo
Finished Area
3,785 sqft
Lot Size
1.32 acres lot
Basement Area
- sqft
MLS Name
NTREIS MLS
MLS Number
21309619
MLS Status
Active
Cumulative Days on Market
67

Continue Your Journey in App
Find your dream home, receive real-time updates, and many more!
Continue Your Journey in App
Find your dream home, receive real-time updates, and many more!
Location
HOA Management
Arapahoe Ridge HOA
HOA Fees
$100/ Annually
Amenities
 Amenities and services may be covered by one or multiple associations and service providers.
 AssociationManagement
Disclaimer: Amenities are based on third-party information and may vary; buyers must independently verify all amenities, as information is deemed reliable but not guaranteed.
Facts & Features
Rooms
Bedrooms & bathrooms
Bedrooms: 4
Bathrooms: 4
FullBath
Level: First
Area: 40.00 Square Feet
Dimensions: 8 x 5
FullBath
Level: First
Area: 108.00 Square Feet
Dimensions: 12 x 9
MudRoom
Level: First
Area: 81.00 Square Feet
Dimensions: 9 x 9
UtilityRoom
Level: First
Area: 144.00 Square Feet
Dimensions: 16 x 9
LivingRoom
Level: First
Area: 400.00 Square Feet
Dimensions: 20 x 20
Office
Level: First
Area: 196.00 Square Feet
Dimensions: 14 x 14
Bedroom
Level: First
Area: 168.00 Square Feet
Dimensions: 14 x 12
Bedroom
Level: First
Area: 144.00 Square Feet
Dimensions: 12 x 12
Bedroom
Level: First
Area: 260.00 Square Feet
Dimensions: 20 x 13
DiningRoom
Level: First
Area: 196.00 Square Feet
Dimensions: 14 x 14
PrimaryBathroom
Level: First
Area: 204.00 Square Feet
Dimensions: 17 x 12
PrimaryBedroom
Level: First
Area: 323.00 Square Feet
Dimensions: 19 x 17
Kitchen
Level: First
Area: 168.00 Square Feet
Dimensions: 14 x 12
Interior
Heating
Central, Electric
Interior Features
Built In Features, Chandelier, Decorative Designer Lighting Fixtures, Eat In Kitchen, Granite Counters, High Speed Internet, Kitchen Island, Open Floorplan, Pantry, Vaulted Ceilings, Walk In Closets
Exterior Features
Gas Grill, Outdoor Kitchen, Rain Gutters, Storage
Window Features
Window Coverings
Cooling
Central Air, Electric
Flooring
Tile, Wood
Sewer
Aerobic Septic
Appliances
Some Gas Appliances, Dishwasher, Electric Oven, Gas Cooktop, Disposal, Microwave, Plumbed For Gas
Construction
Year Built
Year Built: 2021
Home type
Single Family Residence
Property Condition
Resale
Foundation Details
Slab
Construction Materials
Brick, Rock, Stone
Architectural Style
English, Detached
Roof
Composition
Utilities & Energy
Pool Features
Cabana, Fenced, Gunite, Heated, Pool, Pool Spa Combo, Waterfall, Water Feature
Water Source
Public, Well
Utilities
Septic Available, Water Available
Laundry Features
Laundry In Utility Room
Security Features
Security System Owned, Carbon Monoxide Detectors, Smoke Detectors
Parking Features
Door Multi, Epoxy Flooring, Garage, Garage Door Opener, Oversized, Garage Faces Side, Workshop In Garage, Boat, Rv Access Parking
Fireplace Features
Gas Starter, Living Room, Masonry, Propane, Stone, Wood Burning
Other Features
Patio And Porch Features
Patio, Covered
Disclosures
Accessory Dwelling Unit
Subdivision Name
Arapahoe Ridge Ph Iv
Lot Features
Back Yard, Lawn, Landscaped, Sprinkler System, Few Trees
Price History
| Date | Event | Price |
|---|---|---|
08/27/2026 Source: | Price Decreased | $1,095,000 -4.37% $289/sqft |
06/24/2026 Source: | Listed for Sale | $1,145,000 -4.18% $303/sqft |
06/24/2026 Source: | Price Increased | $1,195,000 +21.32% $316/sqft |
06/09/2023 Source: | Sold | $985,000 $260/sqft |

Nearby Homes
Find Homes by Property Features in Weatherford, TX
Nearby New Homes For Sale

Based on information from the North Texas Real Estate Information Systems, Inc., through Nov 04, 2026, 02:30AM. Information is provided exclusively for consumers’ personal, non-commercial use. It may not be used for any purpose other than to identify prospective properties consumers may be interested in purchasing. Data is deemed reliable but is not guaranteed accurate. This website may not include listings or property addresses of sellers who have directed their listing brokers to withhold their listing or their property address from display on the Internet. ©2026 North Texas Real Estate Information Systems, Inc. All Rights Reserved.
 Advertising Broker: Michelle Brecker | Pathway To Home Realty
